Welcome to 1008 W 9th Street — a distinctive 3-story twin in the heart of Wilmington’s Cool Springs neighborhood! Built in 1900, this residence boasts 4 spacious bedrooms and 3.5 bathrooms, offering ample space for relaxation and entertainment. Cool Springs offers that perfect mix of city convenience and neighborhood charm, with tree-lined streets, beautiful architecture, nearby parks, and a great sense of community — all while being just minutes from everything Wilmington has to offer. Another major perk? Convenient street parking is typically available nearby, and with I-95 just steps away, commuting throughout Delaware, Pennsylvania, Maryland, and beyond couldn’t be easier. Inside, the main level features an open-concept layout with hardwood flooring, recessed lighting, and a cozy gas fireplace before flowing seamlessly into the spacious eat-in kitchen. Main-floor laundry and a convenient powder room add even more functionality. Upstairs, you’ll find generously sized bedrooms with ample closet space and ceiling fans, along with two full bathrooms. The third floor is a standout, offering a private and versatile bedroom suite with a large full bathroom and plenty of closet space. From there, step outside onto the rooftop deck and take in views of the city skyline! A full unfinished basement provides plenty of additional storage. With its spacious layout, rooftop deck, city views, neighborhood feel, convenient parking, and quick access to I-95 and downtown Wilmington, 1008 W 9th Street offers a combination of character, space, and location that’s hard to find. Please note: Sellers are actively searching for their next home, and settlement timing will need to coordinate with their purchase. Sellers are motivated to work cooperatively with the buyer toward a mutually agreeable timeline.
For sale
$329,900
1008 W 9th St, Wilmington, DE 19806
4beds
2,275sqft
Single Family Residence
Built in 1900
2,178 Square Feet Lot
$-- Zestimate®
$145/sqft
$-- HOA
What's special
Tree-lined streetsRooftop deckRecessed lightingCozy gas fireplaceNearby parksMain-floor laundryAmple closet space
- 26 days
- 1,571
- 94
Zillow last checked:
Listing updated:
Listed by:
Stephanie Mikul 302-218-5182,
RE/MAX Associates-Wilmington 3024773900
Source: Bright MLS,MLS#: DENC2111652
Facts & features
Interior
Bedrooms & bathrooms
- Bedrooms: 4
- Bathrooms: 4
- Full bathrooms: 3
- 1/2 bathrooms: 1
- Main level bathrooms: 1
Basement
- Area: 0
Heating
- Hot Water, Natural Gas
Cooling
- Central Air, Natural Gas
Appliances
- Included: Built-In Range, Disposal, Dishwasher, Gas Water Heater
- Laundry: Main Level
Features
- Bathroom - Stall Shower, Ceiling Fan(s), Eat-in Kitchen, Kitchen Island, Primary Bath(s), 9'+ Ceilings
- Flooring: Carpet, Tile/Brick, Wood
- Windows: Replacement
- Basement: Full,Unfinished
- Number of fireplaces: 1
- Fireplace features: Gas/Propane
Interior area
- Total structure area: 2,275
- Total interior livable area: 2,275 sqft
- Finished area above ground: 2,275
- Finished area below ground: 0
Property
Parking
- Parking features: On Street
- Has uncovered spaces: Yes
Accessibility
- Accessibility features: None
Features
- Levels: Three
- Stories: 3
- Patio & porch: Porch, Roof
- Exterior features: Sidewalks, Street Lights
- Pool features: None
Lot
- Size: 2,178 Square Feet
- Dimensions: 20.5 x 10⁵
- Features: Front Yard, Rear Yard
Details
- Additional structures: Above Grade, Below Grade
- Parcel number: 26027.40271
- Zoning: 26R-3
- Special conditions: Standard
Construction
Type & style
- Home type: SingleFamily
- Architectural style: Colonial
- Property subtype: Single Family Residence
- Attached to another structure: Yes
Materials
- Brick
- Foundation: Brick/Mortar
- Roof: Flat,Shingle
Condition
- Good
- New construction: No
- Year built: 1900
Utilities & green energy
- Sewer: Public Sewer
- Water: Public
Community & HOA
Community
- Subdivision: Cool Spring
HOA
- Has HOA: No
Location
- Region: Wilmington
Financial & listing details
- Price per square foot: $145/sqft
- Tax assessed value: $297,600
- Annual tax amount: $3,370
- Date on market: 9/24/2026
- Listing agreement: Exclusive Right To Sell
- Ownership: Fee Simple
Estimated market value
Not available
Estimated sales range
Not available
$2,922/mo
Price history
| Date | Event | Price |
|---|---|---|
| 9/24/2026 | Listed for sale | $329,900+71.8%$145/sqft |
Source:  Bright MLS #DENC2111652 Report a problem | ||
| 2/7/2013 | Sold | $192,000-4%$84/sqft |
Source: Public Record Report a problem | ||
| 10/20/2012 | Price change | $199,900-9.1%$88/sqft |
Source: Patterson-Schwartz Real Estate #6126546 Report a problem | ||
| 7/19/2012 | Price change | $219,900-4.3%$97/sqft |
Source: Patterson-Schwartz Real Estate #5980325 Report a problem | ||
| 4/14/2012 | Price change | $229,900-3.8%$101/sqft |
Source: Patterson-Schwartz Real Estate #5980325 Report a problem | ||
| 3/19/2012 | Price change | $239,000-2%$105/sqft |
Source: Patterson-Schwartz Real Estate #5980325 Report a problem | ||
| 2/16/2012 | Price change | $244,000-6.1%$107/sqft |
Source: Patterson-Schwartz Real Estate #5980325 Report a problem | ||
| 12/8/2011 | Listed for sale | $259,900-17.8%$114/sqft |
Source: Patterson-Schwartz Real Estate #5980325 Report a problem | ||
| 9/6/2006 | Sold | $316,000+53.4%$139/sqft |
Source: Public Record Report a problem | ||
| 9/16/2004 | Sold | $206,000$91/sqft |
Source: Public Record Report a problem | ||
Public tax history
| Year | Property taxes | Tax assessment |
|---|---|---|
| 2025 | $2,256 +34.2% | $297,600 +452.1% |
| 2024 | $1,682 +15.1% | $53,900 |
| 2023 | $1,462 -0.5% | $53,900 |
| 2022 | $1,468 +0.2% | $53,900 |
| 2021 | $1,466 -0.6% | $53,900 |
| 2020 | $1,474 -0.5% | $53,900 |
| 2019 | $1,482 +1.2% | $53,900 |
| 2017 | $1,465 -38.7% | $53,900 |
| 2016 | $2,388 | $53,900 |
| 2015 | $2,388 +4.6% | $53,900 |
| 2014 | $2,284 | $53,900 |
| 2013 | -- | $53,900 |
| 2012 | -- | $53,900 |
| 2011 | -- | $53,900 |
| 2010 | -- | $53,900 |
| 2009 | -- | $53,900 |
| 2008 | -- | $53,900 |
| 2007 | -- | $53,900 |
| 2006 | -- | $53,900 |
| 2005 | -- | $53,900 +11.8% |
| 2004 | -- | $48,200 -28.6% |
| 2003 | -- | $67,500 |
| 2002 | -- | $67,500 |
| 2001 | -- | $67,500 |
Find assessor info on the county website
Monthly payment
Est. payment
Payment breakdown
Explore the cost of this home by adjusting the details. Changes won't be saved.Climate risks
Neighborhood: West Hill
Nearby schools
Schools provided by the listing agent
- District: Red Clay Consolidated
Source: Bright MLS. This data may not be complete. We recommend contacting the local school district to confirm school assignments for this home.
Similar homes
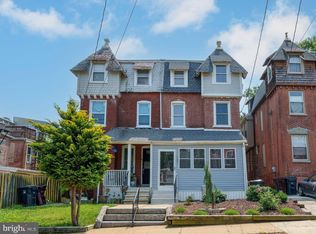
- $299,9003 bd2 ba1.4k sqft1111 W 9th St, Wilmington, DE 19806For Sale
 MLS ID #DENC2112616, Tyree Wells, KW Empower. Bright MLS
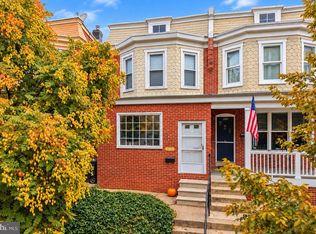
- $339,0005 bd3 ba2k sqft618 N Van Buren St, Wilmington, DE 19805For Sale
 MLS ID #DENC2109754, Emad Malek Abd el malek, Tesla Realty Group, LLC. Bright MLS
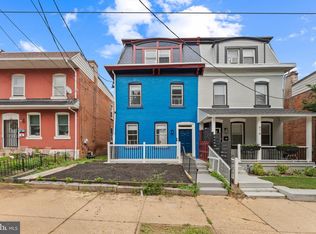
- $309,0005 bd2 ba2k sqft615 N Harrison St, Wilmington, DE 19805New
 MLS ID #12787460, Kaitlyn Cassidy, Compass Real Estate. MRED as distributed by MLS GRID
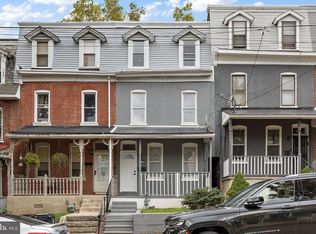
- $319,9002 bd1 ba1.6k sqftNone Available, Wilmington, DE 19806For Sale
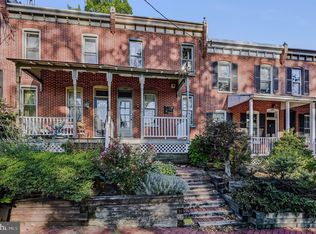 MLS ID #DENC2112808, Brian Hadley, Patterson-Schwartz-Hockessin. Bright MLS
- $299,9993 bd2 ba1.6k sqft1722 Hancock St, Wilmington, DE 19806For SaleMLS ID #DENC2110206, Matt Lenza, Real Broker LLC. Bright MLS
- $339,0004 bd-- ba2.2k sqft1220 W 4th St, Wilmington, DE 19805For SaleMLS ID #DENC2105976, Jen Lee, BHHS Fox & Roach-Greenville. Bright MLS
- $349,9004 bd3 ba1.9k sqft602 N Harrison St, Wilmington, DE 19805For SaleMLS ID #DENC2106544, Liam O'Neill, Compass. Bright MLS
- $299,9004 bd2 ba1.7k sqft607 N Broom St, Wilmington, DE 19805For SaleMLS ID #DENC2109486, Nicole Larue, Barksdale & Affiliates Realty. Bright MLS
- $284,9004 bd2 ba1.5k sqft1809 N Tatnall St, Wilmington, DE 19802For SaleMLS ID #DENC2112412, Mark Stape, Compass. Bright MLS
- $315,0004 bd2 ba1.9k sqft1703 N West St, Wilmington, DE 19802For SaleMLS ID #DENC2109940, Rakan Abu-Zahra, Keller Williams Realty Wilmington. Bright MLS
- $287,5003 bd3 ba2.2k sqft1103 W 6th St, Wilmington, DE 19805For SaleMLS ID #DENC2111938, Kevin Melloy, Tesla Realty Group, LLC. Bright MLS
- $375,0004 bd3 ba1.7k sqft617 W 9th St, Wilmington, DE 19801For SaleMLS ID #DENC2110476, Erik Bashford, EXP Realty, LLC. Bright MLS
- $274,9004 bd4 ba2.2k sqft57 E McCaulley Ct, Wilmington, DE 19801For SaleMLS ID #DENC2112994, colin Hutt, Compass. Bright MLS
- $389,9002 bd2 ba1.4k sqftPark Plaza Condominiums, Wilmington, DE 19806For SaleMLS ID #DENC2113258, Kristy Mottola, Compass. Bright MLS
- $265,0004 bd2 ba1.8k sqft526 N Clayton St, Wilmington, DE 19805For SaleMLS ID #DENC2112838, Joseph P Hurley III, Pantano Real Estate Inc. Bright MLS
- $289,9003 bd3 ba1.5k sqft709 W 10th St, Wilmington, DE 19801For SaleMLS ID #DENC2111950, Mike Porro, Long & Foster Real Estate, Inc.. Bright MLS
- $350,0006 bd-- ba2.7k sqft600 W 5th St, Wilmington, DE 19801For SaleMLS ID #DENC2106736, Michael Hunter, Home Realty. Bright MLS
- $389,9003 bd2 ba1.4k sqft1326 N West St, Wilmington, DE 19801For SaleMLS ID #DENC2112136, Rob Harrison, Harrison Properties, Ltd.. Bright MLS
- $274,9003 bd3 ba2k sqft1401 Pennsylvania Ave APT 1010, Wilmington, DE 19806For SaleMLS ID #DENC2109366, Nicholas Smith, Monument Sotheby's International Realty. Bright MLS
