Triplex for sale! Discover a prime investment opportunity in the heart of Wilmington with this charming end-of-row townhouse, built in 1890 and brimming with potential. Spanning 1,750 square feet, this property features three units and a large detached garage. making it an ideal candidate for rental income, or start your investing by living in one unit and renting out the other units. The classic brick exterior exudes timeless appeal, while the garage offers additional space for storage or potential to rent out as well. With a modest lot size of just 0.04 acres, maintenance is manageable with a cozy back yard, allowing you to focus on maximizing your returns. The property is situated in a vibrant neighborhood, ensuring strong demand from renters or future buyers. Investors will appreciate the opportunity to enhance value through strategic renovations, capitalizing on the growing real estate market in Wilmington. The absence of an HOA fee means more profit in your pocket, and on-street parking provides convenience for tenants or guests. This property is not just a house; it's a canvas for your investment vision. With the right upgrades, you can significantly increase rental rates or resale value, making it a smart addition to your portfolio. Don't miss out on this chance to secure a piece of Wilmington's real estate landscape-where history meets opportunity!
For sale
$375,000
617 W 9th St, Wilmington, DE 19801
4beds
1,750sqft
Townhouse
Built in 1890
1,742 Square Feet Lot
$-- Zestimate®
$214/sqft
$-- HOA
What's special
Classic brick exteriorCharming end-of-row townhouseLarge detached garage
- 53 days
- 144
- 9
Zillow last checked:
Listing updated:
Listed by:
Erik Bashford 302-540-8048,
EXP Realty, LLC 8885434829
Source: Bright MLS,MLS#: DENC2110476
Facts & features
Interior
Bedrooms & bathrooms
- Bedrooms: 4
- Bathrooms: 3
- Full bathrooms: 3
- Main level bathrooms: 1
- Main level bedrooms: 1
Basement
- Area: 0
Heating
- Baseboard, Electric
Cooling
- Window Unit(s)
Appliances
- Included: Electric Water Heater
Features
- Basement: Walk-Out Access
- Has fireplace: No
Interior area
- Total structure area: 1,750
- Total interior livable area: 1,750 sqft
- Finished area above ground: 1,750
- Finished area below ground: 0
Property
Parking
- Parking features: On Street
- Has uncovered spaces: Yes
Accessibility
- Accessibility features: None
Features
- Levels: Three
- Stories: 3
- Pool features: None
Lot
- Size: 1,742 Square Feet
- Dimensions: 35.00 x 70.00
Details
- Additional structures: Above Grade, Below Grade
- Parcel number: 26028.30260
- Zoning: 26R-4
- Special conditions: Standard
Construction
Type & style
- Home type: Townhouse
- Property subtype: Townhouse
Materials
- Brick
- Foundation: Permanent
Condition
- New construction: No
- Year built: 1890
Utilities & green energy
- Sewer: Public Sewer
- Water: Public
Community & HOA
Community
- Subdivision: Wilmington
HOA
- Has HOA: No
Location
- Region: Wilmington
Financial & listing details
- Price per square foot: $214/sqft
- Tax assessed value: $241,100
- Annual tax amount: $3,038
- Date on market: 9/3/2026
- Listing agreement: Exclusive Right To Sell
- Listing terms: Cash,Conventional
- Ownership: Fee Simple
Estimated market value
Not available
Estimated sales range
Not available
$2,338/mo
Price history
| Date | Event | Price |
|---|---|---|
| 9/3/2026 | Listed for sale | $375,000+78.6%$214/sqft |
Source:  Bright MLS #DENC2110478 Report a problem Bright MLS #DENC2110478 Report a problem | ||
| 5/27/2026 | Sold | $210,000-20.8%$120/sqft |
Source: Bright MLS #DENC2098812 Report a problem | ||
| 3/23/2026 | Contingent | $265,000+6%$151/sqft |
Source: Bright MLS #DENC2098812 Report a problem | ||
| 3/14/2026 | Listed for sale | $249,999+613.3%$143/sqft |
Source: Bright MLS #DENC2098812 Report a problem | ||
| 5/16/2014 | Sold | $35,050-39.3%$20/sqft |
Source: Agent Provided Report a problem | ||
| 11/12/2013 | Sold | $57,700-11.1%$33/sqft |
Source: Agent Provided Report a problem | ||
| 9/2/1994 | Sold | $64,900$37/sqft |
Source: Agent Provided Report a problem | ||
Public tax history
| Year | Property taxes | Tax assessment |
|---|---|---|
| 2025 | $3,443 +203.2% | $241,100 +682.8% |
| 2024 | $1,135 +2.6% | $30,800 |
| 2023 | $1,107 +1% | $30,800 |
| 2022 | $1,096 +2.6% | $30,800 |
| 2021 | $1,067 +3% | $30,800 |
| 2020 | $1,037 +15% | $30,800 |
| 2019 | $902 +5% | $30,800 |
| 2017 | $859 +50.3% | $30,800 |
| 2016 | $571 | $30,800 |
| 2015 | $571 -57.3% | $30,800 |
| 2014 | $1,338 | $30,800 |
| 2013 | -- | $30,800 |
| 2012 | -- | $30,800 |
| 2011 | -- | $30,800 |
| 2010 | -- | $30,800 |
| 2009 | -- | $30,800 +3.7% |
| 2008 | -- | $29,700 |
| 2007 | -- | $29,700 |
| 2006 | -- | $29,700 |
| 2005 | -- | $29,700 |
| 2004 | -- | $29,700 |
| 2003 | -- | $29,700 |
| 2002 | -- | $29,700 |
| 2001 | -- | $29,700 |
Find assessor info on the county website
Monthly payment
Est. payment
Payment breakdown
Explore the cost of this home by adjusting the details. Changes won't be saved.Climate risks
Neighborhood: Trinity Vicinity
Nearby schools
Schools provided by the listing agent
- Elementary: Stubbs
- High: Christiana
- District: Christina
Source: Bright MLS. This data may not be complete. We recommend contacting the local school district to confirm school assignments for this home.
Similar homes
- $339,0003 bd2 ba1.4k sqft118 W 13th St, Wilmington, DE 19801For Sale
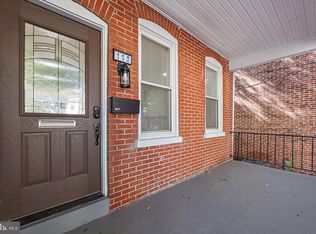
 MLS ID #DENC2112928, Kaitlyn Cassidy, Compass. Bright MLS
 - $375,0003 bd2 ba2.2k sqft209 N Broom St, Wilmington, DE 19805For Sale
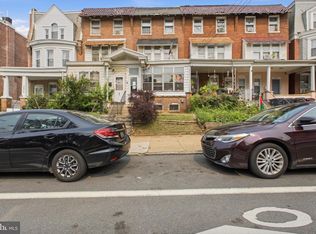 MLS ID #DENC2108042, Erik Bashford, EXP Realty, LLC. Bright MLS
 - $250,0003 bd2 ba1.8k sqft802 N Madison St, Wilmington, DE 19801For Sale
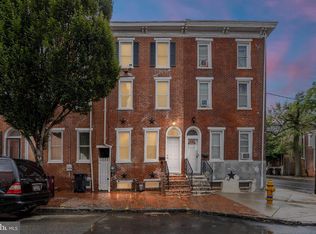 MLS ID #DENC2108550, Kat Geralis, EXP Realty, LLC. Bright MLS
 - $309,0005 bd2 ba2k sqft615 N Harrison St, Wilmington, DE 19805For Sale
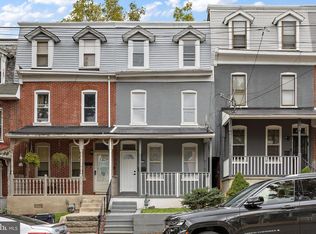 MLS ID #DENC2112930, Kaitlyn Cassidy, Compass. Bright MLS
 - $199,0003 bd2 ba1.2k sqft504 E 3rd St, Wilmington, DE 19801For SaleMLS ID #DENC2113166, Dan Stein, Coldwell Banker Realty. Bright MLS
- $210,0003 bd2 ba1.3k sqft434 S Heald St, Wilmington, DE 19801For SaleMLS ID #DENC2112382, Claryssa McEnany, Crown Homes Real Estate. Bright MLS
- $244,9005 bd2 ba2.1k sqft1218 W 4th St, Wilmington, DE 19805For SaleMLS ID #DENC2110712, Sharon Stewart, EXP Realty, LLC. Bright MLS
- $345,0003 bd4 ba2.3k sqft1802 N Washington St, Wilmington, DE 19802For SaleMLS ID #DENC2092078, Lescine Stroman, Empower Real Estate, LLC. Bright MLS
- $200,0003 bd1 ba1.5k sqft1006 W 7th St, Wilmington, DE 19805For SaleMLS ID #DENC2110572, Connor Tuozzolo, Compass. Bright MLS
- $309,9003 bd2 ba1.7k sqft2053 Melson Rd, Wilmington, DE 19808For SaleMLS ID #DENC2113464, Simran Dheer, RE/MAX Select Group. Bright MLS
- $190,0003 bd2 ba1.2k sqft417 E 2nd St, Wilmington, DE 19801For SaleMLS ID #DENC2107496, Jemimah Chuks, EXP Realty, LLC. Bright MLS
- $209,9002 bd3 ba1.1k sqft527 E 8th St, Wilmington, DE 19801For SaleMLS ID #DENC2106446, Sharon Stewart, EXP Realty, LLC. Bright MLS
- $189,0003 bd2 ba1.1k sqft304 N Franklin St, Wilmington, DE 19805For SaleMLS ID #DENC2110230, Shane Pezick, RE/MAX Associates-Wilmington. Bright MLS
- $289,9004 bd2 ba1.5k sqft620 Concord Ave, Wilmington, DE 19802For SaleMLS ID #DENC2111458, Allan Taylor, Keller Williams Realty Wilmington. Bright MLS
- $269,9003 bd2 ba1.2k sqft2709 W 6th St, Wilmington, DE 19805For SaleMLS ID #DENC2112580, Joseph P Hurley III, Pantano Real Estate Inc. Bright MLS
- $375,0003 bd1 ba1.2k sqft4414 Sharon Dr, Wilmington, DE 19808For SaleMLS ID #DENC2110910, Tony Klemanski, BHHS Fox & Roach-Greenville. Bright MLS
- $259,9002 bd2 ba1.4k sqftNone Available, Wilmington, DE 19805For SaleMLS ID #DENC2112628, Brian Hadley, Patterson-Schwartz-Hockessin. Bright MLS
- $195,0003 bd2 ba976 sqft1629 W 3rd St, Wilmington, DE 19805For SaleMLS ID #DENC2110736, Joseph P Hurley III, Pantano Real Estate Inc. Bright MLS
- $249,9004 bd2 ba2k sqft703 N Rodney St, Wilmington, DE 19805For SaleMLS ID #DENC2110628, Jeff Derp, Long & Foster Real Estate, Inc.. Bright MLS
- $229,9003 bd2 ba1.1k sqft12 Kings Grant Way, Wilmington, DE 19802For SaleMLS ID #DENC2112166, Eddie Barksdale, Barksdale & Affiliates Realty. Bright MLS
