Welcome home to this spacious and move-in ready 3-bedroom, 2 full and 2 half bath townhome conveniently located in Wilmington, DE that is just minutes from I-95, restaurants, and shopping! The entry level offers a versatile bonus room which is perfect for a home office, gym, or guest space. There is interior access to the garage and two additional parking spaces in the rear for added convenience. Upstairs, you’ll find a bright and open floor plan featuring gleaming hardwood floors throughout the second level. The eat-in kitchen boasts granite countertops, an island, and an abundant amount of cabinet space, and direct access to the deck for relaxing or entertaining. A formal dining area with elegant crown molding flows into the inviting living room accented by a charming bay window. The upper-level hosts three bedrooms, main bathroom and a convenient laundry area. The spacious primary suite features two large closets, a bay window, and a private en-suite bath. Additional highlights include fresh interior paint, a new hot water heater, and plenty of natural light throughout. In addition to the driveway and garage parking spaces, there is an additional space allotted to the property in the rear parking lot! This home perfectly blends comfort, style, and convenience and with motivated sellers, now is the perfect time to make your move. Don’t miss your opportunity to make it yours!
For sale
Price cut: $24.9K (5/8)
$375,000
1802 N Washington St, Wilmington, DE 19802
3beds
2,300sqft
:
Get pre-qualified$2,470/mo
Townhouse
Built in 2004
1,742 Square Feet Lot
$361,400 Zestimate®
$163/sqft
$25/mo HOA
What's special
Fresh interior paintSpacious primary suitePrivate en-suite bathBay windowVersatile bonus roomConvenient laundry areaCharming bay window
- 267 days |
- 381 |
- 27 |
Zillow last checked:
Listing updated:
Listed by:
Lescine Stroman 302-738-2300,
Empower Real Estate, LLC 3027382300,
Listing Team: Ccl Team
Source: Bright MLS,MLS#: DENC2092078
Facts & features
Interior
Bedrooms & bathrooms
- Bedrooms: 3
- Bathrooms: 4
- Full bathrooms: 2
- 1/2 bathrooms: 2
- Main level bathrooms: 1
Rooms
- Room types: Living Room, Dining Room, Primary Bedroom, Kitchen, Laundry, Other, Utility Room
Primary bedroom
- Level: Upper
Dining room
- Level: Main
Kitchen
- Level: Main
Laundry
- Level: Upper
Living room
- Level: Main
Other
- Level: Lower
Utility room
- Level: Lower
Heating
- Forced Air, Natural Gas
Cooling
- Central Air, Electric
Appliances
- Included: Gas Water Heater
- Laundry: Has Laundry, Dryer In Unit, Washer In Unit, Laundry Room
Features
- Flooring: Carpet, Hardwood, Ceramic Tile
- Has basement: No
- Has fireplace: No
Interior area
- Total structure area: 2,300
- Total interior livable area: 2,300 sqft
- Finished area above ground: 2,300
- Finished area below ground: 0
Property
Parking
- Total spaces: 3
- Parking features: Storage, Garage Faces Rear, Inside Entrance, Attached, Driveway, On Street, Other
- Attached garage spaces: 1
- Uncovered spaces: 2
Accessibility
- Accessibility features: None
Features
- Levels: Three
- Stories: 3
- Patio & porch: Deck
- Pool features: None
Lot
- Size: 1,742 Square Feet
Details
- Additional structures: Above Grade, Below Grade
- Parcel number: 26021.40128
- Zoning: 26R-3
- Special conditions: Standard
Construction
Type & style
- Home type: Townhouse
- Architectural style: Traditional
- Property subtype: Townhouse
Materials
- Mixed
- Foundation: Slab
Condition
- New construction: No
- Year built: 2004
Utilities & green energy
- Sewer: Public Sewer
- Water: Public
Community & HOA
Community
- Subdivision: Brandywine Village
HOA
- Has HOA: Yes
- HOA fee: $300 annually
- HOA name: TODD PARK, LLC
Location
- Region: Wilmington
Financial & listing details
- Price per square foot: $163/sqft
- Tax assessed value: $281,400
- Annual tax amount: $3,187
- Date on market: 11/1/2025
- Listing agreement: Exclusive Right To Sell
- Ownership: Fee Simple
Estimated market value
$361,400
$343,000 - $379,000
$2,593/mo
Price history
| Date | Event | Price |
|---|---|---|
| 5/8/2026 | Price change | $375,000-6.2%$163/sqft |
Source:  Bright MLS #DENC2092078 Report a problem Bright MLS #DENC2092078 Report a problem | ||
| 1/9/2026 | Price change | $399,900-2.5%$174/sqft |
Source: Bright MLS #DENC2092078 Report a problem | ||
| 11/1/2025 | Listed for sale | $410,000-4.9%$178/sqft |
Source: Bright MLS #DENC2092078 Report a problem | ||
| 5/2/2025 | Sold | $431,000+1.4%$187/sqft |
Source: Bright MLS #DENC2078272 Report a problem | ||
| 4/17/2025 | Pending sale | $425,000$185/sqft |
Source: Bright MLS #DENC2078272 Report a problem | ||
| 4/8/2025 | Contingent | $425,000$185/sqft |
Source: Bright MLS #DENC2078272 Report a problem | ||
| 4/3/2025 | Listed for sale | $425,000$185/sqft |
Source: Bright MLS #DENC2078272 Report a problem | ||
Public tax history
Tax history is unavailable.
Monthly payment
Est. payment
Payment breakdown
Explore the cost of this home by adjusting the details. Changes won't be saved.Climate risks
Neighborhood: Southeast 9th Ward
Nearby schools
GreatSchools rating
- NAShortlidge (Evan G.) AcademyGrades: K-2Distance: 0.1 mi
- 3/10Stanton Middle SchoolGrades: 6-8Distance: 6.3 mi
- 2/10McKean (Thomas) High SchoolGrades: 9-12Distance: 6.4 mi
Schools provided by the listing agent
- District: Red Clay Consolidated
Source: Bright MLS. This data may not be complete. We recommend contacting the local school district to confirm school assignments for this home.
- $351,0003 bd2 ba2.3k sqft1802A N Washington St, Wilmington, DE 19802Sold
- $420,0003 bd4 ba2.2k sqft1800 N Washington St, Wilmington, DE 19802Sold

- $370,3003 bd4 ba2.2k sqft217 W 18th St, Wilmington, DE 19802Off Market
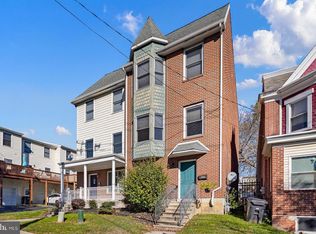
- $403,8003 bd3 ba2.3k sqft219 W 18th St, Wilmington, DE 19802Off Market
- $292,500-- bd1 ba2.3k sqft1810 Washington St, Wilmington, DE 19802Off Market
- $334,7005 bd3 ba2.1k sqft1808 Washington St, Wilmington, DE 19802Off Market
- $275,1003 bd2 ba1.3k sqft215 W 18th St, Wilmington, DE 19802Off Market
- $389,2004 bd3 ba2k sqft1806 Washington St, Wilmington, DE 19802Off Market
A local agent can set up tours, give advice and negotiate with sellers.
Similar homes
- $340,0004 bd2 ba1.6k sqft406 W 20th St, Wilmington, DE 19802For Sale

 MLS ID #DENC2102946, Rob Harrison, Harrison Properties, Ltd.. Bright MLS
 - $420,0003 bd2 ba1.2k sqftNone Available, Wilmington, DE 19806For Sale
 MLS ID #DENC2107726, Patti Carlson, Patterson-Schwartz-Hockessin. Bright MLS
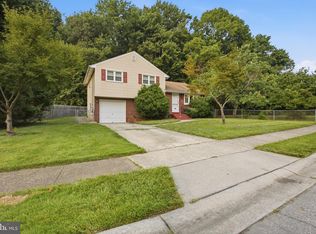
 - $375,0003 bd2 ba2k sqft417 Laurel Ave, Wilmington, DE 19809For Sale
 MLS ID #DENC2107320, Jim Arcidiacono, Empower Real Estate, LLC. Bright MLS
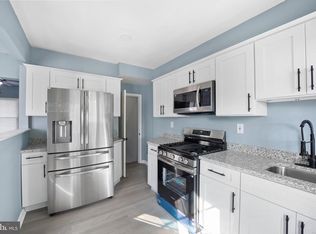
 - $299,0003 bd2 ba1.1k sqft19 W 37th St, Wilmington, DE 19802For Sale
 MLS ID #DENC2102536, Dustin Oldfather, Compass. Bright MLS
 - $375,0003 bd2 ba1.4k sqftNone Available, Wilmington, DE 19804For SaleMLS ID #DENC2106472, Suzy Schurman, Patterson-Schwartz-Newark. Bright MLS
- $250,0003 bd2 ba1.7k sqft204 Alban Dr, Wilmington, DE 19805For SaleMLS ID #DENC2107326, Alan Ladd, Jr., Real Broker, LLC. Bright MLS
- $469,9003 bd4 ba2.4k sqft156 Christina Landing Dr, Wilmington, DE 19801For SaleMLS ID #DENC2099834, Jack Keating, RE/MAX Elite. Bright MLS
- $268,9003 bd3 ba1.7k sqftNone Available, Wilmington, DE 19805For SaleMLS ID #DENC2103002, Theresa Wilson, Patterson-Schwartz-Hockessin. Bright MLS
- $315,0002 bd3 ba1.8k sqft1222 N Tatnall St, Wilmington, DE 19801For SaleMLS ID #DENC2106618, Dom Damiano, Century 21 Gold Key Realty. Bright MLS
- $370,0003 bd2 ba1.4k sqft2433 Owen Dr, Wilmington, DE 19808For SaleMLS ID #DENC2107354, Corey Harris, Crown Homes Real Estate. Bright MLS
- $208,0002 bd2 ba1.4k sqft2905 N Madison St, Wilmington, DE 19802For SaleMLS ID #DENC2107656, Shonda Kelly, Empower Real Estate, LLC. Bright MLS
- $199,9003 bd1 ba1.1k sqft127 Eastlawn Ave, Wilmington, DE 19802For SaleMLS ID #DENC2101336, Cole Ciber, Compass. Bright MLS
- $414,9002 bd2 ba1.8k sqft1516 N Clayton St, Wilmington, DE 19806For SaleMLS ID #DENC2105418, Paul Pantano, Pantano Real Estate Inc. Bright MLS
- $459,9003 bd3 ba1.6k sqft238 Cayman Ct, Wilmington, DE 19808For SaleMLS ID #DENC2107014, Jason Zang, RE/MAX Chesapeake. Bright MLS
- $430,0002 bd3 ba1.6k sqft1514 N Lincoln St, Wilmington, DE 19806For SaleMLS ID #DENC2103792, Carol Dehorty, Long & Foster Real Estate, Inc.. Bright MLS
- $379,0003 bd3 ba2k sqft8 Mechanic St, Swedesboro, NJ 08085For SaleMLS ID #NJGL2076234, Mittal Patel, Long & Foster Real Estate, Inc.. Bright MLS
- $459,9002 bd2 ba2.1k sqft339 Regis Falls Ave, Wilmington, DE 19808For SaleMLS ID #DENC2102312, Jennifer Idell, BHHS Fox & Roach - Hockessin. Bright MLS
- $209,9002 bd3 ba1.1k sqft527 E 8th St, Wilmington, DE 19801For SaleMLS ID #DENC2106446, Sharon Stewart, EXP Realty, LLC. Bright MLS
- $209,9002 bd3 ba1.1k sqft531 E 8th St, Wilmington, DE 19801For SaleMLS ID #DENC2106462, Sharon Stewart, EXP Realty, LLC. Bright MLS
- $339,0002 bd2 ba1.4k sqft1025 Coleman St, Wilmington, DE 19805For SaleMLS ID #DENC2099168, David Crowder, Keller Williams Realty Wilmington. Bright MLS
