Welcome home to this lovely, well-cared for end-unit townhome, featuring two cozy bedrooms and two and a half bathrooms. This residence is perfectly situated in the friendly Little Falls Village, a wonderful community exclusively for residents aged 55 and older, offering a host of comforting touches and updates. Stepping inside, you'll be greeted by gleaming hardwood floors leading into an open and airy floor plan starting with the Great Room and dining area. Imagine relaxing under the vaulted ceiling, with natural light pouring in from the skylight. With this open floor plan, an inviting space flows easily into the bright, cheerful kitchen. Here, you'll find warm 48-inch cabinetry, tile backsplash, handy double ovens, a Bosch diswasher and an extended quartz-topped center island with a cooktop—perfect for gathering and preparing meals. Right off the kitchen is your extended, private Azek deck with natural gas hook up, and a motorized awning ready for peaceful morning coffees or casual get-togethers. The main bedroom retreat boasts two closets and a luxurious five-piece bathroom, complete with a soothing soaking tub. The nearby laundry area has stackable appliances and a utility tub for convenience. Upstairs, the flexible loft area offers a wonderful second living space—a bright loft complete with a skylight, a quiet little sewing nook, and a second bedroom with its own full bathroom. You'll never run out of room with all the storage, including a large basement with a workbench, a crawlspace, and a one-car garage. This home has been meticulously maintained and features gutter guards and mostly Hunter Douglas blinds throughout. The community is vibrant, well run and offers a community Clubhouse featuring an exercise room, billards room, large gathering room and kitchen. Best of all, enjoy a truly carefree, lifestyle with exterior yard maintenance, and snow handled by the community!
Pending
Price cut: $10K (7/10)
$459,900
339 Regis Falls Ave, Wilmington, DE 19808
2beds
2,100sqft
Townhouse
Built in 2003
5,662 Square Feet Lot
$-- Zestimate®
$219/sqft
$125/mo HOA
What's special
Gutter guardsQuiet little sewing nookGleaming hardwood floorsMain bedroom retreatVaulted ceilingTwo cozy bedroomsLuxurious five-piece bathroom
- 66 days |
- 259 |
- 3 |
Likely to sell faster than
Zillow last checked:
Listing updated:
Listed by:
Jennifer Idell 302-584-1007,
BHHS Fox & Roach - Hockessin (302) 999-9999
Source: Bright MLS,MLS#: DENC2102312
Facts & features
Interior
Bedrooms & bathrooms
- Bedrooms: 2
- Bathrooms: 2
- Full bathrooms: 2
- Main level bathrooms: 1
- Main level bedrooms: 1
Rooms
- Room types: Living Room, Kitchen, Bedroom 1, Loft, Bathroom 2, Hobby Room
Bedroom 1
- Features: Attached Bathroom, Flooring - Carpet
- Level: Main
- Area: 182 Square Feet
- Dimensions: 13 X 14
Bathroom 2
- Features: Flooring - Carpet
- Level: Upper
- Area: 280 Square Feet
- Dimensions: 14 X 20
Other
- Level: Upper
Kitchen
- Level: Main
- Area: 120 Square Feet
- Dimensions: 10 X 12
Living room
- Features: Flooring - HardWood
- Level: Main
- Area: 260 Square Feet
- Dimensions: 13 X 20
Loft
- Features: Flooring - Carpet
- Level: Upper
- Area: 210 Square Feet
- Dimensions: 14 X 15
Heating
- Forced Air, Natural Gas
Cooling
- Central Air, Electric
Appliances
- Included: Gas Water Heater
- Laundry: Main Level
Features
- Basement: Partial
- Has fireplace: No
Interior area
- Total structure area: 2,100
- Total interior livable area: 2,100 sqft
- Finished area above ground: 2,100
- Finished area below ground: 0
Property
Parking
- Total spaces: 1
- Parking features: Garage Faces Front, Inside Entrance, Garage Door Opener, Attached
- Attached garage spaces: 1
Accessibility
- Accessibility features: None
Features
- Levels: Two
- Stories: 2
- Pool features: None
Lot
- Size: 5,662 Square Feet
Details
- Additional structures: Above Grade, Below Grade
- Parcel number: 07031.20074
- Zoning: ST
- Special conditions: Standard
Construction
Type & style
- Home type: Townhouse
- Architectural style: Traditional
- Property subtype: Townhouse
Materials
- Vinyl Siding, Brick, Aluminum Siding
- Foundation: Crawl Space, Concrete Perimeter
Condition
- New construction: No
- Year built: 2003
Utilities & green energy
- Sewer: Public Sewer
- Water: Public
Community & HOA
Community
- Senior community: Yes
- Subdivision: Little Falls Vill
HOA
- Has HOA: Yes
- Amenities included: Community Center, Fitness Center
- Services included: Maintenance Grounds, Common Area Maintenance, Management, Snow Removal, Trash
- HOA fee: $125 monthly
- HOA name: MASTRIANA PROPERTY MAINTENANCE
Location
- Region: Wilmington
Financial & listing details
- Price per square foot: $219/sqft
- Tax assessed value: $322,100
- Annual tax amount: $2,927
- Date on market: 6/15/2026
- Listing agreement: Exclusive Right To Sell
- Listing terms: Cash,Conventional
- Inclusions: Refrigerator, Washer, Dryer, Shelving In Garage, Ladder, Workbench And Tools And Shelving In Basement, Dehumidifier In Basement
- Exclusions: All Personal Property
- Ownership: Fee Simple
Estimated market value
Not available
Estimated sales range
Not available
Not available
Price history
| Date | Event | Price |
|---|---|---|
| 7/28/2026 | Pending sale | $459,900$219/sqft |
Source:  Bright MLS #DENC2102312 Report a problem Bright MLS #DENC2102312 Report a problem | ||
| 7/10/2026 | Price change | $459,900-2.1%$219/sqft |
Source: Bright MLS #DENC2102312 Report a problem | ||
| 6/15/2026 | Listed for sale | $469,900+53.4%$224/sqft |
Source: Bright MLS #DENC2102312 Report a problem | ||
| 7/2/2003 | Sold | $306,295$146/sqft |
Source: Public Record Report a problem | ||
Public tax history
| Year | Property taxes | Tax assessment |
|---|---|---|
| 2025 | -- | $495,100 +321% |
| 2024 | $3,600 +15.3% | $117,600 |
| 2023 | $3,122 -0.3% | $117,600 |
| 2022 | $3,130 -3% | $117,600 |
| 2021 | $3,225 -0.4% | $117,600 |
| 2020 | $3,239 +0.1% | $117,600 |
| 2019 | $3,235 +1.9% | $117,600 |
| 2017 | $3,176 +10.3% | $117,600 |
| 2016 | $2,879 | $117,600 |
| 2015 | $2,879 +8.6% | $117,600 |
| 2014 | $2,652 | $117,600 |
| 2013 | -- | $117,600 |
| 2012 | -- | $117,600 |
| 2011 | -- | $117,600 |
| 2010 | -- | $117,600 |
| 2009 | -- | $117,600 |
| 2008 | -- | $117,600 |
| 2007 | -- | $117,600 |
| 2006 | -- | $117,600 |
| 2005 | -- | $117,600 |
| 2004 | -- | $117,600 +491% |
| 2003 | -- | $19,900 |
| 2002 | -- | $19,900 |
| 2001 | -- | $19,900 |
Find assessor info on the county website
Monthly payment
Est. payment
Payment breakdown
Explore the cost of this home by adjusting the details. Changes won't be saved.Climate risks
Neighborhood: 19808
Nearby schools
GreatSchools rating
- 8/10Marbrook Elementary SchoolGrades: K-5Distance: 1.2 mi
- 1/10duPont (Alexis I.) Middle SchoolGrades: 6-8Distance: 2.5 mi
- 4/10duPont (Alexis I.) High SchoolGrades: 9-12Distance: 1.9 mi
Schools provided by the listing agent
- District: Red Clay Consolidated
Source: Bright MLS. This data may not be complete. We recommend contacting the local school district to confirm school assignments for this home.
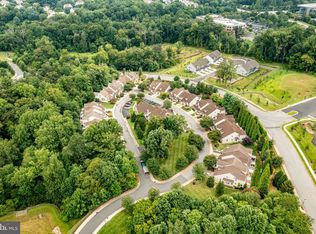
- $425,0002 bd3 ba2.1k sqft337 Regis Falls Ave, Wilmington, DE 19808Sold
- $432,7002 bd3 ba1.9k sqft335 Regis Falls Ave, Wilmington, DE 19808Off Market

- $523,0002 bd2 ba2.2k sqft345 Regis Falls Ave, Wilmington, DE 19808Off Market
- $506,0002 bd2 ba2.2k sqft333 Regis Falls Ave, Wilmington, DE 19808Off Market
- $467,9002 bd3 ba1.9k sqft347 Regis Falls Ave, Wilmington, DE 19808Off Market
- $450,5002 bd2 ba1.9k sqft349 Regis Falls Ave, Wilmington, DE 19808Off Market
- $520,9002 bd3 ba2.2k sqft327 Regis Falls Ave, Wilmington, DE 19808Off Market
- $483,5002 bd2 ba2.1k sqft330 Regis Falls Ave, Wilmington, DE 19808Off Market
A local agent can set up tours, give advice and negotiate with sellers.
A local lender can help you make sure your offer is ready when you are.
Similar homes
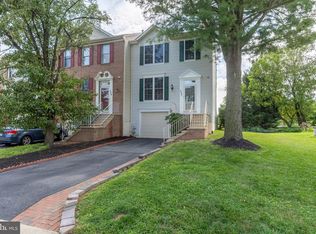
- $417,5003 bd3 ba1.3k sqft134 Attic Ct, Wilmington, DE 19808For Sale
 MLS ID #DENC2105210, Jeff Bollinger, BHHS Fox & Roach - Hockessin. Bright MLS
 - $465,0004 bd3 ba2.8k sqft3603 Squirrel Hill Ct, Wilmington, DE 19808For Sale
 MLS ID #DENC2105740, Cynthia Chubb, RE/MAX Associates-Wilmington. Bright MLS
 - $398,0002 bd3 ba1.2k sqftNone Available, Wilmington, DE 19808For Sale
 MLS ID #DENC2107492, Linda Felicetti, Patterson-Schwartz-Hockessin. Bright MLS
 - $415,0002 bd3 ba1.6k sqft1514 N Lincoln St, Wilmington, DE 19806For Sale
 MLS ID #DENC2103792, Carol Dehorty, Long & Foster Real Estate, Inc.. Bright MLS
 - $349,9003 bd2 ba1.5k sqft4942 S Tupelo Turn, Wilmington, DE 19808For SaleMLS ID #DENC2108584, Patricia Wolf, Tesla Realty Group, LLC. Bright MLS
- $485,0002 bd2 ba2k sqft1638 Boxwood Rd, Boothwyn, PA 19060For SaleMLS ID #PADE2121062, Cheryl O'Donnell, EXP Realty, LLC. Bright MLS
- $369,9992 bd3 ba2.3k sqft1 Thomas Ln N, Newark, DE 19711For SaleMLS ID #DENC2109310, Kris Clark, Coastal Real Estate Group, LLC. Bright MLS
- $424,9004 bd3 ba2.2k sqft2605 Turner Rd, Wilmington, DE 19803For SaleMLS ID #DENC2096790, Michael Wilson, BHHS Fox & Roach-Greenville. Bright MLS
- $469,9003 bd3 ba2.7k sqft143 Penns Manor Dr, Kennett Square, PA 19348For SaleMLS ID #PACT2130234, Kathleen Wolfgang, Keller Williams Real Estate -Exton. Bright MLS
- $279,9002 bd2 ba1.5k sqft6 Cartwright Ct #95, Wilmington, DE 19804For SaleMLS ID #DENC2108862, Sherri Hill, Redfin Corporation. Bright MLS
- $375,0003 bd4 ba2.3k sqft1802 N Washington St, Wilmington, DE 19802For SaleMLS ID #DENC2092078, Lescine Stroman, Empower Real Estate, LLC. Bright MLS
- $425,0003 bd3 ba2.1k sqft325 Latrobe Dr, Newark, DE 19702For SaleMLS ID #DENC2109260, Chad Mitchell, Crown Homes Real Estate. Bright MLS
- $475,0003 bd4 ba2.2k sqft12 Munro Rd, Newark, DE 19711For SaleMLS ID #DENC2106234, Lee Ann Salerno, RE/MAX Town & Country. Bright MLS
- $439,9003 bd4 ba2.4k sqftNone Available, Bear, DE 19701For SaleMLS ID #DENC2106326, Victoria Dickinson, Patterson-Schwartz - Greenville. Bright MLS
- $399,9002 bd3 ba2.1k sqft711 Kilduff Ct #108, Chadds Ford, PA 19317For SaleMLS ID #PACT2124616, Anna Lee, Long & Foster Real Estate, Inc.. Bright MLS
- $439,9003 bd4 ba3.1k sqftNone Available, Newark, DE 19702For SaleMLS ID #DENC2104862, David Landon, Patterson-Schwartz-Newark. Bright MLS
- $514,9003 bd3 ba1.5k sqft507 Calhoun Rd, Wilmington, DE 19809For SaleMLS ID #DENC2105768, Marc Hansen, Crown Homes Real Estate. Bright MLS
- $425,0003 bd3 ba2k sqft53 Hoag Ln, Aston, PA 19014For SaleMLS ID #PADE2119048, Ann Marie Peticca, Long & Foster Real Estate, Inc.. Bright MLS
- $509,9003 bd3 ba2.5k sqft1319 Broad Run Rd, Landenberg, PA 19350For SaleMLS ID #PACT2129406, John Rowland, Long & Foster Real Estate, Inc.. Bright MLS
- $450,0003 bd3 ba1.7k sqft1801 Westfield Ct #1801, Newtown Square, PA 19073For SaleMLS ID #PACT2131894, Samantha Figures, EveryHome Realtors. Bright MLS
