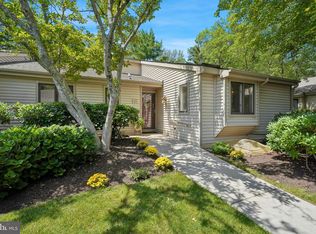
Welcome to 1801 Westfield Court, a spacious end-unit townhome in the desirable Willistown Knoll community, offering a rare combination of privacy, parking, and a first-floor primary suite. This 3-bedroom, 2.5-bath home features an accessibility ramp to the front entry, a sought-after first-floor primary suite, an attached 2-car garage, and one of the larger private driveways in the community, which is maintained by the HOA. The main level offers a bright and comfortable floor plan. Enter into the living room with vaulted ceilings, new skylights, a coat closet, and a fireplace. The eat-in kitchen features granite countertops and opens to the dining area, where sliding glass doors provide access to the peaceful rear deck. A powder room is also conveniently located on the main level. The first-floor primary suite includes a double-door entry, an updated full bath with accessible shower and toilet features, and a walk-in closet. Upstairs, two additional bedrooms share a full bath, creating flexible space for guests, family, or a home office. Recent exterior improvements include an updated roof, new skylights, and replacement of the prior stucco exterior with Hardie Board siding, adding peace of mind for the next owner. The full unfinished basement offers excellent storage and access to the two-car garage. Located in the award-winning Great Valley School District and convenient to Newtown Square, West Chester, Malvern, Media, shopping, dining, and major routes, this home offers space, convenience, and low-maintenance living in a peaceful neighborhood setting.
Under contract
$465,000
1801 Westfield Ct #1801, Newtown Square, PA 19073
3beds
1,774sqft
:
Get pre-qualified$3,666/mo
Townhouse
Built in 1988
1,482 Square Feet Lot
$-- Zestimate®
$262/sqft
$495/mo HOA
What's special
First-floor primary suiteNew skylightsLarger private drivewayWalk-in closet
- 3 days |
- 766 |
- 14 |
Zillow last checked:
Listing updated:
Listed by:
Samantha Figures 610-716-7454,
EveryHome Realtors (215) 699-5555,
Co-Listing Agent: Katie Kennedy 215-699-5555,
EveryHome Realtors
Source: Bright MLS,MLS#: PACT2131894
Facts & features
Interior
Bedrooms & bathrooms
- Bedrooms: 3
- Bathrooms: 3
- Full bathrooms: 2
- 1/2 bathrooms: 1
- Main level bathrooms: 2
- Main level bedrooms: 1
Basement
- Area: 0
Heating
- Heat Pump, Electric
Cooling
- Central Air, Electric
Appliances
- Included: Electric Water Heater
Features
- Basement: Full,Garage Access,Unfinished
- Number of fireplaces: 1
Interior area
- Total structure area: 1,774
- Total interior livable area: 1,774 sqft
- Finished area above ground: 1,774
- Finished area below ground: 0
Property
Parking
- Total spaces: 6
- Parking features: Basement, Inside Entrance, Attached, Driveway, Parking Lot
- Attached garage spaces: 2
- Uncovered spaces: 4
Accessibility
- Accessibility features: Accessible Approach with Ramp, Other Bath Mod, Other
Features
- Levels: Two
- Stories: 2
- Pool features: None
Lot
- Size: 1,482 Square Feet
Details
- Additional structures: Above Grade, Below Grade
- Parcel number: 5408 0867
- Zoning: R10
- Special conditions: Standard
Construction
Type & style
- Home type: Townhouse
- Architectural style: Traditional
- Property subtype: Townhouse
Materials
- HardiPlank Type
- Foundation: Concrete Perimeter
Condition
- New construction: No
- Year built: 1988
Utilities & green energy
- Sewer: Public Sewer
- Water: Public
Community & HOA
Community
- Subdivision: Willistown Knoll
HOA
- Has HOA: Yes
- Services included: Snow Removal, Trash, Common Area Maintenance
- HOA fee: $495 monthly
- HOA name: WILLISTOWN KNOLL
Location
- Region: Newtown Square
- Municipality: WILLISTOWN TWP
Financial & listing details
- Price per square foot: $262/sqft
- Tax assessed value: $140,360
- Annual tax amount: $4,427
- Date on market: 8/8/2026
- Listing agreement: Exclusive Right To Sell
- Inclusions: Washer, Dryer, Refrigerator, Basement Refrigerator, Range, Living Room Tv And Wall Mount, Some Furniture At Seller's Discretion, See Attached List, All In As-is Condition
- Exclusions: Dining Room Window Treatments And Hardware
- Ownership: Fee Simple
Estimated market value
Not available
Estimated sales range
Not available
Not available
Price history
| Date | Event | Price |
|---|---|---|
| 8/10/2026 | Contingent | $465,000$262/sqft |
Source:  Bright MLS #PACT2131894 Report a problem Bright MLS #PACT2131894 Report a problem | ||
| 8/8/2026 | Listed for sale | $465,000$262/sqft |
Source: Bright MLS #PACT2131894 Report a problem | ||
Public tax history
Tax history is unavailable.
Monthly payment
Est. payment
Payment breakdown
Explore the cost of this home by adjusting the details. Changes won't be saved.Climate risks
Neighborhood: 19073
Nearby schools
GreatSchools rating
- 7/10Sugartown El SchoolGrades: K-4Distance: 4.1 mi
- 10/10Great Valley Middle SchoolGrades: 7-8Distance: 7.5 mi
- 10/10Great Valley High SchoolGrades: 9-12Distance: 7.5 mi
Schools provided by the listing agent
- District: Great Valley
Source: Bright MLS. This data may not be complete. We recommend contacting the local school district to confirm school assignments for this home.
- $489,3003 bd3 ba1.7k sqft1801 Westfield Ct, Newtown Square, PA 19073Off Market

- $433,7003 bd2 ba1.5k sqft1802 Westfield Ct, Newtown Square, PA 19073Off Market
- $403,0002 bd2 ba1.4k sqft1803 Westfield Ct, Newtown Square, PA 19073Off Market
- $397,5002 bd2 ba1.5k sqft1804 Westfield Ct, Newtown Square, PA 19073Off Market
- $400,4003 bd2 ba1.2k sqft1805 Westfield Ct, Newtown Square, PA 19073Off Market
- $441,3003 bd2 ba2.3k sqft1806 Westfield Ct, Newtown Square, PA 19073Off Market
- $475,0003 bd2 ba2k sqft1705 Westfield Ct, Newtown Square, PA 19073Sold
- $475,0003 bd3 ba2k sqft1705 Westfield Ct #1705, Newtown Square, PA 19073Sold
A local agent can set up tours, give advice and negotiate with sellers.
A local lender can help you make sure your offer is ready when you are.
Similar homes
- $499,9004 bd3 ba1.7k sqft373 Galway Dr, West Chester, PA 19380For Sale

 MLS ID #PACT2132806, Eric Buck, Long & Foster Real Estate, Inc.. Bright MLS
 - $460,0003 bd3 ba1.8k sqft1104 Brinton Place Rd APT 20, West Chester, PA 19380For Sale
 MLS ID #PACT2130900, Michael Ciunci, KW Greater West Chester. Bright MLS
 - $545,0002 bd3 ba1.6k sqft471 Eaton Way #471, West Chester, PA 19380For Sale
 MLS ID #PACT2132046, Ryan DeVitis, Compass RE. Bright MLS
 - $645,0003 bd2 ba1.9k sqft513 Eaton Way #513, West Chester, PA 19380For Sale
 MLS ID #PACT2131492, Brenda Smith, Engel & Volkers. Bright MLS
 - $525,0004 bd3 ba2k sqft126 Eaton Dr, Wayne, PA 19087For SaleMLS ID #PADE2121460, Tracy Pulos, BHHS Fox & Roach Wayne-Devon. Bright MLS
- $425,0003 bd3 ba1.5k sqft550 Coventry Ln, West Chester, PA 19382For SaleMLS ID #PACT2130010, Emily Wolski, KW Greater West Chester. Bright MLS
- $428,5003 bd2 ba1.5k sqft416 Cannon Ct, Chesterbrook, PA 19087For SaleMLS ID #PACT2132734, John Collins, RE/MAX Main Line - Devon. Bright MLS
- $450,0003 bd3 ba2k sqft502 Williamson Cir, Media, PA 19063For SaleMLS ID #PADE2120058, Christine Cucinotta, EXP Realty, LLC. Bright MLS
- $455,0003 bd3 ba1.7k sqft81 Chadwick Cir, Norristown, PA 19403For SaleMLS ID #PAMC2189608, Kimberly Chadwick, Keller Williams Realty Group. Bright MLS
- $419,5003 bd3 ba1.6k sqft2125 Bryn Mawr Pl, Ardmore, PA 19003For SaleMLS ID #PADE2121036, Shailu Jaswal, Compass RE. Bright MLS
- $380,0002 bd3 ba1.9k sqft350 Devon Way, West Chester, PA 19380For SaleMLS ID #PACT2131406, Deborah Dorsey, BHHS Fox & Roach-Rosemont. Bright MLS
- $389,9004 bd2 ba2.5k sqft420 Misty Patch Rd, Coatesville, PA 19320For SaleMLS ID #PACT2131938, Dan Sweeney, Realty One Group Restore. Bright MLS
- $424,9003 bd3 ba2.2k sqft307 Channel Rd, Wilmington, DE 19809For SaleMLS ID #DENC2108604, Mike Towe, Keller Williams Realty Central-Delaware. Bright MLS
- $469,0003 bd3 ba2.2k sqft418 Nottingham Ln, Collegeville, PA 19426For SaleMLS ID #PAMC2185540, Stephanie Newcomb, Morgan Francis Realty. Bright MLS
- $435,0003 bd3 ba1.5k sqftProvidence View, Collegeville, PA 19426For SaleMLS ID #PAMC2189316, Michael Rapp, Redfin Corporation. Bright MLS
- $425,0003 bd3 ba2k sqft53 Hoag Ln, Aston, PA 19014For SaleMLS ID #PADE2119048, Ann Marie Peticca, Long & Foster Real Estate, Inc.. Bright MLS
- $440,0003 bd1 ba2.1k sqft511 Charles Dr, King Of Prussia, PA 19406For SaleMLS ID #PAMC2190168, Tricia Packer, BHHS Fox & Roach-Chestnut Hill. Bright MLS
- $469,9003 bd2 ba1.8k sqft108 N Midland Ave, Norristown, PA 19403For SaleMLS ID #PAMC2189262, Missy Feight, Keller Williams Realty Group. Bright MLS
- $359,0002 bd3 ba1.4k sqft42 Markel Rd, Malvern, PA 19355For SaleMLS ID #PACT2132496, Alexis Pointek, Foraker Realty Co.. Bright MLS
- $519,9003 bd3 ba2k sqft466 Glenn Rose Cir, King Of Prussia, PA 19406For SaleMLS ID #PAMC2188788, Missy Feight, Keller Williams Realty Group. Bright MLS
