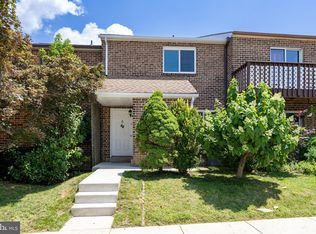
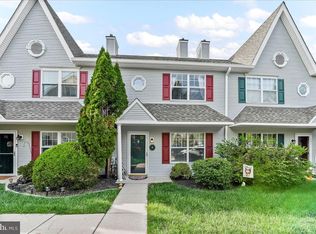
Welcome to 42 Markel Road, a beautifully maintained townhome tucked into the desirable Bryn Erin community in Malvern. Freshly painted throughout, this 2-bedroom, 2.5-bath home offers the perfect blend of comfort, convenience, and opportunity. Whether you're looking for your first home, downsizing, or searching for a low-maintenance lifestyle in an unbeatable location, this home checks all the boxes. Step inside to discover a bright and functional floor plan with spacious living areas designed for everyday living and effortless entertaining. Upstairs, you'll find two generously sized bedrooms, each offering privacy and comfort, along with well-appointed bathrooms that make the layout ideal for homeowners and guests alike. Bryn Erin is known for its low taxes, no HOA fees, and exceptional location within the award-winning Great Valley School District. Enjoy being just minutes from downtown Malvern's shops and restaurants, Wegmans, Target, parks, walking trails, SEPTA Regional Rail, Route 30, Route 202, the Pennsylvania Turnpike, and major corporate centers, making both daily errands and commuting a breeze. Offering a fantastic location, fresh updates, and the opportunity to add your own style over time, 42 Markel Road is ready to welcome its next owner. Schedule your private tour today and experience everything this wonderful home and community have to offer.
Under contract
$359,000
42 Markel Rd, Malvern, PA 19355
2beds
1,440sqft
Townhouse
Built in 1979
1,935 Square Feet Lot
$353,500 Zestimate®
$249/sqft
$-- HOA
What's special
Well-appointed bathroomsFreshly painted throughoutGenerously sized bedroomsBeautifully maintained townhome
- 50 days
- 70
- 0
Likely to sell faster than
Zillow last checked:
Listing updated:
Listed by:
Alexis Pointek 484-798-8850,
Foraker Realty Co. (484) 406-3004,
Co-Listing Agent: Jacqueline Durant 484-983-4940,
Foraker Realty Co.
Source: Bright MLS,MLS#: PACT2132496
Facts & features
Interior
Bedrooms & bathrooms
- Bedrooms: 2
- Bathrooms: 3
- Full bathrooms: 2
- 1/2 bathrooms: 1
- Main level bathrooms: 1
Basement
- Area: 0
Heating
- Heat Pump, Electric
Cooling
- Central Air, Electric
Appliances
- Included: Dryer, Dishwasher, Oven, Refrigerator, Washer, Electric Water Heater
- Laundry: In Basement
Features
- Bathroom - Tub Shower, Combination Kitchen/Dining, Combination Dining/Living, Open Floorplan
- Flooring: Carpet
- Basement: Unfinished
- Number of fireplaces: 1
Interior area
- Total structure area: 1,440
- Total interior livable area: 1,440 sqft
- Finished area above ground: 1,440
- Finished area below ground: 0
Property
Parking
- Total spaces: 2
- Parking features: Paved, Off Street, Alley Access
Accessibility
- Accessibility features: None
Features
- Levels: Two
- Stories: 2
- Pool features: None
Lot
- Size: 1,935 Square Feet
Details
- Additional structures: Above Grade, Below Grade
- Parcel number: 4203M0125
- Zoning: RESIDENTIAL
- Special conditions: Standard
Construction
Type & style
- Home type: Townhouse
- Architectural style: Colonial
- Property subtype: Townhouse
Materials
- Frame
- Foundation: Slab
Condition
- New construction: No
- Year built: 1979
Utilities & green energy
- Sewer: Public Sewer
- Water: Public
Community & HOA
Community
- Subdivision: Bryn Erin
HOA
- Has HOA: No
Location
- Region: Malvern
- Municipality: EAST WHITELAND TWP
Financial & listing details
- Price per square foot: $249/sqft
- Tax assessed value: $77,620
- Annual tax amount: $2,496
- Date on market: 8/5/2026
- Listing agreement: Exclusive Right To Sell
- Listing terms: Cash,Conventional,FHA,VA Loan
- Inclusions: Refrigerator, Washer, Dryer, And Living Room Furniture
- Ownership: Fee Simple
Estimated market value
$353,500
$336,000 - $371,000
$2,579/mo
Price history
| Date | Event | Price |
|---|---|---|
| 8/21/2026 | Contingent | $359,000$249/sqft |
Source:  Bright MLS #PACT2132496 Report a problem Bright MLS #PACT2132496 Report a problem | ||
| 8/5/2026 | Listed for sale | $359,000$249/sqft |
Source: Bright MLS #PACT2132496 Report a problem | ||
Public tax history
| Year | Property taxes | Tax assessment |
|---|---|---|
| 2026 | $2,428 +2.8% | $77,620 |
| 2025 | $2,362 +3.6% | $77,620 |
| 2024 | $2,279 +2.5% | $77,620 |
| 2023 | $2,224 +2.7% | $77,620 |
| 2022 | $2,167 +2% | $77,620 |
| 2021 | $2,123 +298.3% | $77,620 |
| 2020 | $533 -73.7% | $77,620 |
| 2019 | $2,027 +1.9% | $77,620 |
| 2018 | $1,988 +9900.8% | $77,620 |
| 2017 | $20 -98.8% | $77,620 |
| 2016 | $1,662 | $77,620 |
| 2015 | $1,662 | $77,620 |
| 2014 | $1,662 | $77,620 |
| 2013 | -- | $77,620 |
| 2012 | -- | $77,620 |
| 2011 | -- | $77,620 |
| 2010 | -- | $77,620 |
| 2009 | -- | $77,620 |
| 2008 | -- | $77,620 |
| 2007 | -- | $77,620 |
| 2006 | -- | $77,620 |
| 2005 | -- | $77,620 |
| 2004 | -- | $77,620 |
| 2003 | -- | $77,620 |
| 2000 | -- | $77,620 |
Find assessor info on the county website
Monthly payment
Est. payment
Payment breakdown
Explore the cost of this home by adjusting the details. Changes won't be saved.Climate risks
Neighborhood: 19355
Nearby schools
Schools provided by the listing agent
- District: Great Valley
Source: Bright MLS. This data may not be complete. We recommend contacting the local school district to confirm school assignments for this home.

Similar homes
- $447,5002 bd3 ba1.9k sqft105 Putney Ln #105, Malvern, PA 19355For Sale
 MLS ID #PACT2132578, Janel Loughin, Real Broker, LLC. Bright MLS
 - $390,0003 bd3 ba1.5k sqft4203 Franklin Ct #4203, Chester Springs, PA 19425For Sale
 MLS ID #PACT2134822, Lynda Gallagher, VRA Realty. Bright MLS
 - $374,9002 bd3 ba1.5k sqft9 Wendy Way #42, Phoenixville, PA 19460For Sale
 MLS ID #PACT2129460, Bob Hoopes, Coldwell Banker Realty. Bright MLS
 - $519,0003 bd3 ba1.9k sqft218 Archer Ct, Malvern, PA 19355For Sale
 MLS ID #PACT2134066, William Holder, Real Broker, LLC. Bright MLS
 - $364,9002 bd3 ba1.3k sqft54 Granite Ln #2, Chester Springs, PA 19425For SaleMLS ID #PACT2133170, Bela Vora, Coldwell Banker Realty. Bright MLS
- $385,0003 bd3 ba1.6k sqft1502 Quincy Pl, West Chester, PA 19382For SaleMLS ID #PACT2134098, Mr. Gary A Mercer SR., LPT Realty, LLC. Bright MLS
- $399,9003 bd3 ba2k sqft2901 Doris Ct, Phoenixville, PA 19460For SaleMLS ID #PACT2134278, Deanna Albanese, Long & Foster Real Estate, Inc.. Bright MLS
- $350,0002 bd3 ba1.1k sqft700 Ardmore Ave APT 509, Ardmore, PA 19003For SaleMLS ID #PADE2122460, Joe Bonner, BHHS Fox & Roach-Haverford. Bright MLS
- $365,0003 bd3 ba2k sqft2 Shoreham Dr, East Fallowfield, PA 19320For SaleMLS ID #PACT2135844, Martin L Lockhart, RE/MAX Preferred - Malvern. Bright MLS
- $370,0002 bd2 ba1.3k sqft740 Bradford Ter, West Chester, PA 19382For SaleMLS ID #PACT2135044, Jean Gross, Keller Williams Real Estate -Exton. Bright MLS
- $340,0003 bd3 ba1.6k sqft22 Dare Ln, Pottstown, PA 19465For SaleMLS ID #PACT2133968, Anthony Keane, Real of Pennsylvania. Bright MLS
- $389,5002 bd3 ba1.5k sqft22 Victoria Cir, Collegeville, PA 19426For SaleMLS ID #PAMC2172038, Fred A Altieri, Houwzer, LLC. Bright MLS
- $325,0002 bd3 ba1.4k sqft141 Knollwood Ct, Aston, PA 19014For SaleMLS ID #PADE2121436, Laurie Komorowski, Compass RE. Bright MLS
- $379,9003 bd3 ba1.7k sqft20 Montgomery Ave Unit D, Bala Cynwyd, PA 19004For SaleMLS ID #PAMC2184686, Elan Elkaim, Keller Williams Main Line. Bright MLS
- $360,0002 bd3 ba1k sqft136 Bridge St Suite 302, Phoenixville, PA 19460For SaleMLS ID #PACT2127826, Tom Toole III, RE/MAX Main Line-West Chester. Bright MLS
- $350,0002 bd2 ba1k sqft304 Old Forge Xing #304, Devon, PA 19333For SaleMLS ID #PACT2129120, Mary Giovanni, Wayne Realty Corporation. Bright MLS
- $450,0003 bd3 ba1.8k sqft1104 Brinton Place Rd APT 20, West Chester, PA 19380For SaleMLS ID #PACT2130900, Michael Ciunci, KW Greater West Chester. Bright MLS
- $425,0003 bd3 ba1.6k sqft241 Roosevelt Ave, Downingtown, PA 19335For SaleMLS ID #PACT2132256, Terri Manos, Coldwell Banker Realty. Bright MLS
- $329,0003 bd2 ba1.2k sqft100 Campbell Cir #D-33, Downingtown, PA 19335For SaleMLS ID #PACT2133360, Hemalatha Alace, Keller Williams Real Estate -Exton. Bright MLS
- $285,0002 bd2 ba1.1k sqft54 Norwood House Rd #34, Downingtown, PA 19335For SaleMLS ID #PACT2124614, Melissa Roop-Pennypacker, New Precision Realty. Bright MLS
