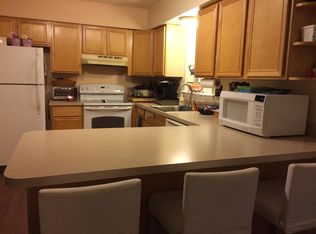
This charming Colonial townhouse in the desirable Bryn Erin community offers a perfect blend of comfort and convenience. With 1,580 sq. ft. of living space, this home features three spacious bedrooms and two and a half bathrooms, ideal for both relaxation and entertaining. The open floor plan invites natural light, creating a warm and inviting atmosphere for living and entertaining. The family room with fireplace (as is), a powder room and atrium doors to the rear patio, conveniently located off the kitchen, is perfect for gatherings. The eat-in kitchen includes: full fridge and small 2nd fridge, dishwasher and a self-cleaning range. Bryn Erin is located in the Great Valley school district for those seeking quality learning environments. The full unfinished basement offers a high a ceiling offering ample storage and laundry facilities, this home is designed for modern living. Experience the comfort and the convenience of living in the Bryn Erin community. This townhouse is more than just a property; it's a place to create lasting memories. Preapproved buyers at all showings.
Under contract
$395,000
36 Markel Rd, Frazer, PA 19355
3beds
1,580sqft
Townhouse
Built in 1979
1,799 Square Feet Lot
$389,000 Zestimate®
$250/sqft
$-- HOA
What's special
Warm and inviting atmosphereThree spacious bedroomsOpen floor planEat-in kitchenSelf-cleaning rangeNatural lightRear patio
- 8 days
- 402
- 13
Zillow last checked:
Listing updated:
Listed by:
Karen Dauber 610-299-1755,
Long & Foster Real Estate, Inc. (610) 892-8300,
Co-Listing Agent: Emily Hall-Wood 610-506-7655,
Long & Foster Real Estate, Inc.
Source: Bright MLS,MLS#: PACT2135914
Facts & features
Interior
Bedrooms & bathrooms
- Bedrooms: 3
- Bathrooms: 3
- Full bathrooms: 2
- 1/2 bathrooms: 1
- Main level bathrooms: 1
Rooms
- Room types: Living Room, Dining Room, Primary Bedroom, Bedroom 2, Bedroom 3, Kitchen, Family Room, Laundry, Bathroom 1, Bathroom 3, Primary Bathroom
Primary bedroom
- Level: Upper
Bedroom 2
- Level: Upper
Bedroom 3
- Level: Upper
Primary bathroom
- Level: Upper
Bathroom 1
- Level: Main
Bathroom 3
- Level: Upper
Dining room
- Level: Main
Family room
- Level: Main
Kitchen
- Level: Main
Laundry
- Level: Lower
Living room
- Level: Main
Heating
- Heat Pump, Electric
Cooling
- Central Air, Electric
Appliances
- Included: Built-In Range, Dishwasher, Dryer, Self Cleaning Oven, Oven/Range - Electric, Range Hood, Refrigerator, Washer, Water Heater, Electric Water Heater
- Laundry: In Basement, Laundry Room
Features
- Bathroom - Tub Shower, Bathroom - Walk-In Shower, Ceiling Fan(s), Family Room Off Kitchen, Open Floorplan, Eat-in Kitchen, Primary Bath(s)
- Flooring: Carpet, Vinyl
- Doors: Atrium
- Basement: Full,Interior Entry,Concrete
- Number of fireplaces: 1
Interior area
- Total structure area: 1,580
- Total interior livable area: 1,580 sqft
- Finished area above ground: 1,580
- Finished area below ground: 0
Property
Parking
- Total spaces: 2
- Parking features: Concrete, On Street, Driveway
- Uncovered spaces: 2
Accessibility
- Accessibility features: None
Features
- Levels: Two
- Stories: 2
- Exterior features: Sidewalks
- Pool features: None
Lot
- Size: 1,799 Square Feet
Details
- Additional structures: Above Grade, Below Grade
- Parcel number: 4203M0122
- Zoning: RESIDENTIAL
- Zoning description: Residential
- Special conditions: Standard
Construction
Type & style
- Home type: Townhouse
- Architectural style: Colonial
- Property subtype: Townhouse
Materials
- Brick Front, Vinyl Siding
- Foundation: Concrete Perimeter
- Roof: Architectural Shingle
Condition
- Average
- New construction: No
- Year built: 1979
Utilities & green energy
- Electric: 200+ Amp Service
- Sewer: Public Sewer
- Water: Public
Community & HOA
Community
- Subdivision: Bryn Erin
HOA
- Has HOA: No
Location
- Region: Frazer
- Municipality: EAST WHITELAND TWP
Financial & listing details
- Price per square foot: $250/sqft
- Tax assessed value: $82,250
- Annual tax amount: $2,645
- Date on market: 9/16/2026
- Listing agreement: Exclusive Right To Sell
- Listing terms: Cash,Conventional,FHA,VA Loan
- Inclusions: Refrigerator & Small Fridge In Kitchen, Washer, Dryer In As Is Condition, No Monetary Value
- Ownership: Fee Simple
Estimated market value
$389,000
$370,000 - $408,000
$2,805/mo
Price history
| Date | Event | Price |
|---|---|---|
| 9/23/2026 | Contingent | $395,000$250/sqft |
Source:  Bright MLS #PACT2135914 Report a problem Bright MLS #PACT2135914 Report a problem | ||
| 9/16/2026 | Listed for sale | $395,000+295%$250/sqft |
Source: Bright MLS #PACT2135914 Report a problem | ||
| 7/11/1995 | Sold | $100,000$63/sqft |
Source: Public Record Report a problem | ||
Public tax history
| Year | Property taxes | Tax assessment |
|---|---|---|
| 2026 | $2,573 +2.8% | $82,250 |
| 2025 | $2,503 +3.6% | $82,250 |
| 2024 | $2,415 +2.5% | $82,250 |
| 2023 | $2,357 +2.7% | $82,250 |
| 2022 | $2,296 +2% | $82,250 |
| 2021 | $2,250 +298.2% | $82,250 |
| 2020 | $565 -73.7% | $82,250 |
| 2019 | $2,147 +1.9% | $82,250 |
| 2018 | $2,107 +9898.8% | $82,250 |
| 2017 | $21 -98.8% | $82,250 |
| 2016 | $1,768 | $82,250 |
| 2015 | $1,768 | $82,250 |
| 2014 | $1,768 | $82,250 |
| 2013 | -- | $82,250 |
| 2012 | -- | $82,250 |
| 2011 | -- | $82,250 |
| 2010 | -- | $82,250 |
| 2009 | -- | $82,250 |
| 2008 | -- | $82,250 |
| 2007 | -- | $82,250 |
| 2006 | -- | $82,250 |
| 2005 | -- | $82,250 |
| 2004 | -- | $82,250 |
| 2003 | -- | $82,250 |
| 2000 | -- | $82,250 |
Find assessor info on the county website
Monthly payment
Est. payment
Payment breakdown
Explore the cost of this home by adjusting the details. Changes won't be saved.Climate risks
Neighborhood: 19355
Nearby schools
Schools provided by the listing agent
- District: Great Valley
Source: Bright MLS. This data may not be complete. We recommend contacting the local school district to confirm school assignments for this home.

Similar homes
- $390,0003 bd3 ba1.5k sqft4203 Franklin Ct #4203, Chester Springs, PA 19425For Sale

 MLS ID #PACT2134822, Lynda Gallagher, VRA Realty. Bright MLS
 - $569,9004 bd4 ba2.1k sqft105 Longwood Ct, Malvern, PA 19355For Sale
 MLS ID #PACT2131728, Kelly Logue Jennings, EXP Realty, LLC. Bright MLS
 - $447,5002 bd3 ba1.9k sqft105 Putney Ln #105, Malvern, PA 19355For Sale
 MLS ID #PACT2132578, Janel Loughin, Real Broker, LLC. Bright MLS
 - $450,0004 bd3 ba1.6k sqft5 Lantern Ln, Malvern, PA 19355For Sale
 MLS ID #PACT2131888, Ryan Scott, Long & Foster Real Estate, Inc.. Bright MLS
 - $439,9002 bd2 ba1.3k sqft979 Kennett Way #979, West Chester, PA 19380For SaleMLS ID #PACT2135868, Maureen DeFruscio, Compass RE. Bright MLS
- $400,0004 bd2 ba1.4k sqft310 E Miner St, West Chester, PA 19382For SaleMLS ID #PACT2135442, Steve Laret, VRA Realty. Bright MLS
- $519,0003 bd3 ba1.9k sqft218 Archer Ct, Malvern, PA 19355For SaleMLS ID #PACT2134066, William Holder, Real Broker, LLC. Bright MLS
- $399,9003 bd3 ba2k sqft2901 Doris Ct, Phoenixville, PA 19460For SaleMLS ID #PACT2134278, Deanna Albanese, Long & Foster Real Estate, Inc.. Bright MLS
- $575,0003 bd4 ba2.2k sqft130 Cricket Dr, Malvern, PA 19355For SaleMLS ID #PACT2133586, Erica Walker, Keller Williams Real Estate -Exton. Bright MLS
- $374,9004 bd1 ba1.9k sqft131 Denbigh Ter, West Chester, PA 19380For SaleMLS ID #PACT2132314, Bill Cook, BHHS Fox & Roach-Haverford. Bright MLS
- $410,0002 bd2 ba1.3k sqft130 Chandler Dr #130, West Chester, PA 19380For SaleMLS ID #PACT2129990, Matt Gorham, Keller Williams Real Estate -Exton. Bright MLS
- $385,0003 bd3 ba1.6k sqft1502 Quincy Pl, West Chester, PA 19382For SaleMLS ID #PACT2134098, Mr. Gary A Mercer SR., LPT Realty, LLC. Bright MLS
- $570,0003 bd3 ba2.2k sqft160 Mulberry Dr, Malvern, PA 19355For SaleMLS ID #PACT2131240, Elizabeth Bewley, BHHS Fox & Roach-Media. Bright MLS
- $399,0003 bd2 ba1.6k sqft104 Jeffords Ct #1605, Phoenixville, PA 19460For SaleMLS ID #PACT2132580, Scott Lipschutz, Keller Williams Realty Devon-Wayne. Bright MLS
- $430,0003 bd2 ba1.6k sqft126 Stewarts Ct #805, Phoenixville, PA 19460For SaleMLS ID #PACT2136026, Kimberly Chadwick, Keller Williams Realty Group. Bright MLS
- $389,8904 bd2 ba1.5k sqft205 W High St, Phoenixville, PA 19460For SaleMLS ID #PACT2134918, Adrienne Leigh, Real of Pennsylvania. Bright MLS
- $409,7774 bd3 ba1.9k sqft1230 Audrey Ln, Phoenixville, PA 19460For SaleMLS ID #PACT2135084, Liam Coonahan, Real of Pennsylvania. Bright MLS
- $360,0002 bd2 ba864 sqft225 Paoli Pointe Dr #225-U, Paoli, PA 19301For SaleMLS ID #PACT2136472, Lee Ann Embrey, Coldwell Banker Realty. Bright MLS
