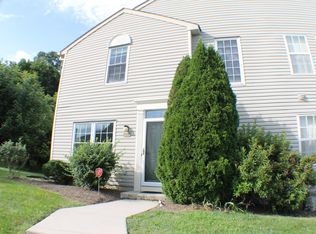
Professional photos coming Thursday 7/30!! Welcome to this beautifully maintained end-unit townhome on a tree-lined cul-de-sac in a prime location within the highly sought-after Providence View community! An elegant front door entrance welcomes you in to the two-story foyer that creates a warm first impression and is complemented by a convenient powder room, both with luxury vinyl plank flooring. The main living level features gleaming engineered hardwood floors and an inviting family room filled with natural light from multiple windows and a cozy gas fireplace. The open layout flows seamlessly into the dining area and kitchen boasting a stylish backsplash, new garbage disposal, and new stainless steel range, making everyday living and entertaining effortless. Sliding glass doors off the dining area lead to a spacious second-story deck with forever wood, the perfect spot to enjoy your morning coffee or unwind outdoors. A dedicated laundry room on this level adds everyday convenience. Upstairs, you'll find three generously sized bedrooms all with luxury vinyl plank flooring and ceilings fans. The spacious primary suite features vaulted ceilings, a large walk-in closet, and a private ensuite bath. Two additional bedrooms share a well-appointed full hall bathroom. The unfinished lower level offers endless possibilities—use it for abundant storage or finish it to create additional living space tailored to your needs. This level also provides direct access to the attached one-car garage. Some recent updates include a new HVAC system, all new toilets, some new windows, and new window screens throughout. Enjoy a low-maintenance lifestyle with exceptional community amenities, including an outdoor pool, tennis courts, fitness center, and clubhouse. The HOA covers lawn maintenance, snow removal, trash service, and exterior building maintenance, allowing you to spend more time enjoying everything the neighborhood has to offer. Ideally located in the heart of Collegeville, this home is just minutes from a wide variety of shopping, dining, and everyday conveniences, with vibrant downtown Phoenixville just a short drive away. All of this is within the highly acclaimed Spring-Ford Area School District, making this an exceptional place to call home. Mortgage savings may be available for buyers of this listing.
For sale
$435,000
348 Bluestone Ct, Collegeville, PA 19426
3beds
1,572sqft
:
Get pre-qualified$3,206/mo
Townhouse
Built in 1997
-- sqft lot
$430,000 Zestimate®
$277/sqft
$375/mo HOA
What's special
- 1 day |
- 114 |
- 2 |
Zillow last checked:
Listing updated:
Listed by:
Michael Rapp 610-960-6759,
Redfin Corporation (215) 631-3154
Source: Bright MLS,MLS#: PAMC2189316
Facts & features
Interior
Bedrooms & bathrooms
- Bedrooms: 3
- Bathrooms: 3
- Full bathrooms: 2
- 1/2 bathrooms: 1
- Main level bathrooms: 1
Basement
- Area: 0
Heating
- Forced Air, Natural Gas
Cooling
- Central Air, Electric
Appliances
- Included: Dishwasher, Self Cleaning Oven, Oven, Oven/Range - Gas, Gas Water Heater
- Laundry: Main Level
Features
- Pantry
- Basement: Full,Unfinished
- Number of fireplaces: 1
- Fireplace features: Gas/Propane
Interior area
- Total structure area: 1,572
- Total interior livable area: 1,572 sqft
- Finished area above ground: 1,572
- Finished area below ground: 0
Property
Parking
- Total spaces: 1
- Parking features: Basement, Built In, Garage Faces Front, Inside Entrance, Attached, Driveway
- Attached garage spaces: 1
- Has uncovered spaces: Yes
Accessibility
- Accessibility features: None
Features
- Levels: Two
- Stories: 2
- Pool features: Community
Details
- Additional structures: Above Grade, Below Grade
- Parcel number: 610002347067
- Zoning: RESIDENTIAL
- Special conditions: Standard
Construction
Type & style
- Home type: Townhouse
- Architectural style: Colonial
- Property subtype: Townhouse
Materials
- Vinyl Siding
- Foundation: Concrete Perimeter
- Roof: Shingle
Condition
- New construction: No
- Year built: 1997
Utilities & green energy
- Sewer: Public Sewer
- Water: Public
Community & HOA
Community
- Features: Pool
- Condo and coop fee: $375 monthly
- Subdivision: Providence View
HOA
- Has HOA: No
- Amenities included: Clubhouse, Community Center, Fitness Center, Pool, Tennis Court(s)
- Services included: Common Area Maintenance, Maintenance Structure, Maintenance Grounds, Pool(s), Snow Removal, Trash
- HOA name: Providence View Association
Location
- Region: Collegeville
- Municipality: UPPER PROVIDENCE TWP
Financial & listing details
- Price per square foot: $277/sqft
- Tax assessed value: $120,400
- Annual tax amount: $5,307
- Date on market: 7/29/2026
- Listing agreement: Exclusive Right To Sell
- Listing terms: Cash,Conventional,FHA,VA Loan
- Inclusions: Washer And Dryer In "as-is" Condition
- Exclusions: Refrigerator
- Ownership: Condominium
Estimated market value
$430,000
$409,000 - $452,000
$2,676/mo
Price history
| Date | Event | Price |
|---|---|---|
| 7/29/2026 | Listed for sale | $435,000+11.6%$277/sqft |
Source:  Bright MLS #PAMC2189316 Report a problem Bright MLS #PAMC2189316 Report a problem | ||
| 7/16/2022 | Listing removed | $389,900$248/sqft |
Source: Bright MLS #PAMC2034876 Report a problem | ||
| 4/18/2022 | Listed for sale | $389,900+213.2%$248/sqft |
Source: Bright MLS #PAMC2034876 Report a problem | ||
| 3/7/1997 | Sold | $124,490$79/sqft |
Source: Public Record Report a problem | ||
Public tax history
| Year | Property taxes | Tax assessment |
|---|---|---|
| 2025 | $4,839 +5.7% | $120,400 |
| 2024 | $4,576 | $120,400 |
| 2023 | $4,576 +6.9% | $120,400 |
| 2022 | $4,280 +6.4% | $120,400 |
| 2021 | $4,022 +2.7% | $120,400 |
| 2020 | $3,915 +1.9% | $120,400 |
| 2019 | $3,841 +2% | $120,400 |
| 2018 | $3,767 +1.3% | $120,400 |
| 2017 | $3,720 +4.7% | $120,400 |
| 2016 | $3,554 +2.1% | $120,400 |
| 2015 | $3,480 +1.7% | $120,400 |
| 2014 | $3,421 +1.8% | $120,400 |
| 2013 | $3,362 +1.7% | $120,400 |
| 2012 | $3,305 +4.7% | $120,400 |
| 2011 | $3,157 +1.8% | $120,400 |
| 2010 | $3,102 +3.5% | $120,400 |
| 2009 | $2,996 +3.8% | $120,400 |
| 2008 | $2,885 +3.1% | -- |
| 2007 | $2,798 +3% | -- |
| 2006 | $2,717 +3.4% | -- |
| 2005 | $2,627 +4.1% | -- |
| 2004 | $2,523 +5.1% | -- |
| 2003 | $2,401 +5.1% | -- |
| 2002 | $2,284 +5.7% | -- |
| 2000 | $2,160 +6.9% | -- |
| 1999 | $2,020 | -- |
Find assessor info on the county website
Monthly payment
Est. payment
Payment breakdown
Explore the cost of this home by adjusting the details. Changes won't be saved.Climate risks
Neighborhood: 19426
Nearby schools
GreatSchools rating
- 9/10Oaks El SchoolGrades: K-4Distance: 0.3 mi
- 9/10Spring-Ford Middle School 7th Grade CenterGrades: 7Distance: 3.8 mi
- 9/10Spring-Ford Senior High School 10-12 Grade CenterGrades: 9-12Distance: 4.3 mi
Schools provided by the listing agent
- District: Spring-ford Area
Source: Bright MLS. This data may not be complete. We recommend contacting the local school district to confirm school assignments for this home.
- $337,3002 bd3 ba1.2k sqft349 Bluestone Ct, Collegeville, PA 19426Off Market
- $383,8002 bd3 ba1.2k sqft349 Bluestone Ct #349, Collegeville, PA 19426Off Market
- $446,4003 bd4 ba1.5k sqft347 Bluestone Ct, Collegeville, PA 19426Off Market
- $329,3002 bd2 ba1.2k sqft350 Bluestone Ct, Collegeville, PA 19426Off Market
- $353,0003 bd3 ba1.5k sqft343 Bluestone Ct, Collegeville, PA 19426Sold
- $376,3003 bd2 ba1.5k sqft346 Bluestone Ct, Collegeville, PA 19426Off Market
- $370,0003 bd3 ba1.5k sqft344 Bluestone Ct, Collegeville, PA 19426Sold
- $382,6003 bd3 ba1.5k sqft466 Stoneglen St, Collegeville, PA 19426Off Market
A local agent can set up tours, give advice and negotiate with sellers.
Similar homes
- $390,0003 bd3 ba1.5k sqft716 Thornhill Dr, Collegeville, PA 19426For Sale
 MLS ID #PAMC2187836, Erin Conlen, BHHS Fox & Roach-Collegeville. Bright MLS
 - $439,0003 bd3 ba1.6k sqftProvidence View, Collegeville, PA 19426For Sale
 MLS ID #PAMC2185770, Brenda Gelnett, RE/MAX Legacy. Bright MLS
 - $399,0003 bd3 ba1.6k sqft53 Sheffield Ct, Collegeville, PA 19426For Sale
 MLS ID #PAMC2186822, Greg Parker, Keller Williams Real Estate-Blue Bell. Bright MLS
 - $475,0003 bd3 ba2.2k sqft418 Nottingham Ln, Collegeville, PA 19426For Sale
 MLS ID #PAMC2185540, Stephanie Newcomb, Morgan Francis Realty. Bright MLS
 - $472,9003 bd3 ba1.7k sqft55 Windsor Pl, Collegeville, PA 19426For SaleMLS ID #PAMC2178596, Ron Woytowich, Coldwell Banker Realty. Bright MLS
- $389,5002 bd3 ba1.5k sqft22 Victoria Cir, Collegeville, PA 19426For SaleMLS ID #PAMC2172038, Fred A Altieri, Houwzer, LLC. Bright MLS
- $340,0002 bd3 ba1.2k sqftProvidence View, Collegeville, PA 19426For SaleMLS ID #PAMC2187540, Jen Harkins, Coldwell Banker Realty. Bright MLS
- $480,0003 bd3 ba2.1k sqft635 Onward Ave, Phoenixville, PA 19460For SaleMLS ID #PACT2131968, Amy DeNardo, Tesla Realty Group, LLC. Bright MLS
- $500,0003 bd3 ba1.6k sqft19 Victoria Cir, Collegeville, PA 19426For SaleMLS ID #PAMC2170462, Dawn Harris, Keys & Deeds Realty. Bright MLS
- $449,9003 bd3 ba1.8k sqft113 Hudson Dr, Phoenixville, PA 19460For SaleMLS ID #PAMC2180930, Kathy Halteman, RE/MAX Legacy. Bright MLS
- $475,0004 bd2 ba2k sqft70 Ridge Rd, Phoenixville, PA 19460For SaleMLS ID #PACT2131900, Christopher Holt, Iron Valley Real Estate Exton. Bright MLS
- $410,0003 bd3 ba2k sqftCollege Park, Collegeville, PA 19426For SaleMLS ID #PAMC2188572, Andrew Bachmann, Tesla Realty Group, LLC. Bright MLS
- $--3 bd2 ba1.3k sqft429 S Main St, Spring City, PA 19475AuctionAuction.com 2
- $465,0003 bd3 ba2.1k sqft373 Carmen Dr, Collegeville, PA 19426For SaleMLS ID #PAMC2176012, Lance Zou, Times Real Estate, Inc.. Bright MLS
- $450,0004 bd-- ba2.1k sqft176 1st Ave, Phoenixville, PA 19460For SaleMLS ID #PACT2130818, Janel Loughin, Real Broker, LLC. Bright MLS
- $415,0003 bd2 ba1.6k sqft142 Lewisville Ct #3305, Phoenixville, PA 19460For SaleMLS ID #PACT2129842, Anita Robbins, Keller Williams Main Line. Bright MLS
- $350,0002 bd2 ba1.4k sqft131 E 1st Ave Unit 16, Collegeville, PA 19426For SaleMLS ID #PAMC2188612, Cindy Bergen, Realty One Group Restore - Collegeville. Bright MLS
- $425,0003 bd3 ba1.5k sqft133 W Main St, Collegeville, PA 19426For SaleMLS ID #PAMC2184738, Lisa Guenst, Moments Real Estate. Bright MLS
- $459,9005 bd5 ba1.8k sqft42 E 5th Ave, Collegeville, PA 19426For SaleMLS ID #PAMC2182656, Terese Brittingham, Keller Williams Realty Group. Bright MLS
- $400,0004 bd3 ba1.6k sqft173 Prospect St, Phoenixville, PA 19460For SaleMLS ID #PACT2130586, Jennifer Preston, Century 21 Norris-Valley Forge. Bright MLS
