Welcome Home to this stunning 3 Bedroom, 2 1/2 Bath Modern Townhome in Phoenixville. This home offers stylish living across three spacious levels. Thoughoutfully designed with beautiful finishes, elegant moldings, and contemporary details throughout, this home combines comfort and sophistication in every space. Gleaming Hardwood Flooring and updated Kitchen and Baths, you will want to move right in! As you enter the 3 story foyer, you will discover gleaming hardwood floors, access to the attached garage, a wonderful family room with exit to spacious rear patio, laundry room, additional storage closets including a space that is convertible to a powder room. Upstais you will find an amazing updated kitchen with plenty of cabinetry, stainless steel appliances and panty adjoining the light and bright dining area! Another famiy room space offers a slider to the perfect deck--ready for your summer entertaining! Do you work from home or need an additional flex space, you have it! As you travel to the 3rd level, the master suite is amazing with a walk-in closet and wonderful gorgeous master bath. Two additional bedrooms and updated full bath make this space complete. Located in a family-friendly community with a playground, this home is conveniently close to Route 422, Oaks, Downtown Phoenixville, Providence Town Center, the Perkioment Trail, and King of Prussia.. A perfect blend of modern style, convenience, and community living. One Year AHS Home Warranty included . Don't Miss It!
Pending
Price cut: $25.1K (7/22)
$449,900
113 Hudson Dr, Phoenixville, PA 19460
3beds
1,840sqft
Townhouse
Built in 2005
1,037 Square Feet Lot
$447,200 Zestimate®
$245/sqft
$120/mo HOA
What's special
Contemporary details throughoutSpacious rear patioBeautiful finishesAdditional storage closetsGorgeous master bathLaundry roomGleaming hardwood flooring
- 84 days |
- 1,061 |
- 59 |
Likely to sell faster than
Zillow last checked:
Listing updated:
Listed by:
Kathy Halteman 215-527-7457,
RE/MAX Legacy 2158228200
Source: Bright MLS,MLS#: PAMC2180930
Facts & features
Interior
Bedrooms & bathrooms
- Bedrooms: 3
- Bathrooms: 3
- Full bathrooms: 2
- 1/2 bathrooms: 1
- Main level bathrooms: 1
Rooms
- Room types: Dining Room, Primary Bedroom, Bedroom 2, Bedroom 3, Kitchen, Family Room, Den, Primary Bathroom
Primary bedroom
- Level: Upper
- Area: 168 Square Feet
- Dimensions: 14 X 12
Bedroom 2
- Level: Upper
- Area: 90 Square Feet
- Dimensions: 10 X 9
Bedroom 3
- Level: Upper
- Area: 90 Square Feet
- Dimensions: 10 X 9
Primary bathroom
- Level: Upper
- Area: 90 Square Feet
- Dimensions: 6 X 15
Den
- Level: Main
- Area: 120 Square Feet
- Dimensions: 10 X 12
Dining room
- Level: Main
- Area: 108 Square Feet
- Dimensions: 12 X 9
Family room
- Level: Lower
- Area: 182 Square Feet
- Dimensions: 14 X 13
Family room
- Level: Main
- Area: 108 Square Feet
- Dimensions: 12 X 9
Kitchen
- Level: Main
- Area: 135 Square Feet
- Dimensions: 9 X 15
Heating
- Central, Natural Gas
Cooling
- Central Air, Electric
Appliances
- Included: Gas Water Heater
- Laundry: Lower Level
Features
- Flooring: Carpet, Hardwood, Luxury Vinyl
- Basement: Finished,Exterior Entry
- Has fireplace: No
Interior area
- Total structure area: 1,840
- Total interior livable area: 1,840 sqft
- Finished area above ground: 1,470
- Finished area below ground: 370
Property
Parking
- Total spaces: 1
- Parking features: Garage Faces Front, Garage Door Opener, Inside Entrance, Attached, Driveway, On Street
- Attached garage spaces: 1
- Has uncovered spaces: Yes
Accessibility
- Accessibility features: None
Features
- Levels: Three
- Stories: 3
- Exterior features: Play Equipment
- Pool features: None
Lot
- Size: 1,037 Square Feet
Details
- Additional structures: Above Grade, Below Grade
- Parcel number: 610004847909
- Zoning: RESIDENTIAL
- Special conditions: Standard
Construction
Type & style
- Home type: Townhouse
- Architectural style: Traditional
- Property subtype: Townhouse
Materials
- Vinyl Siding
- Foundation: Concrete Perimeter
Condition
- Excellent
- New construction: No
- Year built: 2005
Utilities & green energy
- Sewer: Public Sewer
- Water: Public
Community & HOA
Community
- Subdivision: Longford Crossing
HOA
- Has HOA: Yes
- Services included: Common Area Maintenance, Maintenance Grounds, Parking Fee, Snow Removal, Trash
- HOA fee: $120 monthly
Location
- Region: Phoenixville
- Municipality: UPPER PROVIDENCE TWP
Financial & listing details
- Price per square foot: $245/sqft
- Tax assessed value: $157,790
- Annual tax amount: $6,503
- Date on market: 5/28/2026
- Listing agreement: Exclusive Right To Sell
- Listing terms: Cash,Conventional,FHA,VA Loan
- Inclusions: Washer, Dryer & Refrigerator (all In As-is Condition With No Monetary Value) One Year Ahs Home Warranty.
- Ownership: Fee Simple
Estimated market value
$447,200
$425,000 - $470,000
$3,010/mo
Price history
| Date | Event | Price |
|---|---|---|
| 7/31/2026 | Pending sale | $449,900$245/sqft |
Source:  Bright MLS #PAMC2180930 Report a problem Bright MLS #PAMC2180930 Report a problem | ||
| 7/22/2026 | Price change | $449,900-5.3%$245/sqft |
Source: Bright MLS #PAMC2180930 Report a problem | ||
| 6/23/2026 | Price change | $475,000-2.1%$258/sqft |
Source: Bright MLS #PAMC2180930 Report a problem | ||
| 6/8/2026 | Price change | $485,000-3%$264/sqft |
Source: Bright MLS #PAMC2180930 Report a problem | ||
| 5/28/2026 | Listed for sale | $499,900+52.4%$272/sqft |
Source: Bright MLS #PAMC2180930 Report a problem | ||
| 9/28/2020 | Sold | $328,000+3.2%$178/sqft |
Source:  GLVR #643602 Report a problem GLVR #643602 Report a problem | ||
| 7/29/2020 | Listed for sale | $317,900+27.7%$173/sqft |
Source: Redfin Corporation #PAMC657822 Report a problem | ||
| 11/4/2017 | Listing removed | $1,650$1/sqft |
Source: Owner Report a problem | ||
| 10/18/2017 | Sold | $249,000-7.7%$135/sqft |
Source: Public Record Report a problem | ||
| 10/15/2017 | Listed for rent | $1,650$1/sqft |
Source: Owner Report a problem | ||
| 10/11/2017 | Listed for sale | $269,900$147/sqft |
Source: Coldwell Banker Hearthside #6953277 Report a problem | ||
| 8/17/2017 | Pending sale | $269,900$147/sqft |
Source: Coldwell Banker Hearthside, Realtors #6953277 Report a problem | ||
| 6/23/2017 | Price change | $269,900-5.3%$147/sqft |
Source: Coldwell Banker Hearthside, Realtors #6953277 Report a problem | ||
| 4/27/2017 | Price change | $285,000-2.6%$155/sqft |
Source: Coldwell Banker Hearthside, Realtors #6953277 Report a problem | ||
| 4/15/2017 | Pending sale | $292,500$159/sqft |
Source: Coldwell Banker Hearthside, Realtors #6953277 Report a problem | ||
| 3/30/2017 | Listed for sale | $292,500+2.7%$159/sqft |
Source: Coldwell Banker Hearthside Realtors-Collegeville #6953277 Report a problem | ||
| 4/3/2015 | Listing removed | $284,900$155/sqft |
Source: Coldwell Banker Preferred - Conshohocken Office #6493834 Report a problem | ||
| 1/2/2015 | Price change | $284,900-1.4%$155/sqft |
Source: Coldwell Banker Preferred - Conshohocken Office #6493834 Report a problem | ||
| 12/6/2014 | Listed for sale | $289,000$157/sqft |
Source: Coldwell Banker Preferred #6493834 Report a problem | ||
| 9/15/2010 | Listing removed | $289,000$157/sqft |
Source: CENTURY 21 Alliance #5704342 Report a problem | ||
| 6/12/2010 | Price change | $289,000-3%$157/sqft |
Source: CENTURY 21 Alliance #5704342 Report a problem | ||
| 5/7/2010 | Listed for sale | $298,000+11%$162/sqft |
Source: BIRDVIEW Technologies. Inc. #5704342 Report a problem | ||
| 11/10/2005 | Sold | $268,490$146/sqft |
Source: Public Record Report a problem | ||
Public tax history
| Year | Property taxes | Tax assessment |
|---|---|---|
| 2025 | $6,342 +5.7% | $157,790 |
| 2024 | $5,997 | $157,790 |
| 2023 | $5,997 +6.9% | $157,790 |
| 2022 | $5,610 +6.4% | $157,790 |
| 2021 | $5,272 +2.7% | $157,790 |
| 2020 | $5,133 +1.9% | $157,790 |
| 2019 | $5,035 -7.3% | $157,790 -9% |
| 2018 | $5,429 +1.3% | $173,490 |
| 2017 | $5,361 +4.7% | $173,490 |
| 2016 | $5,121 +2.1% | $173,490 |
| 2015 | $5,014 +1.7% | $173,490 |
| 2014 | $4,928 +1.7% | $173,490 |
| 2013 | $4,844 +1.7% | $173,490 |
| 2012 | $4,761 +4.6% | $173,490 |
| 2011 | $4,550 +1.8% | $173,490 |
| 2010 | $4,470 +3.5% | $173,490 |
| 2009 | $4,318 +3.8% | $173,490 |
| 2008 | $4,158 +3.1% | -- |
| 2007 | $4,032 +2.9% | -- |
| 2006 | $3,917 | -- |
Find assessor info on the county website
Monthly payment
Est. payment
Payment breakdown
Explore the cost of this home by adjusting the details. Changes won't be saved.Climate risks
Neighborhood: 19460
Nearby schools
GreatSchools rating
- 9/10Oaks El SchoolGrades: K-4Distance: 0.7 mi
- 9/10Spring-Ford Middle School 7th Grade CenterGrades: 7Distance: 3.9 mi
- 9/10Spring-Ford Senior High School 10-12 Grade CenterGrades: 9-12Distance: 4.4 mi
Schools provided by the listing agent
- Elementary: Oaks
- Middle: Spring-ford Ms 7th Grade Center
- High: Springford
- District: Spring-ford Area
Source: Bright MLS. This data may not be complete. We recommend contacting the local school district to confirm school assignments for this home.
- $535,0004 bd4 ba2.6k sqft111 Hudson Dr, Phoenixville, PA 19460Off Market

- $490,5004 bd4 ba2.1k sqft115 Hudson Dr, Phoenixville, PA 19460Off Market

- $431,6003 bd2 ba1.8k sqft117 Hudson Dr, Phoenixville, PA 19460Off Market
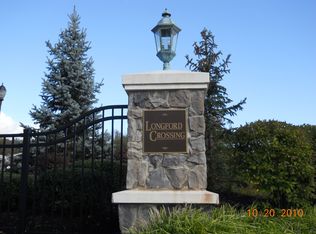
- $463,8003 bd2 ba1.8k sqft119 Hudson Dr, Phoenixville, PA 19460Off Market

- $488,1003 bd3 ba2.1k sqft109 Hudson Dr, Phoenixville, PA 19460Off Market
- $522,6004 bd4 ba2.1k sqft121 Hudson Dr, Phoenixville, PA 19460Off Market
- $479,9003 bd3 ba1.9k sqft107 Hudson Dr, Phoenixville, PA 19460Off Market
- $490,0003 bd2 ba2.1k sqft208 Baxter Dr, Phoenixville, PA 19460Sold
A local agent can set up tours, give advice and negotiate with sellers.
Similar homes
- $449,9003 bd3 ba1.7k sqft1103 Utley Aly, Phoenixville, PA 19460For Sale

 MLS ID #PACT2124274, Dave Cary, Prime Real Estate Team. Bright MLS
 - $465,0003 bd4 ba2k sqft325 Schmidt Rd, Phoenixville, PA 19460For Sale
 MLS ID #PACT2127926, Ed Sudol, RE/MAX Main Line-Kimberton. Bright MLS
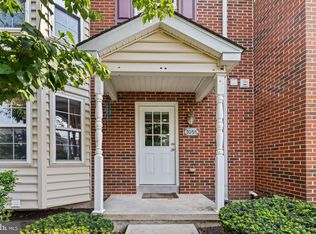
 - $525,0003 bd4 ba2.2k sqft1051 Square Dr #3, Phoenixville, PA 19460For Sale
 MLS ID #PACT2130442, Linda Kennedy, RE/MAX Ace Realty. Bright MLS
 - $472,9003 bd3 ba1.7k sqft55 Windsor Pl, Collegeville, PA 19426For Sale
 MLS ID #PAMC2178596, Ron Woytowich, Coldwell Banker Realty. Bright MLS
 - $369,9003 bd3 ba1.6k sqft1303 Black Walnut Dr #1303, Phoenixville, PA 19460For SaleMLS ID #PACT2129584, Ann Fonash, Four Oaks Real Estate LLC. Bright MLS
- $420,0003 bd2 ba1.6k sqft104 Jeffords Ct #1605, Phoenixville, PA 19460For SaleMLS ID #PACT2132580, Scott Lipschutz, Keller Williams Realty Devon-Wayne. Bright MLS
- $425,0003 bd3 ba1.7k sqft237 Georgetowne Ct, Royersford, PA 19468For SaleMLS ID #PAMC2190670, Adrienne Hutson, Springer Realty Group. Bright MLS
- $422,9003 bd3 ba2k sqft43 Hampton Ct, Norristown, PA 19403For SaleMLS ID #PAMC2186450, gina aiello, Keller Williams Realty Group. Bright MLS
- $455,0003 bd3 ba1.7k sqft81 Chadwick Cir, Norristown, PA 19403For SaleMLS ID #PAMC2189608, Kimberly Chadwick, Keller Williams Realty Group. Bright MLS
- $374,9002 bd3 ba1.5k sqft9 Wendy Way #42, Phoenixville, PA 19460For SaleMLS ID #PACT2129460, Bob Hoopes, Coldwell Banker Realty. Bright MLS
- $525,0002 bd3 ba1.9k sqft140 Lattice Ln, Collegeville, PA 19426For SaleMLS ID #PAMC2190568, Harry Green, Keller Williams Real Estate-Blue Bell. Bright MLS
- $470,0003 bd3 ba1.7k sqft46 Rampart Dr, Chesterbrook, PA 19087For SaleMLS ID #PACT2126820, Ryan Petrucci, RE/MAX Main Line-Paoli. Bright MLS
- $449,9003 bd4 ba1.9k sqft28 Brower Ln, Pottstown, PA 19465For SaleMLS ID #PACT2132080, Chele Hallman, VRA Realty. Bright MLS
- $450,0003 bd3 ba1.7k sqft1801 Westfield Ct #1801, Newtown Square, PA 19073For SaleMLS ID #PACT2131894, Samantha Figures, EveryHome Realtors. Bright MLS
- $425,0003 bd3 ba1.6k sqft241 Roosevelt Ave, Downingtown, PA 19335For SaleMLS ID #PACT2132256, Terri Manos, Coldwell Banker Realty. Bright MLS
- $375,0002 bd3 ba1k sqft136 Bridge St Suite 302, Phoenixville, PA 19460For SaleMLS ID #PACT2127826, Tom Toole III, RE/MAX Main Line-West Chester. Bright MLS
- $359,9003 bd3 ba1.6k sqftHeritage Park, Trappe, PA 19426For SaleMLS ID #PAMC2189494, JEANINE BRIERLEY, Keller Williams Main Line. Bright MLS
- $485,0003 bd3 ba2.4k sqft80 Chadwick Cir, Norristown, PA 19403For SaleMLS ID #PAMC2182772, Shanta Aitha, United Real Estate. Bright MLS
- $519,9003 bd3 ba2k sqft466 Glenn Rose Cir, King Of Prussia, PA 19406For SaleMLS ID #PAMC2188788, Missy Feight, Keller Williams Realty Group. Bright MLS
- $465,0003 bd3 ba1.8k sqft381 Manor Cir, Harleysville, PA 19438For SaleMLS ID #PAMC2189108, Jim Stevenson, Real of Pennsylvania. Bright MLS
