Skip main navigation
Sold for $449,900
  • $449,900

    28 Brower Ln, Pottstown, PA 19465

    3beds
    1,924sqft
    Townhouse
    Built in 2005
    2,728 Square Feet Lot
    $450,000 Zestimate®
    $234/sqft
    $2,858 Estimated rent

    Home value

    $450,000

    $428,000 - $473,000

    $2,858/mo

    Zestimate® history
    Loading
    Loading...

    Owner options

    List your home for rent

    $2,858/mo

    Rent Zestimate®

    Find your next renter with Zillow Rental Manager. Plus, with online applications, you can quickly screen prospective tenants – for free.

    Learn more

    $2,858/mo

    Rent Zestimate®

    Refinance and save

    $3,262/mo

    Est. payment

    Refinancing to a lower rate could help reduce your monthly payments and save thousands over the life of the loan.

    See today's rates

    $3,262/mo

    Est. payment

    Explore your selling options

    Work with a Zillow partner agent

    Leverage their expertise and Zillow's premium Showcase listings to get your home seen by more buyers.

    Get started

    List with your own agent

    Get your home in front of millions of buyers by listing it on Zillow.

    Learn how to do it

    Sell it yourself

    Take full control of how buyers see your home on Zillow by listing For Sale by Owner (FSBO).

    List your home

    What's special

    Two-car garagePrivate patioTwo half bathsFenced-in yardFinished walk-out basementInviting main levelQuiet cul-de-sac
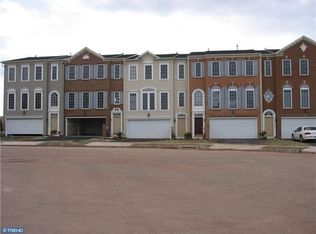
    Available immediately! Welcome to this beautifully appointed brick-front townhouse in the desirable Coventry Glen community, located within the Owen J. Roberts School District. Thoughtfully designed for comfortable living and entertaining, this home features three bedrooms, two full baths, and two half baths. The inviting main level offers an open living and dining area centered around a beautiful three-sided fireplace. The spacious eat-in kitchen features an island and a bright bump-out, with direct access to the rear deck—an ideal spot to relax and enjoy peaceful views of the surrounding open space. The finished walk-out basement provides flexible additional living space and opens to a private patio and fenced-in yard—perfect for play, pets, or entertaining . A scenic pond view from the front of the home adds to its serene setting. Complete with a two-car garage and tucked away on a quiet cul-de-sac, this welcoming home is situated in a walk-able neighborhood ideal for evening strolls. It offers the perfect combination of space, comfort, convenience, and scenic surroundings.

    Zillow last checked:

    Listing updated:

    Listed by:

    Chele Hallman 610-633-5796,

    VRA Realty

    Bought with:

    Dana Molfetto, RS293031

    Coldwell Banker Hearthside Realtors-Collegeville

    Source: Bright MLS,MLS#: PACT2132080MLS Logo

    Facts & features

    Interior

    Bedrooms & bathrooms
    • Bedrooms: 3
    • Bathrooms: 4
    • Full bathrooms: 2
    • 1/2 bathrooms: 2
    • Main level bathrooms: 1
    Rooms
    • Room types: Living Room, Bedroom 2, Bedroom 3, Basement, Bedroom 1
    Bedroom 1
    • Features: Bathroom - Tub Shower, Ceiling Fan(s), Flooring - Carpet, Primary Bedroom - Sitting Area, Walk-In Closet(s)
    • Level: Upper
    • Area: 323 Square Feet
    • Dimensions: 19 X 17
    Bedroom 2
    • Level: Upper
    • Area: 144 Square Feet
    • Dimensions: 12 X 12
    Bedroom 3
    • Level: Upper
    • Area: 132 Square Feet
    • Dimensions: 12 X 11
    Basement
    • Features: Basement - Finished
    • Level: Lower
    • Area: 460 Square Feet
    • Dimensions: 20 X 23
    Living room
    • Features: Fireplace - Gas
    • Level: Main
    Heating
    • Forced Air, Natural Gas
    Cooling
    • Central Air, Electric
    Appliances
    • Included: Gas Water Heater
    Features
    • Basement: Finished
    • Number of fireplaces: 1
    Interior area
    • Total structure area: 1,924
    • Total interior livable area: 1,924 sqft
    • Finished area above ground: 1,924
    • Finished area below ground: 0

    Property

    Parking
    • Total spaces: 2
    • Parking features: Storage, Garage Faces Front, Inside Entrance, Attached, Driveway
    • Attached garage spaces: 2
    • Has uncovered spaces: Yes
    Accessibility
    • Accessibility features: None
    Features
    • Levels: Three
    • Stories: 3
    • Pool features: None
    • Has view: Yes
    • View description: Pond
    • Has water view: Yes
    • Water view: Pond
    Lot
    • Size: 2,728 Square Feet
    Details
    • Additional structures: Above Grade, Below Grade
    • Parcel number: 1801 0236
    • Zoning: R-3
    • Special conditions: Standard

    Construction

    Type & style
    • Home type: Townhouse
    • Property subtype: Townhouse
    Materials
    • Brick
    • Foundation: Concrete Perimeter
    Condition
    • New construction: No
    • Year built: 2005

    Utilities & green energy

    • Sewer: Public Sewer
    • Water: Public

    Community & HOA

    Community
    • Subdivision: Coventry Glen
    HOA
    • Has HOA: Yes
    • HOA fee: $185 monthly
    • HOA name: COVENTRY GLEN COMMUNITY ASSOC.
    Location
    • Region: Pottstown
    • Municipality: EAST COVENTRY TWP

    Financial & listing details

    • Price per square foot: $234/sqft
    • Tax assessed value: $143,310
    • Annual tax amount: $6,787
    • Date on market: 7/30/2026
    • Listing agreement: Exclusive Right To Sell
    • Inclusions: Washer And Dryer
    • Ownership: Fee Simple

    Price history

    DateEventPrice
    10/2/2026Sold$449,900$234/sqft
    Source: Bright MLS #PACT2132080 Report a problem
    8/29/2026Pending sale$449,900$234/sqft
    Source: Bright MLS #PACT2132080 Report a problem
    7/30/2026Listed for sale$449,900+66.6%$234/sqft
    Source: Bright MLS #PACT2132080 Report a problem
    6/27/2017Sold$270,000+12.5%$140/sqft
    Source: Public Record Report a problem
    4/24/2012Sold$240,000-4%$125/sqft
    Source: Public Record Report a problem
    6/18/2011Listed for sale$249,990-7.4%$130/sqft
    Source: NCI #611 Report a problem
    4/17/2006Sold$270,000$140/sqft
    Source: Public Record Report a problem

    Public tax history

    YearProperty taxesTax assessment
    2026$6,632 +2%$143,310
    2025$6,504 +5.5%$143,310
    2024$6,166 +2.3%$143,310
    2023$6,030 +1.4%$143,310
    2022$5,945 +1.6%$143,310
    2021$5,850 +149.4%$143,310
    2020$2,346 -57.1%$143,310
    2019$5,467 +1.9%$143,310 +1.2%
    2018$5,363 +9899.8%$141,600
    2017$54 -99%$141,600
    2016$5,146 $141,600
    2015$5,146 $141,600
    2014$5,146 $141,600
    2013-- $141,600 -17.8%
    2012-- $172,290
    2011-- $172,290
    2010-- $172,290
    2009-- $172,290 +0.9%
    2008-- $170,730
    2007-- $170,730 +1131.8%
    2006-- $13,860
    Find assessor info on the county website

    Neighborhood: 19465

    Nearby schools

    GreatSchools rating
    Schools provided by the listing agent
    • District: Owen J Roberts

    Source: Bright MLS. This data may not be complete. We recommend contacting the local school district to confirm school assignments for this home.

    Get a cash offer in 3 minutes
    Find out how much your home could sell for in as little as 3 minutes with a no-obligation cash offer.
    Estimated market value
    $450,000
    Get a cash offer in 3 minutes
    Find out how much your home could sell for in as little as 3 minutes with a no-obligation cash offer.
    Estimated market value
    $450,000