Skip main navigation
Sold for $400,000
  • $400,000

    16 Brower Ln, Pottstown, PA 19465

    3beds
    2,338sqft
    Townhouse
    Built in 2005
    3,008 Square Feet Lot
    $447,600 Zestimate®
    $171/sqft
    $2,879 Estimated rent

    Home value

    $447,600

    $425,000 - $470,000

    $2,879/mo

    Zestimate® history
    Loading
    Loading...

    Owner options

    List your home for rent

    $2,879/mo

    Rent Zestimate®

    Find your next renter with Zillow Rental Manager. Plus, with online applications, you can quickly screen prospective tenants – for free.

    Learn more

    $2,879/mo

    Rent Zestimate®

    Refinance and save

    $2,680/mo

    Est. payment

    Refinancing to a lower rate could help reduce your monthly payments and save thousands over the life of the loan.

    See today's rates

    $2,680/mo

    Est. payment

    Explore your selling options

    Work with a Zillow partner agent

    Leverage their expertise and Zillow's premium Showcase listings to get your home seen by more buyers.

    Get started

    List with your own agent

    Get your home in front of millions of buyers by listing it on Zillow.

    Learn how to do it

    Sell it yourself

    Take full control of how buyers see your home on Zillow by listing For Sale by Owner (FSBO).

    List your home

    What's special

    Garage accessBreakfast areaFrench doorsArchitectural pillarsOversized eat-in kitchenHome officePicnic pavilion
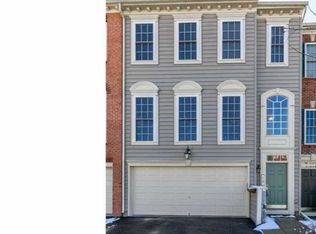
    Discover the epitome of modern living in this interior townhome nestled on a cul de sac within the sought-after Coventry Glen community. With a spacious layout spanning 2,338 square feet, this 3 bedroom, 2/2 bath home is a blend of style, comfort, and functionality. With an abundance of windows and natural light, this home offers a blend of contemporary design and convenience. The lower level welcomes you with a spacious family room, a versatile space perfect for a home office, playroom, or your preferred leisure activities. French doors lead to a concrete patio, offering a seamless connection between indoor and outdoor living. A convenient powder room and garage access complete this level. Head upstairs to the main level, with wood floors throughout. Architectural pillars gracefully delineate the living and dining rooms, creating an air of sophistication. The heart of the home is an oversized eat-in kitchen, with a breakfast area, center island, abundant 42" cabinets and workspace, double oven, floor-to-ceiling windows, and decorative tiled backsplash. Perfectly suited for entertaining and gatherings with friends. French doors step out to an oversized deck with privacy panels on each side, overlooking an expansive grassed area—your spot to chill at the end of the day. The upper level provides a thoughtfully designed layout. A laundry area simplifies chores, while the primary bedroom retreat beckons with a vaulted ceiling, a walk-in closet, and a full bath. Relax in the soaking tub, unwind in the shower, and appreciate the convenience of a double bowl vanity. Two additional bedrooms and a second full bath complete this level, ensuring privacy and comfort for all. Located just minutes from Towpath Park, where biking, kayaking, walking trails, and a picnic pavilion await your outdoor adventures. There are two playgrounds within the community. There's plenty of parking for you and your guests: a 2-car garage, a driveway with room for 4 cars, and overflow lots open to your guests. Easy access to major routes including Rtes. 422, 100, and 724, as well as The Philadelphia Premium Outlets. This well-maintained home is move-in ready, offering a freshly recoated driveway with ample parking. HOA fees include lawn care, snow removal, trash, and the roof. Showings begin on Saturday, 8/19/23. Professional photos will be added on Friday, 8/18/23.

    Zillow last checked:

    Listing updated:

    Listed by:

    Lynne Norris 610-564-8209,

    Century 21 Norris-Valley Forge

    Bought with:

    Sarah Smith, RS361447

    Century 21 Norris-Valley Forge

    Source: Bright MLS,MLS#: PACT2048700MLS Logo

    Facts & features

    Interior

    Bedrooms & bathrooms
    • Bedrooms: 3
    • Bathrooms: 4
    • Full bathrooms: 2
    • 1/2 bathrooms: 2
    • Main level bathrooms: 1
    Rooms
    • Room types: Living Room, Dining Room, Primary Bedroom, Bedroom 2, Bedroom 3, Kitchen, Family Room, Bathroom 2, Primary Bathroom, Half Bath
    Basement
    • Area: 526
    Heating
    • Forced Air, Natural Gas
    Cooling
    • Central Air, Electric
    Appliances
    • Included: Microwave, Disposal, Dishwasher, Double Oven, Refrigerator, Gas Water Heater
    • Laundry: Upper Level
    Features
    • Flooring: Carpet, Wood, Ceramic Tile
    • Basement: Garage Access,Windows,Walk-Out Access,Partially Finished,Interior Entry,Heated
    • Has fireplace: No
    Interior area
    • Total structure area: 2,338
    • Total interior livable area: 2,338 sqft
    • Finished area above ground: 1,812
    • Finished area below ground: 526

    Property

    Parking
    • Total spaces: 6
    • Parking features: Garage Faces Front, Storage, Garage Door Opener, Inside Entrance, Driveway, Attached, On Street
    • Attached garage spaces: 2
    • Uncovered spaces: 4
    • Details: Garage Sqft: 380
    Accessibility
    • Accessibility features: None
    Features
    • Levels: Two and One Half
    • Stories: 2.5
    • Patio & porch: Deck, Patio
    • Pool features: None
    Lot
    • Size: 3,008 Square Feet
    Details
    • Additional structures: Above Grade, Below Grade
    • Parcel number: 1801 0232
    • Zoning: R10
    • Special conditions: Standard

    Construction

    Type & style
    • Home type: Townhouse
    • Architectural style: Colonial
    • Property subtype: Townhouse
    Materials
    • Vinyl Siding
    • Foundation: Other
    Condition
    • Very Good
    • New construction: No
    • Year built: 2005
    Details
    • Builder model: Carnegie
    • Builder name: NV Homes

    Utilities & green energy

    • Electric: Circuit Breakers
    • Sewer: Public Sewer
    • Water: Public

    Community & HOA

    Community
    • Subdivision: Coventry Glen
    HOA
    • Has HOA: Yes
    • Amenities included: Tot Lots/Playground
    • Services included: Trash, Snow Removal, Maintenance Grounds, Other
    • HOA fee: $150 monthly
    • HOA name: COVENTRY GLEN
    Location
    • Region: Pottstown
    • Municipality: EAST COVENTRY TWP

    Financial & listing details

    • Price per square foot: $171/sqft
    • Tax assessed value: $126,410
    • Annual tax amount: $5,244
    • Date on market: 8/18/2023
    • Listing agreement: Exclusive Right To Sell
    • Listing terms: Cash,Conventional
    • Inclusions: Kitchen And Garage Refrigerators- As Is
    • Exclusions: Washer, Dryer
    • Ownership: Fee Simple

    Price history

    DateEventPrice
    9/26/2023Sold$400,000+5.3%$171/sqft
    Source: Bright MLS #PACT2048700 Report a problem
    9/19/2023Pending sale$380,000$163/sqft
    Source: Bright MLS #PACT2048700 Report a problem
    8/21/2023Contingent$380,000$163/sqft
    Source: Bright MLS #PACT2048700 Report a problem
    8/18/2023Listed for sale$380,000+10.3%$163/sqft
    Source: Bright MLS #PACT2048700 Report a problem
    7/29/2023Listing removed--
    Source: Bright MLS #PACT538408 Report a problem
    7/28/2021Sold$344,500+2.8%$147/sqft
    Source: Bright MLS #PACT538408 Report a problem
    6/16/2021Pending sale$335,000$143/sqft
    Source: Bright MLS #PACT538408 Report a problem
    6/9/2021Listed for sale$335,000+36.7%$143/sqft
    Source: Bright MLS #PACT538408 Report a problem
    12/1/2017Sold$245,000-3.9%$105/sqft
    Source: Public Record Report a problem
    10/7/2017Pending sale$255,000$109/sqft
    Source: Long & Foster - Collegeville #7043179 Report a problem
    8/26/2017Listed for sale$255,000+5.4%$109/sqft
    Source: Long & Foster - Collegeville #7043179 Report a problem
    6/10/2014Sold$242,000$104/sqft
    Source: Agent Provided Report a problem
    6/14/2013Sold$242,000-5.1%$104/sqft
    Source: Agent Provided Report a problem
    4/17/2013Listed for sale$254,900-4.8%$109/sqft
    Source: Keller Williams Realty Group #6202529 Report a problem
    3/17/2006Sold$267,765$115/sqft
    Source: Public Record Report a problem

    Public tax history

    YearProperty taxesTax assessment
    2025$5,737 +5.5%$126,410
    2024$5,439 +2.3%$126,410
    2023$5,319 +1.4%$126,410
    2022$5,244 +1.6%$126,410
    2021$5,160 +150.8%$126,410 +0.6%
    2020$2,057 -57.6%$125,690
    2019$4,852 -24.4%$125,690 -25.9%
    2018$6,423 +9899.4%$169,580
    2017$64 -98.7%$169,580
    2016$5,014 $169,580
    2015$5,014 $169,580
    2014$5,014 $169,580
    2013-- $169,580 +0.9%
    2012-- $168,000
    2011-- $168,000
    2010-- $168,000
    2009-- $168,000
    2008-- $168,000
    2007-- $168,000 +1106.9%
    2006-- $13,920
    Find assessor info on the county website

    Neighborhood: 19465

    Nearby schools

    GreatSchools rating
    Schools provided by the listing agent
    • District: Owen J Roberts

    Source: Bright MLS. This data may not be complete. We recommend contacting the local school district to confirm school assignments for this home.

    Get a cash offer in 3 minutes
    Find out how much your home could sell for in as little as 3 minutes with a no-obligation cash offer.
    Estimated market value
    $447,600
    Get a cash offer in 3 minutes
    Find out how much your home could sell for in as little as 3 minutes with a no-obligation cash offer.
    Estimated market value
    $447,600