Skip main navigation
Sold for $392,500
  • $392,500

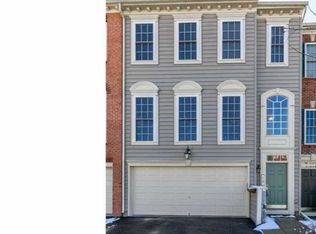
    18 Brower Ln, Pottstown, PA 19465

    3beds
    1,924sqft
    Townhouse
    Built in 2005
    2,933 Square Feet Lot
    $429,000 Zestimate®
    $204/sqft
    $2,673 Estimated rent

    Home value

    $429,000

    $408,000 - $450,000

    $2,673/mo

    Zestimate® history
    Loading
    Loading...

    Owner options

    List your home for rent

    $2,673/mo

    Rent Zestimate®

    Find your next renter with Zillow Rental Manager. Plus, with online applications, you can quickly screen prospective tenants – for free.

    Learn more

    $2,673/mo

    Rent Zestimate®

    Refinance and save

    $2,647/mo

    Est. payment

    Refinancing to a lower rate could help reduce your monthly payments and save thousands over the life of the loan.

    See today's rates

    $2,647/mo

    Est. payment

    Explore your selling options

    Work with a Zillow partner agent

    Leverage their expertise and Zillow's premium Showcase listings to get your home seen by more buyers.

    Get started

    List with your own agent

    Get your home in front of millions of buyers by listing it on Zillow.

    Learn how to do it

    Sell it yourself

    Take full control of how buyers see your home on Zillow by listing For Sale by Owner (FSBO).

    List your home

    What's special

    Half bathNew double ovenNewer roofNatural lightExtra spaceMulti functional spaceLarge windows
    This is your chance to own a beautiful upgraded townhouse located in the sought after Coventry Glen community in the Owen J Roberts school district. If you are looking for a 3 bedrooms, 2.5 bath home that comes with a fully finished walk out basement that back up to open space, and a 2 car garage you must see this Home! On the Main level of this Home you will find a large living room with huge windows that flood the area with so much natural light, from there you will find a multi functional space the current owners are using it as a Parlor area, you could use it as a dinning room, office whatever suits your needs. As you enter the kitchen you will immediately notice all the natural light from the windows and door. This kitchen is eat in and also has an island and pantry for your convience. You will have no problem cooking all of your holiday meals in the spacious kitchen a new double oven. To round out this entire level has brand new flooring. As you go up stairs you will find 3 great bedrooms. The Primary bedroom has vaulted ceilings , large windows, and extra space due to extended bump out. This room also has a bathroom that has double sinks, and a walk in closet. There is another Full bath on this level. The finished walk-out lower level with French Doors, plus windows is currently set up to be a family room and office .This level also carries the same brand new flooring as the main level. Conveniently there is a half bath on this level. The 2-car garage has inside access. This Home dose not lack storage/closet space you will be vey impressed with how this Home has used every nook and cranny they could! A few of the of the recent improvements include new HVAC, newer Roof, New flooring through most of the Home. Conveniently located to RT 422, Rt 23, Rt 724, Rt 100.

    Zillow last checked:

    Listing updated:

    Listed by:

    Colleen O'Brien-Boyles 484-948-8409,

    Realty One Group Advocates

    Bought with:

    Mark Crystal, RS338130

    Sands & Company Real Estate

    Source: Bright MLS,MLS#: PACT2058048MLS Logo

    Facts & features

    Interior

    Bedrooms & bathrooms
    • Bedrooms: 3
    • Bathrooms: 3
    • Full bathrooms: 2
    • 1/2 bathrooms: 1
    Rooms
    • Room types: Living Room, Dining Room, Primary Bedroom, Bedroom 2, Bedroom 3, Kitchen, Family Room
    Basement
    • Area: 0
    Heating
    • Forced Air, Natural Gas
    Cooling
    • Central Air, Natural Gas
    Appliances
    • Included: Double Oven, Electric Water Heater
    Features
    • Eat-in Kitchen, Kitchen Island, Pantry, Primary Bath(s), Recessed Lighting, Walk-In Closet(s)
    • Basement: Finished,Full,Walk-Out Access
    • Has fireplace: No
    Interior area
    • Total structure area: 1,924
    • Total interior livable area: 1,924 sqft
    • Finished area above ground: 1,924
    • Finished area below ground: 0

    Property

    Parking
    • Total spaces: 2
    • Parking features: Garage Faces Front, Garage Door Opener, Inside Entrance, Attached
    • Attached garage spaces: 2
    Accessibility
    • Accessibility features: None
    Features
    • Levels: Three
    • Stories: 3
    • Pool features: None
    Lot
    • Size: 2,933 Square Feet
    Details
    • Additional structures: Above Grade, Below Grade
    • Parcel number: 1801 0233
    • Zoning: RES
    • Special conditions: Standard

    Construction

    Type & style
    • Home type: Townhouse
    • Architectural style: Contemporary
    • Property subtype: Townhouse
    Materials
    • Vinyl Siding, Aluminum Siding
    • Foundation: Concrete Perimeter
    Condition
    • New construction: No
    • Year built: 2005

    Utilities & green energy

    • Sewer: Public Sewer
    • Water: Public

    Community & HOA

    Community
    • Subdivision: Coventry Glen
    HOA
    • Has HOA: Yes
    • Services included: Common Area Maintenance, Maintenance Grounds, Snow Removal, Trash
    • HOA fee: $150 monthly
    • HOA name: COVENTRY GLEN HOME ASSOCIATION
    Location
    • Region: Pottstown
    • Municipality: EAST COVENTRY TWP

    Financial & listing details

    • Price per square foot: $204/sqft
    • Tax assessed value: $138,020
    • Annual tax amount: $5,725
    • Date on market: 1/11/2024
    • Listing agreement: Exclusive Agency
    • Exclusions: Washer, Dryer, Refrigerator In Kitchen And Basement, All Tv Mounts, Both Cabinets In Garage, And Flooring In Garage
    • Ownership: Fee Simple

    Price history

    DateEventPrice
    3/6/2024Sold$392,500-1.9%$204/sqft
    Source: Bright MLS #PACT2058048 Report a problem
    2/18/2024Pending sale$399,900$208/sqft
    Source: Bright MLS #PACT2058048 Report a problem
    2/1/2024Contingent$399,900$208/sqft
    Source: Bright MLS #PACT2058048 Report a problem
    1/12/2024Listed for sale$399,900+77.7%$208/sqft
    Source: Bright MLS #PACT2058048 Report a problem
    10/21/2014Sold$225,000-1.7%$117/sqft
    Source: Public Record Report a problem
    7/20/2014Price change$229,000-4.5%$119/sqft
    Source: Coldwell Banker Preferred - Wayne Office #6374258 Report a problem
    6/5/2014Price change$239,900-4%$125/sqft
    Source: Coldwell Banker Preferred - Wayne Office #6374258 Report a problem
    5/9/2014Price change$249,900-2%$130/sqft
    Source: Coldwell Banker Preferred - Wayne Office #6374258 Report a problem
    4/22/2014Listed for sale$254,900-4.3%$132/sqft
    Source: Coldwell Banker Preferred #6374258 Report a problem
    3/17/2006Sold$266,440$138/sqft
    Source: Public Record Report a problem

    Public tax history

    YearProperty taxesTax assessment
    2025$6,264 +5.5%$138,020
    2024$5,938 +2.3%$138,020
    2023$5,807 +1.4%$138,020
    2022$5,725 +1.6%$138,020
    2021$5,634 +149.4%$138,020
    2020$2,259 -57.6%$138,020
    2019$5,328 +1.9%$138,020
    2018$5,227 +9900.6%$138,020
    2017$52 -98.8%$138,020
    2016$4,249 $138,020
    2015$4,249 $138,020
    2014$4,249 $138,020
    2013-- $138,020
    2012-- $138,020
    2011-- $138,020
    2010-- $138,020
    2009-- $138,020
    2008-- $138,020 -14.8%
    2007-- $162,000 +1065.5%
    2006-- $13,900
    Find assessor info on the county website

    Neighborhood: 19465

    Nearby schools

    GreatSchools rating
    Schools provided by the listing agent
    • District: Owen J Roberts

    Source: Bright MLS. This data may not be complete. We recommend contacting the local school district to confirm school assignments for this home.

    Get a cash offer in 3 minutes
    Find out how much your home could sell for in as little as 3 minutes with a no-obligation cash offer.
    Estimated market value
    $429,000
    Get a cash offer in 3 minutes
    Find out how much your home could sell for in as little as 3 minutes with a no-obligation cash offer.
    Estimated market value
    $429,000