Welcome home to this beautifully maintained 3-bedroom, 2.5-bath townhome located in the highly desirable Methacton School District! If you're looking for the perfect combination of convenience and a peaceful community, this home checks all the boxes. Offering nearly 1,800 square feet of living space, plus an unfinished basement with abundant storage, there's plenty of room to grow. Step inside to find gleaming hardwood floors throughout the main level and a convenient powder room. The open-concept layout seamlessly connects the kitchen, dining area, and family room, creating the ideal space for everyday living and entertaining. Soaring ceilings and an abundance of natural light make the home feel bright, open, and inviting. The well-maintained kitchen features a center island with seating, ensuring everyone has a place to gather. Just off the main living area, step onto the spacious deck, which provides easy access to the backyard. Upstairs, the spacious owner's suite boasts a large walk-in closet and a beautifully partially updated en-suite bath featuring a walk-in shower, soaking tub, dual vanity, and modern finishes. Two additional bedrooms offer cozy carpeting, ceiling fans, and generous closet space, along with a full hall bathroom. The driveway accommodates two vehicles, in addition to the attached one-car garage, with plenty of nearby overflow parking for guests. This home has been thoughtfully updated, including: * New roof (2023) * Deck repainted (2023) * Attic insulation added (2022) * Owner's bathroom fully remodeled (2021) For the buyer's convenience, the washer, dryer, and refrigerator are all included. The location is truly unbeatable! Enjoy being just minutes from the charming Village of Skippack, Providence Town Center, numerous local parks, and the scenic Perkiomen Trail, offering endless opportunities for shopping, dining, recreation, and outdoor adventures. Commuters will appreciate the easy access to Routes 422 and 476, making travel to surrounding areas a breeze. Don't miss your opportunity to own this move-in-ready home in one of Montgomery County's most sought-after locations!
For sale
Price cut: $15K (10/7)
$435,000
81 Chadwick Cir, Norristown, PA 19403
3beds
1,792sqft
Townhouse
Built in 1998
1,152 Square Feet Lot
$433,700 Zestimate®
$243/sqft
$135/mo HOA
What's special
Modern finishesSpacious deckAttached one-car garageSoaking tubAbundance of natural lightConvenient powder roomDriveway accommodates two vehicles
- 44 days
- 639
- 32
Zillow last checked:
Listing updated:
Listed by:
Kimberly Chadwick 215-527-5134,
Keller Williams Realty Group 6107925900
Source: Bright MLS,MLS#: PAMC2193850
Facts & features
Interior
Bedrooms & bathrooms
- Bedrooms: 3
- Bathrooms: 3
- Full bathrooms: 2
- 1/2 bathrooms: 1
- Main level bathrooms: 1
Rooms
- Room types: Living Room, Dining Room, Primary Bedroom, Bedroom 2, Bedroom 3, Kitchen, Bathroom 2, Primary Bathroom
Primary bedroom
- Level: Upper
Bedroom 2
- Level: Upper
Bedroom 3
- Level: Upper
Primary bathroom
- Level: Upper
Bathroom 2
- Level: Upper
Dining room
- Level: Main
- Area: 176 Square Feet
- Dimensions: 11 X 16
Kitchen
- Level: Main
- Area: 110 Square Feet
- Dimensions: 10 X 11
Living room
- Level: Main
- Area: 240 Square Feet
- Dimensions: 12 X 20
Heating
- Central, Natural Gas
Cooling
- Central Air, Electric
Appliances
- Included: Microwave, Dishwasher, Disposal, Dryer, Self Cleaning Oven, Cooktop, Washer, Gas Water Heater
- Laundry: Upper Level
Features
- Soaking Tub, Bathroom - Stall Shower, Ceiling Fan(s), Combination Dining/Living, Family Room Off Kitchen, Open Floorplan, Kitchen Island, Primary Bath(s), Walk-In Closet(s), Cathedral Ceiling(s)
- Flooring: Carpet, Ceramic Tile, Wood
- Basement: Full,Unfinished
- Number of fireplaces: 1
- Fireplace features: Gas/Propane
Interior area
- Total structure area: 1,792
- Total interior livable area: 1,792 sqft
- Finished area above ground: 1,792
- Finished area below ground: 0
Property
Parking
- Total spaces: 3
- Parking features: Garage Faces Front, Garage Door Opener, Inside Entrance, Attached, Driveway
- Attached garage spaces: 1
- Uncovered spaces: 2
Accessibility
- Accessibility features: None
Features
- Levels: Two
- Stories: 2
- Patio & porch: Deck
- Pool features: None
Lot
- Size: 1,152 Square Feet
- Dimensions: 24.00 x 0.00
- Features: Front Yard, Rear Yard
Details
- Additional structures: Above Grade, Below Grade
- Parcel number: 670000580514
- Zoning: R50
- Special conditions: Standard
Construction
Type & style
- Home type: Townhouse
- Architectural style: Colonial
- Property subtype: Townhouse
Materials
- Vinyl Siding, Stucco
- Foundation: Concrete Perimeter
- Roof: Pitched,Shingle
Condition
- Excellent
- New construction: No
- Year built: 1998
Utilities & green energy
- Electric: 200+ Amp Service
- Sewer: Public Sewer
- Water: Public
- Utilities for property: Cable Connected
Community & HOA
Community
- Subdivision: Chadwick Pl
HOA
- Has HOA: Yes
- Services included: Common Area Maintenance, Maintenance Grounds, Snow Removal, Trash
- HOA fee: $135 monthly
- HOA name: WENDY KING
Location
- Region: Norristown
- Municipality: WORCESTER TWP
Financial & listing details
- Price per square foot: $243/sqft
- Tax assessed value: $166,130
- Annual tax amount: $7,245
- Date on market: 9/9/2026
- Listing agreement: Exclusive Right To Sell
- Listing terms: Cash,Conventional,FHA,VA Loan
- Inclusions: Washer, Dryer, Refrigerator, Colorful Flower Painting On Dining Room Wall.
- Exclusions: Above The Toilet Organizers
- Ownership: Fee Simple
Estimated market value
$433,700
$412,000 - $455,000
$2,824/mo
Price history
| Date | Event | Price |
|---|---|---|
| 10/7/2026 | Price change | $435,000-3.3%$243/sqft |
Source:  Bright MLS #PAMC2193850 Report a problem | ||
| 9/9/2026 | Listed for sale | $450,000-1.1%$251/sqft |
Source: Bright MLS #PAMC2193850 Report a problem | ||
| 9/1/2026 | Listing removed | $455,000$254/sqft |
Source: Bright MLS #PAMC2189608 Report a problem | ||
| 8/6/2026 | Listed for sale | $455,000+67.9%$254/sqft |
Source: Bright MLS #PAMC2189608 Report a problem | ||
| 7/6/2009 | Sold | $271,000-1.5%$151/sqft |
Source: Public Record Report a problem | ||
| 4/3/2009 | Price change | $275,000-1.8%$153/sqft |
Source: Keller Williams Realty #5502156 Report a problem | ||
| 3/21/2009 | Listed for sale | $280,000+14.3%$156/sqft |
Source: Keller Williams Realty #5502156 Report a problem | ||
| 3/23/2004 | Sold | $244,900+39.9%$137/sqft |
Source: Public Record Report a problem | ||
| 7/14/2000 | Sold | $175,000+1.4%$98/sqft |
Source: Public Record Report a problem | ||
| 10/14/1998 | Sold | $172,529$96/sqft |
Source: Public Record Report a problem | ||
Public tax history
| Year | Property taxes | Tax assessment |
|---|---|---|
| 2025 | $6,550 +5.6% | $166,130 |
| 2024 | $6,201 | $166,130 |
| 2023 | $6,201 +4.8% | $166,130 |
| 2022 | $5,919 +2% | $166,130 |
| 2021 | $5,802 +1.9% | $166,130 |
| 2020 | $5,695 +1% | $166,130 |
| 2019 | $5,639 +1.8% | $166,130 |
| 2018 | $5,542 +3.4% | $166,130 |
| 2017 | $5,358 +2.7% | $166,130 |
| 2016 | $5,218 +1% | $166,130 |
| 2015 | $5,167 +1.9% | $166,130 |
| 2014 | $5,072 +1.7% | $166,130 |
| 2013 | $4,989 +1.7% | $166,130 |
| 2012 | $4,905 +4.2% | $166,130 |
| 2011 | $4,706 +5% | $166,130 |
| 2010 | $4,483 +3.5% | $166,130 |
| 2009 | $4,332 +3.5% | $166,130 |
| 2008 | $4,186 +2.2% | -- |
| 2007 | $4,095 +1.8% | -- |
| 2006 | $4,021 +2.6% | -- |
| 2005 | $3,920 +4.4% | -- |
| 2004 | $3,755 +7.7% | -- |
| 2003 | $3,487 +5.6% | -- |
| 2002 | $3,301 +4.2% | -- |
| 2000 | $3,169 +2.2% | -- |
| 1999 | $3,101 | -- |
Find assessor info on the county website
Monthly payment
Est. payment
Payment breakdown
Explore the cost of this home by adjusting the details. Changes won't be saved.Climate risks
Neighborhood: 19403
Nearby schools
Schools provided by the listing agent
- Middle: Arcola
- High: Methacton
- District: Methacton
Source: Bright MLS. This data may not be complete. We recommend contacting the local school district to confirm school assignments for this home.

Similar homes
- $440,0003 bd3 ba1.9k sqft4 Dunkirk Ct, Norristown, PA 19403For Sale
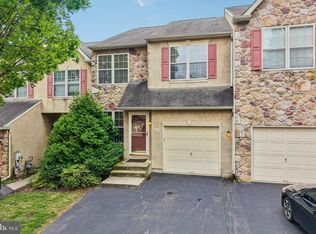
 MLS ID #PAMC2191600, Joymarie DeFruscio, Keller Williams Realty Group. Bright MLS
- $459,0003 bd3 ba2.3k sqft6 Abbott Ct, Eagleville, PA 19403For Sale
 MLS ID #PAMC2196614, Dianne Giombetti, BHHS Fox & Roach Wayne-Devon. Bright MLS
- $425,0003 bd3 ba2k sqft43 Hampton Ct, Norristown, PA 19403For Sale
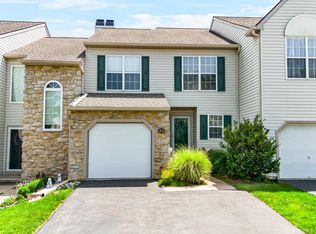 MLS ID #PAMC2186450, gina aiello, Keller Williams Realty Group. Bright MLS
- $485,0003 bd3 ba2.4k sqft80 Chadwick Cir, Norristown, PA 19403For Sale
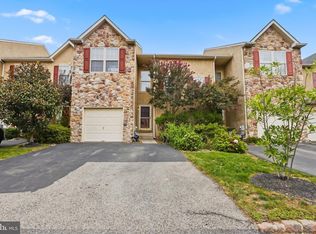 MLS ID #PAMC2194560, Shanta Aitha, United Real Estate. Bright MLS
- $515,0003 bd4 ba2.5k sqft413 Sourwood Rd, Norristown, PA 19403For SaleMLS ID #PAMC2197340, Kimberly Zampirri, RE/MAX Central - Blue Bell. Bright MLS
- $440,0003 bd3 ba1.4k sqft25 Yorktown Ct, Blue Bell, PA 19422For SaleMLS ID #PAMC2197508, Jen Evankovich, Continental Realty Co., Inc.. Bright MLS
- $474,9003 bd3 ba1.6k sqft19 Victoria Cir, Collegeville, PA 19426For SaleMLS ID #PAMC2196738, Betsy Cohen, BHHS Fox & Roach Malvern-Paoli. Bright MLS
- $435,0003 bd3 ba1.5k sqft235 Lawndale Ave, King Of Prussia, PA 19406For SaleMLS ID #PAMC2192592, Colleen Whitlock, Keller Williams Main Line. Bright MLS
- $449,9993 bd3 ba1.7k sqft4 Summit Ct, Plymouth Meeting, PA 19462For SaleMLS ID #PAMC2193560, Tre Rios, Space & Company. Bright MLS
- $479,9003 bd3 ba1.8k sqft108 Williamsburg Way, Lansdale, PA 19446For SaleMLS ID #PAMC2197650, Charlotte Pellechia, Kurfiss Sotheby's International Realty. Bright MLS
- $439,0002 bd2 ba1.6k sqft224 Dorchester Dr, Sellersville, PA 18960For SaleMLS ID #PABU2133864, Fay Evans, Keller Williams Real Estate-Doylestown. Bright MLS
- $459,9994 bd3 ba2.3k sqft703 Green St, Bridgeport, PA 19405For SaleMLS ID #PAMC2187186, Andy Bell, KW Greater West Chester. Bright MLS
- $440,0003 bd3 ba1.6k sqft208 Harbour Ridge Ln, Downingtown, PA 19335For SaleMLS ID #PACT2133872, Karen Hofmann, Coldwell Banker Realty. Bright MLS
- $415,0003 bd3 ba1.8k sqft47 Jefferson Dr, Spring City, PA 19475For SaleMLS ID #PACT2136168, Bob Kelley, BHHS Fox & Roach-Blue Bell. Bright MLS
- $459,9003 bd4 ba2k sqft325 Schmidt Rd, Phoenixville, PA 19460For SaleMLS ID #PACT2127926, Ed Sudol, RE/MAX Main Line-Kimberton. Bright MLS
- $415,0003 bd3 ba1.4k sqft29 Barclay Ct Building 204-U-29, Blue Bell, PA 19422For SaleMLS ID #PAMC2189042, Ben Friggle, Keller Williams Real Estate-Montgomeryville. Bright MLS
- $500,0003 bd3 ba2.1k sqftCrooked Lane Crossing, King Of Prussia, PA 19406For SaleMLS ID #PAMC2196048, Sandy Hershey, RE/MAX 440 - Skippack. Bright MLS
- $364,9003 bd3 ba1.6k sqft92 Aspen Way, Schwenksville, PA 19473For SaleMLS ID #PAMC2197428, Jacki Ruiz, RE/MAX Central - Lansdale. Bright MLS
- $420,0003 bd2 ba1.6k sqft126 Stewarts Ct #805, Phoenixville, PA 19460For SaleMLS ID #PACT2136026, Kimberly Chadwick, Keller Williams Realty Group. Bright MLS
- $389,9003 bd3 ba2k sqft2901 Doris Ct, Phoenixville, PA 19460For SaleMLS ID #PACT2134278, Deanna Albanese, Long & Foster Real Estate, Inc.. Bright MLS
