Welcome to this wonderful meticulously maintained 3 bedroom, 2.5 bathroom spacious Carriage Home in the charming community of Chadwick Place. Enjoy the ease of living on a quiet cul-de-sac in the desirable Methacton School District. Step into the two story Entrance Foyer, nine foot ceiling heights throughout the first floor, large Chef's eat-in Kitchen complete with: Corian type counters, Tile flooring, Double Sinks, GE Profile Refrigerator, Microwave and Gas Five Burner cooktop, Formal Dining Room, Living Room with a gas fireplace, Powder Room. Second Floor: Large primary bedroom with vaulted ceiling heights, huge walk-in closet, full tile Bath with Soaking Tub and Double Tile Shower. Two large additional Bedrooms both with double closets. The Hall Bath has tile flooring and a Tub/Shower. Full Laundry Room on the second floor. Huge Finished Basement complete with lots of closets and storage.This is a well cared for home ready for new owners. Come and Enjoy!
For sale
$459,000
6 Abbott Ct, Eagleville, PA 19403
3beds
2,392sqft
Townhouse
Built in 1999
1,152 Square Feet Lot
$454,800 Zestimate®
$192/sqft
$115/mo HOA
What's special
Ge profile refrigeratorGas five burner cooktopTwo story entrance foyerQuiet cul-de-sacFormal dining roomHuge walk-in closetTile flooring
- 16 days
- 586
- 33
Likely to sell faster than
Zillow last checked:
Listing updated:
Listed by:
Dianne Giombetti 610-662-8682,
BHHS Fox & Roach Wayne-Devon 6106512700,
Co-Listing Agent: Cassondra Giombetti 484-431-9439,
BHHS Fox & Roach Wayne-Devon
Source: Bright MLS,MLS#: PAMC2196614
Facts & features
Interior
Bedrooms & bathrooms
- Bedrooms: 3
- Bathrooms: 3
- Full bathrooms: 2
- 1/2 bathrooms: 1
- Main level bathrooms: 1
Rooms
- Room types: Living Room, Dining Room, Primary Bedroom, Kitchen, Basement, Laundry, Bathroom 2, Bathroom 3, Primary Bathroom, Full Bath
Primary bedroom
- Level: Upper
Primary bathroom
- Level: Upper
Bathroom 2
- Level: Upper
Bathroom 3
- Level: Upper
Basement
- Level: Lower
Dining room
- Level: Main
Other
- Level: Upper
Kitchen
- Level: Main
Laundry
- Level: Upper
Living room
- Level: Main
Heating
- Forced Air, Natural Gas
Cooling
- Central Air, Electric
Appliances
- Included: Gas Water Heater
- Laundry: Upper Level, Laundry Room
Features
- Bathroom - Walk-In Shower, Soaking Tub, Family Room Off Kitchen, Open Floorplan, Primary Bath(s), Walk-In Closet(s)
- Basement: Finished,Windows
- Number of fireplaces: 1
- Fireplace features: Gas/Propane
Interior area
- Total structure area: 2,392
- Total interior livable area: 2,392 sqft
- Finished area above ground: 1,792
- Finished area below ground: 600
Property
Parking
- Total spaces: 2
- Parking features: Inside Entrance, Attached, Driveway
- Attached garage spaces: 1
- Uncovered spaces: 1
Accessibility
- Accessibility features: None
Features
- Levels: Two
- Stories: 2
- Patio & porch: Deck
- Pool features: None
Lot
- Size: 1,152 Square Feet
Details
- Additional structures: Above Grade, Below Grade
- Parcel number: 670000203126
- Zoning: 1101 RES: 1 FAM
- Special conditions: Standard
Construction
Type & style
- Home type: Townhouse
- Architectural style: Colonial
- Property subtype: Townhouse
Materials
- Stucco, Stone
- Foundation: Concrete Perimeter
Condition
- New construction: No
- Year built: 1999
Utilities & green energy
- Sewer: Public Sewer
- Water: Public
Community & HOA
Community
- Subdivision: Chadwick Pl
HOA
- Has HOA: Yes
- HOA fee: $115 monthly
- HOA name: CHADWICK PLACE
Location
- Region: Eagleville
- Municipality: WORCESTER TWP
Financial & listing details
- Price per square foot: $192/sqft
- Tax assessed value: $156,970
- Annual tax amount: $6,846
- Date on market: 10/8/2026
- Listing agreement: Exclusive Right To Sell
- Inclusions: Washer, Dryer, Refrigerator
- Ownership: Fee Simple
Estimated market value
$454,800
$432,000 - $478,000
$2,957/mo
Price history
| Date | Event | Price |
|---|---|---|
| 10/8/2026 | Listed for sale | $459,000+43.9%$192/sqft |
Source:  Bright MLS #PAMC2196614 Report a problem | ||
| 8/8/2017 | Listing removed | $2,350$1/sqft |
Source: Long & Foster-Havertown #6996162 Report a problem | ||
| 6/5/2017 | Listed for rent | $2,350$1/sqft |
Source: Long & Foster-Havertown #6996162 Report a problem | ||
| 11/7/2007 | Sold | $319,000+99.5%$133/sqft |
Source: Public Record Report a problem | ||
| 8/6/1999 | Sold | $159,900$67/sqft |
Source: Public Record Report a problem | ||
Public tax history
| Year | Property taxes | Tax assessment |
|---|---|---|
| 2025 | $6,189 +5.6% | $156,970 |
| 2024 | $5,859 | $156,970 |
| 2023 | $5,859 +4.8% | $156,970 |
| 2022 | $5,592 +2% | $156,970 |
| 2021 | $5,482 +1.9% | $156,970 |
| 2020 | $5,380 +1% | $156,970 |
| 2019 | $5,328 +1.8% | $156,970 |
| 2018 | $5,236 +3.4% | $156,970 |
| 2017 | $5,062 +2.7% | $156,970 |
| 2016 | $4,930 +1% | $156,970 |
| 2015 | $4,882 +1.9% | $156,970 |
| 2014 | $4,793 +1.7% | $156,970 |
| 2013 | $4,715 +1.7% | $156,970 |
| 2012 | $4,634 +4.2% | $156,970 |
| 2011 | $4,446 +5% | $156,970 |
| 2010 | $4,236 +3.5% | $156,970 |
| 2009 | $4,093 +3.5% | $156,970 |
| 2008 | $3,955 +2.2% | -- |
| 2007 | $3,870 +1.9% | -- |
| 2006 | $3,798 +2.6% | -- |
| 2005 | $3,703 +4.4% | -- |
| 2004 | $3,547 +7.7% | -- |
| 2003 | $3,294 +5.6% | -- |
| 2002 | $3,118 +4.2% | -- |
| 2000 | $2,993 +2.2% | -- |
| 1999 | $2,929 | -- |
Find assessor info on the county website
Monthly payment
Est. payment
Payment breakdown
Explore the cost of this home by adjusting the details. Changes won't be saved.Climate risks
Neighborhood: 19403
Nearby schools
Schools provided by the listing agent
- District: Methacton
Source: Bright MLS. This data may not be complete. We recommend contacting the local school district to confirm school assignments for this home.

Similar homes
- $440,0003 bd3 ba1.9k sqft4 Dunkirk Ct, Norristown, PA 19403For Sale
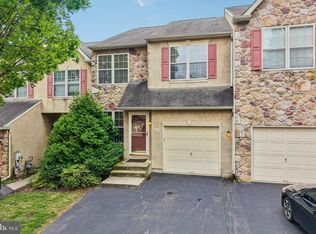
 MLS ID #PAMC2191600, Joymarie DeFruscio, Keller Williams Realty Group. Bright MLS
- $435,0003 bd3 ba1.7k sqft81 Chadwick Cir, Norristown, PA 19403For Sale
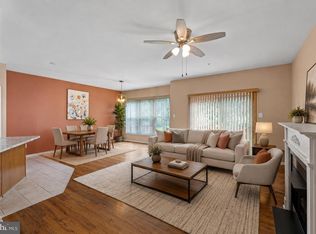 MLS ID #PAMC2193850, Kimberly Chadwick, Keller Williams Realty Group. Bright MLS
- $425,0003 bd3 ba2k sqft43 Hampton Ct, Norristown, PA 19403For Sale
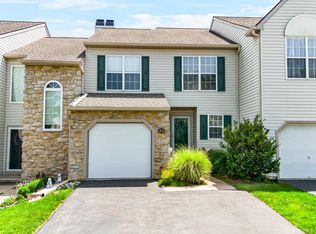 MLS ID #PAMC2186450, gina aiello, Keller Williams Realty Group. Bright MLS
- $350,0003 bd2 ba1.5k sqft2026 Yorktown S, Jeffersonville, PA 19403For Sale
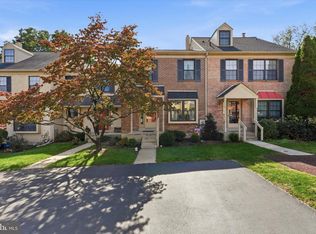 MLS ID #PAMC2196756, I.J. Hines, Compass RE. Bright MLS
- $474,9003 bd3 ba1.6k sqft19 Victoria Cir, Collegeville, PA 19426For SaleMLS ID #PAMC2196738, Betsy Cohen, BHHS Fox & Roach Malvern-Paoli. Bright MLS
- $425,0004 bd2 ba2.1k sqft269 Shirley Dr, Harleysville, PA 19438For SaleMLS ID #PAMC2197906, Jackie Rhoads, RE/MAX Reliance. Bright MLS
- $479,9003 bd3 ba1.8k sqft108 Williamsburg Way, Lansdale, PA 19446For SaleMLS ID #PAMC2197650, Charlotte Pellechia, Kurfiss Sotheby's International Realty. Bright MLS
- $459,9003 bd4 ba2k sqft325 Schmidt Rd, Phoenixville, PA 19460For SaleMLS ID #PACT2127926, Ed Sudol, RE/MAX Main Line-Kimberton. Bright MLS
- $500,0003 bd3 ba2.1k sqftCrooked Lane Crossing, King Of Prussia, PA 19406For SaleMLS ID #PAMC2196048, Sandy Hershey, RE/MAX 440 - Skippack. Bright MLS
- $489,9003 bd4 ba3k sqft712 Wisteria Dr, Warrington, PA 18976For SaleMLS ID #PABU2130526, Kevin Madden, RE/MAX Centre Realtors. Bright MLS
- $499,0003 bd4 ba2.2k sqft1051 Square Dr #3, Phoenixville, PA 19460For SaleMLS ID #PACT2130442, Linda Kennedy, RE/MAX Ace Realty. Bright MLS
- $475,0003 bd2 ba2.1k sqft10 Fulton Ave, Telford, PA 18969For SaleMLS ID #PABU2133880, Jacki Ruiz, RE/MAX Central - Lansdale. Bright MLS
- $439,0002 bd2 ba1.6k sqft224 Dorchester Dr, Sellersville, PA 18960For SaleMLS ID #PABU2133864, Fay Evans, Keller Williams Real Estate-Doylestown. Bright MLS
- $459,0003 bd3 ba2.1k sqft2007 Eton Ct, West Chester, PA 19382For SaleMLS ID #PACT2136238, Andrea Davis, Compass RE. Bright MLS
- $565,0003 bd3 ba2.2k sqft288 Tulip Tree Ct, Blue Bell, PA 19422For SaleMLS ID #PAMC2197656, Elise Carlin, Coldwell Banker Realty. Bright MLS
- $470,0003 bd3 ba1.7k sqft46 Rampart Dr, Chesterbrook, PA 19087For SaleMLS ID #PACT2126820, Ryan Petrucci, RE/MAX Main Line - Devon. Bright MLS
- $529,0003 bd2 ba1.7k sqft209 W Prospect Ave, North Wales, PA 19454For SaleMLS ID #PAMC2197890, Nick Raimo, Keller Williams Real Estate-Montgomeryville. Bright MLS
- $458,0002 bd2 ba1.7k sqft151 Wyndham Woods Way, Hatfield, PA 19440For SaleMLS ID #PAMC2190262, Steve Walny, Addison Wolfe Real Estate. Bright MLS
- $500,0004 bd2 ba1.7k sqft7 Lincoln Ln, Broomall, PA 19008For SaleMLS ID #PADE2126090, Bob Kline, BHHS Fox & Roach Wayne-Devon. Bright MLS
- $498,0002 bd2 ba2.1k sqft368 Harrington Way, Souderton, PA 18964For SaleMLS ID #PAMC2197154, Gary L Cassel, BHHS Keystone Properties. Bright MLS
