Two units on one parcel! Built in 1984 by the original and only owners, this ranch-style, duplex-zoned property offers flexibility for multigenerational living or investment. Located in Telford Borough on the Bucks County side within Souderton School District, the property’s address is 10 Fulton Avenue. The main home features 3 bedrooms, 2 full baths, a 2-car garage, central air and electric baseboard heat. The attached apartment has its own entrance and mailing address of 217 N. Main Street, with 2 bedrooms, 1 full bath, a kitchen, full size living room, laundry, and off-street driveway parking. Currently rented for $1,200 per month, with the tenant paying electric. Both units have access to the full basement, with a separately partitioned section and its own entrance for the apartment. Originally designed for extended family with future rental income in mind, this well-maintained property offers an opportunity to update and make it your own. Enjoy a convenient borough location with walkable access to shopping and dining, plus easy access to Routes 309, 476, 63 and 113.
For sale
$475,000
10 Fulton Ave, Telford, PA 18969
3beds
2,172sqft
Single Family Residence
Built in 1984
9,352 Square Feet Lot
$-- Zestimate®
$219/sqft
$-- HOA
What's special
Off-street driveway parkingElectric baseboard heatCentral air
- 2 days
- 504
- 13
Zillow last checked:
Listing updated:
Listed by:
Jacki Ruiz 610-764-4676,
RE/MAX Central - Lansdale 2153622260
Source: Bright MLS,MLS#: PABU2133880
Facts & features
Interior
Bedrooms & bathrooms
- Bedrooms: 3
- Bathrooms: 2
- Full bathrooms: 2
- Main level bathrooms: 2
- Main level bedrooms: 3
Basement
- Area: 0
Heating
- Baseboard, Electric
Cooling
- Central Air, Electric
Appliances
- Included: Electric Water Heater
- Laundry: Main Level
Features
- Flooring: Carpet, Vinyl
- Basement: Full
- Has fireplace: No
Interior area
- Total structure area: 2,172
- Total interior livable area: 2,172 sqft
- Finished area above ground: 2,172
- Finished area below ground: 0
Property
Parking
- Total spaces: 6
- Parking features: Inside Entrance, Driveway, Attached
- Attached garage spaces: 2
- Uncovered spaces: 4
Accessibility
- Accessibility features: Mobility Improvements
Features
- Levels: One
- Stories: 1
- Pool features: None
Lot
- Size: 9,352 Square Feet
Details
- Additional structures: Above Grade, Below Grade
- Parcel number: 43001047
- Zoning: C2
- Special conditions: Standard
Construction
Type & style
- Home type: SingleFamily
- Architectural style: Other
- Property subtype: Single Family Residence
Materials
- Frame
- Foundation: Concrete Perimeter
- Roof: Shingle
Condition
- New construction: No
- Year built: 1984
Utilities & green energy
- Sewer: Public Sewer
- Water: Public
Community & HOA
Community
- Subdivision: None Available
HOA
- Has HOA: No
Location
- Region: Telford
- Municipality: TELFORD BORO
Financial & listing details
- Price per square foot: $219/sqft
- Tax assessed value: $39,600
- Annual tax amount: $7,568
- Date on market: 10/19/2026
- Listing agreement: Exclusive Right To Sell
- Inclusions: Refrigerator, w / D (in Main Home), Shelving, Workshop In Basement. All In "as Is" Condition With No Monetary Value.
- Exclusions: Tenant's Personal Property In Apt Unit.
- Ownership: Fee Simple
Estimated market value
Not available
Estimated sales range
Not available
$1,888/mo
Price history
| Date | Event | Price |
|---|---|---|
| 10/19/2026 | Listed for sale | $475,000+1800%$219/sqft |
Source:  Bright MLS #PABU2133880 Report a problem | ||
| 6/1/2020 | Listing removed | $950 |
Source: Zillow Rental Manager Report a problem | ||
| 5/21/2020 | Listed for rent | $950 |
Source: Zillow Rental Manager Report a problem | ||
| 4/18/1984 | Sold | $25,000$12/sqft |
Source: Agent Provided Report a problem | ||
Public tax history
| Year | Property taxes | Tax assessment |
|---|---|---|
| 2026 | -- | $39,600 |
| 2025 | -- | $39,600 |
| 2024 | -- | $39,600 |
| 2023 | -- | $39,600 |
| 2022 | -- | $39,600 |
| 2021 | -- | $39,600 |
| 2020 | -- | $39,600 |
| 2018 | $2,394 +106.6% | $39,600 |
| 2017 | $1,159 | $39,600 |
| 2016 | $1,159 | $39,600 |
| 2015 | -- | $39,600 |
| 2014 | -- | $39,600 |
| 2013 | -- | $39,600 |
| 2012 | -- | $39,600 |
| 2011 | -- | $39,600 |
| 2010 | -- | $39,600 |
| 2009 | -- | $39,600 |
| 2008 | -- | $39,600 |
| 2007 | -- | $39,600 |
| 2006 | -- | $39,600 |
| 2005 | -- | $39,600 +300% |
| 2004 | -- | $9,900 |
| 2003 | -- | $9,900 |
| 2002 | -- | $9,900 |
| 2000 | -- | $9,900 |
Find assessor info on the county website
Monthly payment
Est. payment
Payment breakdown
Explore the cost of this home by adjusting the details. Changes won't be saved.Climate risks
Neighborhood: 18969
Nearby schools
Schools provided by the listing agent
- Elementary: E.m. Crouthamel
- Middle: Indian Crest
- High: Souderton Area Senior
- District: Souderton Area
Source: Bright MLS. This data may not be complete. We recommend contacting the local school district to confirm school assignments for this home.
Similar homes
- $425,0004 bd2 ba1.7k sqft246-247 Washington Pl, Telford, PA 18969For Sale
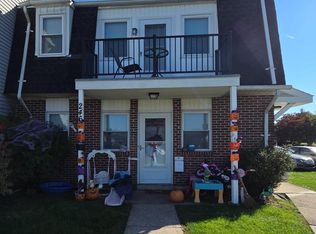
 MLS ID #PABU2133194, Michael Stone, Market Force Realty. Bright MLS
- $410,0004 bd2 ba1.7k sqft108 S Main St, Telford, PA 18969For Sale
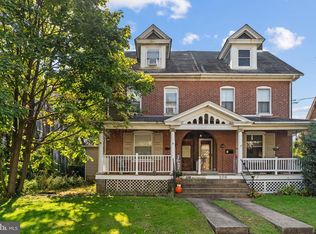 MLS ID #PAMC2197468, Stacey DeLong, The Stacey DeLong Group LLC. Bright MLS
- $--3 bd1 ba1.6k sqft405 Diamond St, Sellersville, PA 18960Auction
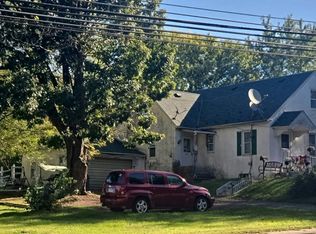 Auction.com 2
- $575,0004 bd3 ba2.2k sqft619 Morwood Rd, Telford, PA 18969For Sale
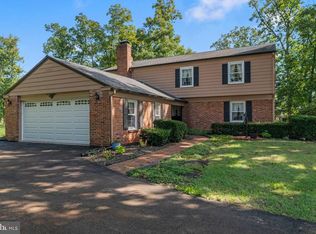 MLS ID #PAMC2196354, Diane Richardson, BHHS Keystone Properties. Bright MLS
- $420,0003 bd2 ba1.4k sqft165 Hillcrest Ave, Souderton, PA 18964For SaleMLS ID #PAMC2197488, Cindy Knotts, BHHS Fox & Roach-Doylestown. Bright MLS
- $450,0003 bd2 ba1.6k sqft391 Morwood Rd, Earlington, PA 18918For SaleMLS ID #PAMC2195972, Nicole Marcum Rife, Compass RE. Bright MLS
- $435,0004 bd1 ba1.6k sqft2149 Bergey Rd, Hatfield, PA 19440For SaleMLS ID #PAMC2197178, Hilary Mancuso, Realty One Group Supreme. Bright MLS
- $599,9003 bd3 ba2.4k sqft907 Church Rd, Hatfield, PA 19440For SaleMLS ID #PABU2131510, Tina Kennedy, BHHS Fox & Roach-Doylestown. Bright MLS
- $649,9004 bd3 ba3.1k sqft3020 State Rd, Telford, PA 18969For SaleMLS ID #PABU2130596, Robert Wolfinger, RE/MAX 440 - Perkasie. Bright MLS
- $649,9004 bd3 ba2.1k sqft2209 Diamond St, Sellersville, PA 18960For SaleMLS ID #PABU2133802, Shannon Lutz, RE/MAX Reliance. Bright MLS
- $600,0003 bd2 ba1.7k sqft408 Koffel Rd, Hatfield, PA 19440For SaleMLS ID #PAMC2197812, Bruce Augustine, Realty Executives-Skippack. Bright MLS
- $509,7502 bd2 ba2.1k sqft368 Harrington Way, Souderton, PA 18964For SaleMLS ID #PAMC2197154, Gary L Cassel, BHHS Keystone Properties. Bright MLS
- $385,0003 bd2 ba1.4k sqft2835 N Ford Dr, Hatfield, PA 19440For SaleMLS ID #PAMC2197270, John Cullen, Coldwell Banker Realty. Bright MLS
- $575,0004 bd2 ba2.1k sqft1103 Fairhill Rd, Sellersville, PA 18960For SaleMLS ID #PABU2132108, Lacy Peacock, Keller Williams Real Estate-Doylestown. Bright MLS
- $375,0003 bd3 ba1.6k sqft319 W Hamlin Ave, Telford, PA 18969For SaleMLS ID #PAMC2189320, Curtis Reinard, Zinberg Group Real Estate. Bright MLS
- $525,0003 bd3 ba1.8k sqft329 Thistle Ln, Perkasie, PA 18944For SaleMLS ID #PABU2130386, Tom Smeland, EXP Realty, LLC. Bright MLS
- $650,0004 bd3 ba3.1k sqft318 Elmwood Ln, Telford, PA 18969For SaleMLS ID #PAMC2192732, Patrick ONeil, RE/MAX Reliance. Bright MLS
