Welcome Home To 368 Harrington Way In The Ever-Popular Harrington Village Community In Franconia Township, Souderton, PA; Welcoming Entry With Engineered Hardwood Floors, Spacious Living Room With Engineered Hardwood Floors, Cathedral Ceiling, Ceiling Fan, Chair Rail & Corner Gas Fireplace, Dining Room Perfect For Entertaining With Engineered Hardwood Floors, Crown Molding, Chair Rail; Modern Kitchen With Engineered Hardwood Floors, Dishwasher, Disposal, Gas Sove, Built In Microwave, Beveled Countertops, Adequate Upper & Lower Cabinets, Tray Ceiling, Recessed Lights And Newer Refrigerator; Comfortable Sunroom With Sliders To Rear Patio; Primary Bedroom With Double Closets, Cathedral Ceiling And Private Bath With Double Vanity, Walk In Shower And Tile Floor; Nice Size Second Bedroom With Wall-To -Wall Carpeting; Hall Bathroom With Tub/Shower; First Floor Laundry Room With Washer & Dryer; Finished Loft Upstairs Includes A Large Great Room (Currently Used As A Third Bedroom), Sitting Room For Quietly Reading A Book, And Large Storage/Mechanical Room Completes The Second Floor; New Roof In May 2021, New Carpeting In 2024; Yearly Service Of HVAC Systems; Rear Patio Overlooks Serene, Private Common Area; Ideally Located Near Shopping Centers, Banks, Entertainment And Drug Stores And Route 309 And Other Highways; Schedule Your Appointment Today! Show This One Last; You Will Not Be Disappointed.
For sale
Price cut: $11.8K (10/23)
$498,000
368 Harrington Way, Souderton, PA 18964
2beds
2,168sqft
Townhouse
Built in 2005
1,956 Square Feet Lot
$491,600 Zestimate®
$230/sqft
$298/mo HOA
What's special
Recessed lightsNewer refrigeratorCorner gas fireplaceCathedral ceilingNice size second bedroomCeiling fanBeveled countertops
- 9 days
- 342
- 15
Likely to sell faster than
Zillow last checked:
Listing updated:
Listed by:
Gary L Cassel 215-450-2373,
BHHS Keystone Properties 2158551165
Source: Bright MLS,MLS#: PAMC2197154
Facts & features
Interior
Bedrooms & bathrooms
- Bedrooms: 2
- Bathrooms: 2
- Full bathrooms: 2
- Main level bathrooms: 2
- Main level bedrooms: 2
Rooms
- Room types: Living Room, Dining Room, Primary Bedroom, Sitting Room, Bedroom 2, Kitchen, Foyer, Sun/Florida Room, Great Room, Laundry, Storage Room, Bathroom 2, Primary Bathroom
Primary bedroom
- Features: Cathedral/Vaulted Ceiling, Ceiling Fan(s), Flooring - Carpet
- Level: Main
- Area: 208 Square Feet
- Dimensions: 13 X 16
Bedroom 2
- Features: Flooring - Carpet
- Level: Main
- Area: 117 Square Feet
- Dimensions: 9 X 13
Primary bathroom
- Features: Bathroom - Stall Shower, Flooring - Ceramic Tile
- Level: Main
- Area: 60 Square Feet
- Dimensions: 6 X 10
Bathroom 2
- Features: Bathroom - Tub Shower, Flooring - Ceramic Tile
- Level: Main
- Area: 60 Square Feet
- Dimensions: 6 X 10
Dining room
- Features: Crown Molding, Chair Rail, Flooring - Engineered Wood
- Level: Main
- Area: 168 Square Feet
- Dimensions: 14 X 12
Foyer
- Features: Flooring - Engineered Wood
- Level: Main
- Area: 40 Square Feet
- Dimensions: 5 X 8
Great room
- Features: Flooring - Carpet, Recessed Lighting
- Level: Upper
- Area: 300 Square Feet
- Dimensions: 15 X 20
Kitchen
- Features: Flooring - Engineered Wood, Kitchen - Gas Cooking, Recessed Lighting, Pantry
- Level: Main
- Area: 176 Square Feet
- Dimensions: 11 X 16
Laundry
- Features: Flooring - Ceramic Tile
- Level: Main
- Area: 30 Square Feet
- Dimensions: 5 X 6
Living room
- Features: Cathedral/Vaulted Ceiling, Ceiling Fan(s), Chair Rail, Fireplace - Gas, Flooring - Engineered Wood
- Level: Main
- Area: 315 Square Feet
- Dimensions: 15 X 21
Sitting room
- Features: Flooring - Carpet
- Level: Upper
- Area: 70 Square Feet
- Dimensions: 5 X 14
Storage room
- Level: Upper
- Area: 200 Square Feet
- Dimensions: 10 X 20
Other
- Features: Cathedral/Vaulted Ceiling, Flooring - Tile/Brick
- Level: Main
- Area: 132 Square Feet
- Dimensions: 11 X 12
Heating
- Forced Air, Natural Gas
Cooling
- Central Air, Electric
Appliances
- Included: Microwave, Dishwasher, Disposal, Dryer, Oven/Range - Gas, Refrigerator, Washer, Water Heater, Gas Water Heater
- Laundry: Has Laundry, Main Level, Washer In Unit, Dryer In Unit, Laundry Room
Features
- Bathroom - Stall Shower, Bathroom - Tub Shower, Ceiling Fan(s), Chair Railings, Crown Molding, Entry Level Bedroom, Open Floorplan, Kitchen - Table Space, Pantry, Primary Bath(s), Recessed Lighting, Walk-In Closet(s), Cathedral Ceiling(s), Vaulted Ceiling(s)
- Flooring: Carpet, Ceramic Tile, Engineered Wood
- Has basement: No
- Number of fireplaces: 1
- Fireplace features: Corner, Gas/Propane
Interior area
- Total structure area: 2,168
- Total interior livable area: 2,168 sqft
- Finished area above ground: 2,168
Property
Parking
- Total spaces: 3
- Parking features: Garage Faces Front, Garage Door Opener, Inside Entrance, Attached, Driveway
- Attached garage spaces: 1
- Uncovered spaces: 2
Accessibility
- Accessibility features: None
Features
- Levels: One and One Half
- Stories: 1.5
- Exterior features: Sidewalks, Street Lights
- Pool features: None
Lot
- Size: 1,956 Square Feet
- Features: Backs - Open Common Area, Adjoins - Open Space, Cul-De-Sac
Details
- Additional structures: Above Grade
- Parcel number: 340003456353
- Zoning: RESIDENTIAL
- Special conditions: Standard
- Other equipment: None
Construction
Type & style
- Home type: Townhouse
- Architectural style: Carriage House
- Property subtype: Townhouse
Materials
- Stone, Stucco, Vinyl Siding
- Foundation: Slab
- Roof: Asphalt,Shingle
Condition
- Excellent
- New construction: No
- Year built: 2005
Utilities & green energy
- Electric: Circuit Breakers
- Sewer: Public Sewer
- Water: Public
Community & HOA
Community
- Security: Monitored, Security System
- Senior community: Yes
- Subdivision: Harrington Village
HOA
- Has HOA: Yes
- Amenities included: Clubhouse, Common Grounds, Fitness Center, Game Room, Jogging Path, Library, Meeting Room
- Services included: All Ground Fee, Common Area Maintenance, Lawn Care Front, Lawn Care Rear, Maintenance Grounds, Road Maintenance, Snow Removal, Trash
- HOA fee: $895 quarterly
- HOA name: HARRINGTON VILLAGE COMMUNITY ASSOCIATION
Location
- Region: Souderton
- Municipality: FRANCONIA TWP
Financial & listing details
- Price per square foot: $230/sqft
- Tax assessed value: $179,930
- Annual tax amount: $8,243
- Date on market: 10/17/2026
- Listing agreement: Exclusive Right To Sell
- Listing terms: Cash,Conventional
- Inclusions: Washer, Dryer & Refrigerator In As Is Condition At Time Of Final Settlement With No Monetary Value.
- Ownership: Fee Simple
Estimated market value
$491,600
$467,000 - $516,000
$2,753/mo
Price history
| Date | Event | Price |
|---|---|---|
| 10/23/2026 | Price change | $498,000-2.3%$230/sqft |
Source:  Bright MLS #PAMC2197154 Report a problem | ||
| 10/17/2026 | Listed for sale | $509,750+49.8%$235/sqft |
Source: Bright MLS #PAMC2197154 Report a problem | ||
| 4/26/2005 | Sold | $340,320$157/sqft |
Source: Public Record Report a problem | ||
Public tax history
| Year | Property taxes | Tax assessment |
|---|---|---|
| 2025 | $7,538 +5.8% | $179,930 |
| 2024 | $7,127 | $179,930 |
| 2023 | $7,127 +6.6% | $179,930 |
| 2022 | $6,685 +2.1% | $179,930 |
| 2021 | $6,544 +1.2% | $179,930 |
| 2020 | $6,464 +1.3% | $179,930 |
| 2019 | $6,378 +2.2% | $179,930 |
| 2018 | $6,243 +1.6% | $179,930 |
| 2017 | $6,147 +0.6% | $179,930 |
| 2016 | $6,108 +2.1% | $179,930 |
| 2015 | $5,980 +1.3% | $179,930 |
| 2014 | $5,902 +1.1% | $179,930 |
| 2013 | $5,838 +2.9% | $179,930 |
| 2012 | $5,673 +6.2% | $179,930 |
| 2011 | $5,342 +3.6% | $179,930 |
| 2010 | $5,158 +1.9% | $179,930 |
| 2009 | $5,062 +0.2% | $179,930 |
| 2008 | $5,054 +2.6% | -- |
| 2007 | $4,927 +3.6% | -- |
| 2006 | $4,758 +2391.1% | -- |
| 2005 | $191 | -- |
Find assessor info on the county website
Monthly payment
Est. payment
Payment breakdown
Explore the cost of this home by adjusting the details. Changes won't be saved.Climate risks
Neighborhood: 18964
Nearby schools
Schools provided by the listing agent
- District: Souderton Area
Source: Bright MLS. This data may not be complete. We recommend contacting the local school district to confirm school assignments for this home.

Similar homes
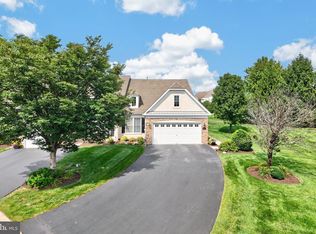
- $439,0002 bd2 ba1.6k sqft224 Dorchester Dr, Sellersville, PA 18960For Sale

 MLS ID #PABU2133864, Fay Evans, Keller Williams Real Estate-Doylestown. Bright MLS
- $479,9003 bd3 ba1.8k sqft108 Williamsburg Way, Lansdale, PA 19446For Sale
 MLS ID #PAMC2197650, Charlotte Pellechia, Kurfiss Sotheby's International Realty. Bright MLS
- $423,0002 bd2 ba1.4k sqft222 Dorchester Dr, Sellersville, PA 18960For Sale
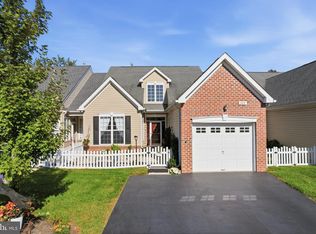 MLS ID #PABU2133122, Luke Miller, EXP Realty, LLC. Bright MLS
- $458,0002 bd2 ba1.7k sqft151 Wyndham Woods Way, Hatfield, PA 19440For Sale
 MLS ID #PAMC2190262, Steve Walny, Addison Wolfe Real Estate. Bright MLS
- $515,0003 bd4 ba2.5k sqft413 Sourwood Rd, Norristown, PA 19403For SaleMLS ID #PAMC2197340, Kimberly Zampirri, RE/MAX Central - Blue Bell. Bright MLS
- $489,9003 bd4 ba3k sqft712 Wisteria Dr, Warrington, PA 18976For SaleMLS ID #PABU2130526, Kevin Madden, RE/MAX Centre Realtors. Bright MLS
- $494,9003 bd4 ba2.3k sqft1047 Chapman Cir, Hatfield, PA 19440For SaleMLS ID #PAMC2189254, Anthony Zecca, Keller Williams Realty Devon-Wayne. Bright MLS
- $520,0003 bd3 ba1.9k sqft3674 W Long Ln, Doylestown, PA 18902For SaleMLS ID #PABU2133336, Terri Mallozzi, RE/MAX Legacy. Bright MLS
- $510,0004 bd3 ba2.5k sqft2391 Barbara Way, Sanatoga, PA 19464For SaleMLS ID #PAMC2198132, Jason Corropolese, Springer Realty Group. Bright MLS
- $522,0004 bd3 ba1.5k sqft241 Hastings Ct, Doylestown, PA 18901For SaleMLS ID #PABU2134080, Erika Moyer, Coldwell Banker Realty. Bright MLS
- $475,0003 bd2 ba1.9k sqft509 Corinthian Ave, Hatboro, PA 19040For SaleMLS ID #PAMC2198222, Kevin Sweigard, RE/MAX Properties - Newtown. Bright MLS
- $474,9003 bd3 ba1.6k sqft19 Victoria Cir, Collegeville, PA 19426For SaleMLS ID #PAMC2196738, Betsy Cohen, BHHS Fox & Roach Malvern-Paoli. Bright MLS
- $510,0002 bd2 ba1.9k sqft6107 Lilac Ct, Upper Gwynedd, PA 19446For SaleMLS ID #PAMC2188100, Nick Solomon, BHHS Fox & Roach-Blue Bell. Bright MLS
- $459,0003 bd3 ba2.3k sqft6 Abbott Ct, Eagleville, PA 19403For SaleMLS ID #PAMC2196614, Dianne Giombetti, BHHS Fox & Roach Wayne-Devon. Bright MLS
- $499,0003 bd4 ba2.2k sqft1051 Square Dr #3, Phoenixville, PA 19460For SaleMLS ID #PACT2130442, Linda Kennedy, RE/MAX Ace Realty. Bright MLS
- $479,0002 bd2 ba1.5k sqft806 Devonshire Ct #59, Warrington, PA 18976For SaleMLS ID #PABU2131484, Mary Ann Sundell, RE/MAX Centre Realtors. Bright MLS
- $709,0004 bd3 ba2.2k sqft909 Lederach Cross Rd, Schwenksville, PA 19473For SaleMLS ID #PAMC2197924, Amy Shea, Keller Williams Real Estate-Blue Bell. Bright MLS
- $434,9003 bd3 ba1.5k sqft1037 Colin Dr, Royersford, PA 19468For SaleMLS ID #PAMC2197880, Lisa Plank, Coldwell Banker Realty. Bright MLS
- $500,0003 bd3 ba2.1k sqftCrooked Lane Crossing, King Of Prussia, PA 19406For SaleMLS ID #PAMC2196048, Sandy Hershey, RE/MAX 440 - Skippack. Bright MLS
- $649,9003 bd4 ba2.9k sqft371 Village Way, Chalfont, PA 18914For SaleMLS ID #PABU2132826, Justin Heath, Real of Pennsylvania. Bright MLS
