Nestled in the prestigious Winding Brook Estates, this exquisite Colonial-style residence embodies the perfect blend of elegance and comfort. Built in 1993, this charming home has been thoughtfully designed to cater to a luxurious lifestyle while providing a warm and inviting atmosphere. As you approach the property, the classic vinyl siding and meticulously landscaped front yard create an immediate sense of sophistication. Step inside to discover a spacious layout that seamlessly combines functionality with style. The heart of the home features a cozy wood-burning fireplace, perfect for gathering with loved ones on chilly evenings, while the abundant natural light enhances the inviting ambiance throughout. With four generously sized bedrooms, this residence offers ample space for relaxation and rejuvenation. The master suite is a true retreat, boasting an en-suite bathroom that exudes tranquility. The additional full and half bathrooms are tastefully appointed, ensuring convenience for both residents and guests. The full basement presents endless possibilities, whether you envision a home gym, a media room, or a creative space tailored to your lifestyle. The attached garage provides secure parking for two vehicles, while the expansive driveway accommodates additional parking for guests. Outside, the property sits on a beautifully maintained 0.24-acre lot, offering a serene backdrop for outdoor gatherings or quiet moments of reflection. While there is no pool, the surrounding community amenities and lush green spaces provide plenty of opportunities for leisure and recreation. This home is not just a residence; it's a lifestyle. Enjoy the peace of mind that comes with living in a well-established neighborhood, where community spirit thrives. With easy access to local amenities and a welcoming atmosphere, Winding Brook Estates is the ideal setting for those seeking a harmonious blend of luxury and comfort. Experience the charm and elegance of this remarkable property, where every detail has been curated to create a sanctuary you'll be proud to call home. Don't miss the opportunity to make this stunning residence your own and embrace the exclusive lifestyle it offers.
For sale
$510,000
2391 Barbara Way, Sanatoga, PA 19464
4beds
2,550sqft
Single Family Residence
Built in 1993
10,454 Square Feet Lot
$481,800 Zestimate®
$200/sqft
$-- HOA
What's special
Cozy wood-burning fireplaceClassic vinyl sidingMaster suiteMeticulously landscaped front yardAbundant natural lightSpacious layoutEn-suite bathroom
- 12 hours
- 133
- 18
Zillow last checked:
Listing updated:
Listed by:
Jason Corropolese 610-960-7865,
Springer Realty Group 4844984000
Source: Bright MLS,MLS#: PAMC2198132
Facts & features
Interior
Bedrooms & bathrooms
- Bedrooms: 4
- Bathrooms: 3
- Full bathrooms: 2
- 1/2 bathrooms: 1
- Main level bathrooms: 1
Heating
- Forced Air, Natural Gas
Cooling
- Central Air, Electric
Appliances
- Included: Gas Water Heater
Features
- Basement: Full
- Number of fireplaces: 1
- Fireplace features: Wood Burning
Interior area
- Total structure area: 2,550
- Total interior livable area: 2,550 sqft
- Finished area above ground: 2,550
Property
Parking
- Total spaces: 6
- Parking features: Garage Faces Front, Attached, Driveway
- Attached garage spaces: 2
- Uncovered spaces: 4
Accessibility
- Accessibility features: None
Features
- Levels: Two
- Stories: 2
- Pool features: None
Lot
- Size: 10,454 Square Feet
Details
- Additional structures: Above Grade
- Parcel number: 420000134004
- Zoning: RESIDENTIAL
- Special conditions: Standard
Construction
Type & style
- Home type: SingleFamily
- Architectural style: Colonial
- Property subtype: Single Family Residence
Materials
- Vinyl Siding
- Foundation: Block
Condition
- New construction: No
- Year built: 1993
Utilities & green energy
- Sewer: Public Sewer
- Water: Public
Community & HOA
Community
- Subdivision: Winding Brook Ests
HOA
- Has HOA: No
Location
- Region: Sanatoga
- Municipality: LOWER POTTSGROVE TWP
Financial & listing details
- Price per square foot: $200/sqft
- Tax assessed value: $148,800
- Annual tax amount: $8,027
- Date on market: 10/24/2026
- Listing agreement: Exclusive Right To Sell
- Listing terms: Cash,Conventional,FHA
- Inclusions: Refrigerator ( Ice Machine Does Not Work), Washer, Dryer, Electric Blinds In Sunroom, Couch In Sunroom, Gas Grille On Deck, Wood Shelving And Work Bench In Basement. All In As-is Condition No Monetary Value
- Exclusions: Hanging Light In Kitchen, Curtains And Hardware In Upstairs Bedrooms, Work Bench In Garage, Swing Set In Yard, Porch Swing. Tv Mounts And Tv's In All Rooms.
- Ownership: Fee Simple
Estimated market value
$481,800
$458,000 - $506,000
$2,884/mo
Price history
| Date | Event | Price |
|---|---|---|
| 10/24/2026 | Listed for sale | $510,000+27.2%$200/sqft |
Source:  Bright MLS #PAMC2198132 Report a problem | ||
| 9/8/2022 | Sold | $401,000+0.3%$157/sqft |
Source: Bright MLS #PAMC2047472 Report a problem | ||
| 8/3/2022 | Pending sale | $399,900$157/sqft |
Source: Bright MLS #PAMC2047472 Report a problem | ||
| 7/28/2022 | Listed for sale | $399,900$157/sqft |
Source: Bright MLS #PAMC2047472 Report a problem | ||
Public tax history
| Year | Property taxes | Tax assessment |
|---|---|---|
| 2025 | $7,476 +3.4% | $148,800 |
| 2024 | $7,232 | $148,800 |
| 2023 | $7,232 +3.6% | $148,800 |
| 2022 | $6,981 +2% | $148,800 |
| 2021 | $6,844 +0.4% | $148,800 |
| 2020 | $6,819 +1.1% | $148,800 |
| 2019 | $6,745 +0.6% | $148,800 |
| 2018 | $6,708 +1.2% | $148,800 |
| 2017 | $6,628 +1.1% | $148,800 |
| 2016 | $6,554 +1.2% | $148,800 |
| 2015 | $6,477 +1.8% | $148,800 |
| 2014 | $6,361 +2.1% | $148,800 |
| 2013 | $6,229 +3.2% | $148,800 |
| 2012 | $6,037 +3.9% | $148,800 |
| 2011 | $5,808 +3.9% | $148,800 |
| 2010 | $5,590 +3.9% | $148,800 |
| 2009 | $5,382 +3.4% | $148,800 |
| 2008 | $5,205 +3.8% | -- |
| 2007 | $5,013 +4.1% | -- |
| 2006 | $4,814 +3.7% | -- |
| 2005 | $4,643 +5.8% | -- |
| 2004 | $4,389 +2.1% | -- |
| 2003 | $4,297 +13.3% | -- |
| 2002 | $3,792 +2% | -- |
| 2000 | $3,719 | -- |
| 1999 | $3,719 | -- |
Find assessor info on the county website
Monthly payment
Est. payment
Payment breakdown
Explore the cost of this home by adjusting the details. Changes won't be saved.Climate risks
Neighborhood: Sanatoga
Nearby schools
Schools provided by the listing agent
- District: Pottsgrove
Source: Bright MLS. This data may not be complete. We recommend contacting the local school district to confirm school assignments for this home.
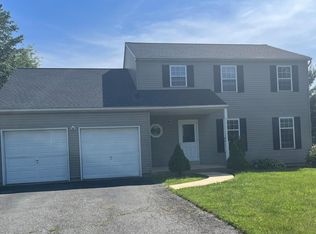
Similar homes
- $474,9004 bd4 ba2.4k sqft1501 Aspen Dr, Pottstown, PA 19464For Sale
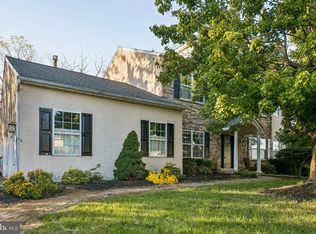
 MLS ID #PAMC2197014, Steve Hull, RE/MAX One Realty. Bright MLS
- $519,0003 bd3 ba2.2k sqft1289 Meadowview Dr, Pottstown, PA 19464For Sale
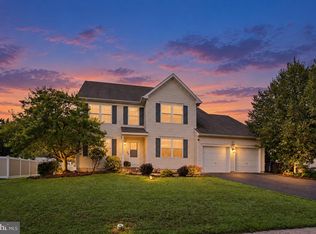 MLS ID #PAMC2191992, Jennifer Starsinic, BHHS Fox & Roach -Yardley/Newtown. Bright MLS
- $472,5004 bd3 ba2.1k sqft63 Lark Ln, Gilbertsville, PA 19525For Sale
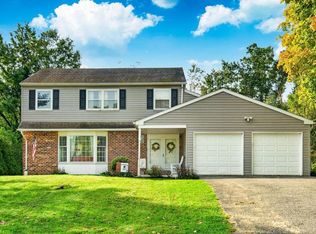 MLS ID #PAMC2195868, Mark Kunze, Keller Williams Realty Group. Bright MLS
- $370,0004 bd2 ba1.5k sqft2951 N Charlotte St, Gilbertsville, PA 19525Auction
 MLS ID #PAMC2197712, Gregory Herb, Herb Real Estate, Inc.. Bright MLS
- $545,0004 bd3 ba2.8k sqft102 Noble Ln, Gilbertsville, PA 19525For SaleMLS ID #PAMC2181622, Kathy Kolarz, Herb Real Estate, Inc.. Bright MLS
- $499,0004 bd3 ba2.6k sqft24 Pickwick Pl, Reading, PA 19606For SaleMLS ID #PABK2079696, Mary Brickner, RE/MAX Of Reading. Bright MLS
- $425,0004 bd2 ba2.1k sqft269 Shirley Dr, Harleysville, PA 19438For SaleMLS ID #PAMC2197906, Jackie Rhoads, RE/MAX Reliance. Bright MLS
- $439,9003 bd3 ba1.7k sqft308 Hampton Cir, Gilbertsville, PA 19525For SaleMLS ID #PAMC2196766, Kimberly Berret, Keller Williams Realty Group. Bright MLS
- $529,0003 bd2 ba1.7k sqft209 W Prospect Ave, North Wales, PA 19454For SaleMLS ID #PAMC2197890, Nick Raimo, Keller Williams Real Estate-Montgomeryville. Bright MLS
- $497,0003 bd3 ba2k sqft401 Pikeland Ave, Spring City, PA 19475For SaleMLS ID #PACT2137496, Michelle Bauer, Century 21 Norris-Valley Forge. Bright MLS
- $675,0004 bd3 ba2.5k sqft2884 Fagleysville Rd, Gilbertsville, PA 19525For SaleMLS ID #PAMC2195254, Ron Halbruner, Keller Williams Realty - Cherry Hill. Bright MLS
- $325,0003 bd3 ba2k sqft42 Chestnut St, Pottstown, PA 19464For SaleMLS ID #PAMC2193386, Amy Alfonsi, Keller Williams Realty Group. Bright MLS
- $524,9004 bd3 ba3.4k sqft3235 Marilyn Ave, Eagleville, PA 19403For SaleMLS ID #PAMC2195726, Kelly Bernardyn, RE/MAX Reliance. Bright MLS
- $450,0003 bd3 ba2.6k sqft6 Boro Line, Collegeville, PA 19426For SaleMLS ID #PAMC2193366, Zach Behr, Keller Williams Real Estate-Blue Bell. Bright MLS
- $443,0005 bd4 ba2.9k sqft1203 Old Swede Rd, Douglassville, PA 19518For SaleMLS ID #PABK2078564, Brian Kelly, Kelly Real Estate, Inc.. Bright MLS
- $610,0004 bd4 ba3.7k sqft1175 Silcox Dr, Gilbertsville, PA 19525For SaleMLS ID #PAMC2194204, Bob Raynor, BHHS Fox & Roach-Collegeville. Bright MLS
- $565,0004 bd2 ba2.1k sqft1103 Fairhill Rd, Sellersville, PA 18960For SaleMLS ID #PABU2132108, Lacy Peacock, Keller Williams Real Estate-Doylestown. Bright MLS
- $599,9994 bd3 ba2.1k sqft729 Mockingbird Ln, Norristown, PA 19403For SaleMLS ID #PAMC2196118, Joymarie DeFruscio, Keller Williams Realty Group. Bright MLS
- $750,0005 bd3 ba3k sqft4822 Perkiomen Creek Rd, Schwenksville, PA 19473For SaleMLS ID #PAMC2196902, Bryan Woodall, Realty One Group Restore - Collegeville. Bright MLS
