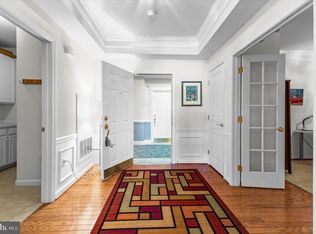
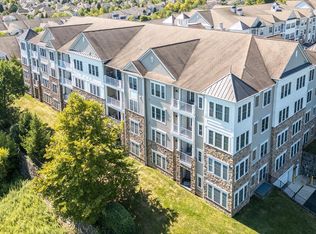
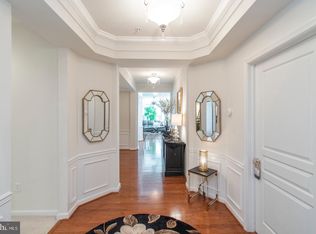
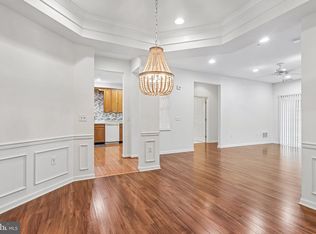
Welcome to The Reserve at Gwynedd, the premier Del Webb 55+ community known for its exceptional amenities and vibrant lifestyle. This is the coveted Beaumont model, offering extra square footage and a separate dining area that flexes beautifully as a formal dining room, den, or home office. Sun filled and inviting, this first floor residence offers an open layout with gleaming hardwood floors throughout and new carpet in the bedrooms. The kitchen impresses with custom built ins, while custom closets throughout provide thoughtful, elevated storage. Step onto your private patio and take in peaceful nature views, the perfect backdrop for morning coffee or evening unwinding. A brand new (2025) high end HVAC system offers exceptional peace of mind for years to come. The condo includes a deeded underground parking space and a private storage area. Two clubhouses await with a fitness center, indoor pool and hot tub, outdoor pool, sauna, card rooms, billiards room, library, and ballroom, along with a full calendar of activities including trips, lectures, classes, and games such as Canasta, Bridge, Mahjong, Gin Rummy, and Poker. Schedule your appointment today and discover the best of The Reserve at Gwynedd.
For sale
Price cut: $10K (8/21)
$520,000
6107 Lilac Ct, Upper Gwynedd, PA 19446
2beds
1,908sqft
Condominium
Built in 2010
-- sqft lot
$514,000 Zestimate®
$273/sqft
$790/mo HOA
What's special
Private patioPeaceful nature viewsSun filled and invitingOpen layoutGleaming hardwood floors throughout
- 48 days
- 288
- 8
Likely to sell faster than
Zillow last checked:
Listing updated:
Listed by:
Myrna Josephs 484-343-5292,
BHHS Fox & Roach-Blue Bell 2155422200,
Co-Listing Agent: Nicholas Solomon 610-393-8814,
BHHS Fox & Roach-Blue Bell
Source: Bright MLS,MLS#: PAMC2188100
Facts & features
Interior
Bedrooms & bathrooms
- Bedrooms: 2
- Bathrooms: 2
- Full bathrooms: 2
- Main level bathrooms: 2
- Main level bedrooms: 2
Basement
- Area: 0
Heating
- Forced Air, Natural Gas
Cooling
- Central Air, Natural Gas
Appliances
- Included: Water Heater, Gas Water Heater
- Laundry: In Unit
Features
- Bathroom - Tub Shower, Bathroom - Walk-In Shower, Breakfast Area, Ceiling Fan(s), Dining Area, Entry Level Bedroom, Open Floorplan, Formal/Separate Dining Room, Eat-in Kitchen, Primary Bath(s), Recessed Lighting, Walk-In Closet(s)
- Flooring: Carpet, Wood
- Has basement: No
- Has fireplace: No
Interior area
- Total structure area: 1,908
- Total interior livable area: 1,908 sqft
- Finished area above ground: 1,908
- Finished area below ground: 0
Property
Parking
- Total spaces: 1
- Parking features: Basement, Inside Entrance, Underground, Garage, Parking Lot
- Attached garage spaces: 1
Accessibility
- Accessibility features: Accessible Entrance
Features
- Levels: One
- Stories: 1
- Pool features: Community
Lot
- Size: 1,908 Square Feet
Details
- Additional structures: Above Grade, Below Grade
- Parcel number: 560005836418
- Zoning: RESIDENTIAL
- Special conditions: Standard
Construction
Type & style
- Home type: Condo
- Architectural style: Contemporary
- Property subtype: Condominium
- Attached to another structure: Yes
Materials
- Vinyl Siding
Condition
- New construction: No
- Year built: 2010
Utilities & green energy
- Sewer: Public Sewer
- Water: Public
Community & HOA
Community
- Features: Pool
- Condo and coop fee: $790 monthly
- Senior community: Yes
- Subdivision: Reserve At Gwynedd
HOA
- Has HOA: No
- Amenities included: Billiard Room, Clubhouse, Common Grounds, Community Center, Elevator(s), Fitness Center, Storage, Game Room, Gated, Spa/Hot Tub, Library, Meeting Room, Party Room, Picnic Area, Indoor Pool, Pool, Recreation Facilities, Reserved/Assigned Parking
- Services included: Common Area Maintenance, Maintenance Structure, Health Club, Maintenance Grounds, Management, Pest Control, Pool(s), Recreation Facility, Road Maintenance, Security, Snow Removal, Sewer, Trash
- HOA name: Associa Mid Atlantic
Location
- Region: Upper Gwynedd
- Municipality: UPPER GWYNEDD TWP
Financial & listing details
- Price per square foot: $273/sqft
- Tax assessed value: $151,200
- Annual tax amount: $5,985
- Date on market: 7/23/2026
- Listing agreement: Exclusive Right To Sell
- Inclusions: Washer, Dryer, Refrigerator All In As Is Condition And Of No Monetary Value
- Ownership: Fee Simple
Estimated market value
$514,000
$488,000 - $540,000
$2,951/mo
Price history
| Date | Event | Price |
|---|---|---|
| 8/21/2026 | Price change | $520,000-1.9%$273/sqft |
Source:  Bright MLS #PAMC2188100 Report a problem Bright MLS #PAMC2188100 Report a problem | ||
| 7/23/2026 | Listed for sale | $530,000+1.9%$278/sqft |
Source: Bright MLS #PAMC2188100 Report a problem | ||
| 6/20/2023 | Sold | $520,000+4.2%$273/sqft |
Source: Bright MLS #PAMC2072322 Report a problem | ||
| 5/24/2023 | Pending sale | $499,000$262/sqft |
Source: Bright MLS #PAMC2072322 Report a problem | ||
| 5/21/2023 | Listed for sale | $499,000+56.4%$262/sqft |
Source: Bright MLS #PAMC2072322 Report a problem | ||
| 7/22/2013 | Sold | $319,000-0.3%$167/sqft |
Source: Public Record Report a problem | ||
| 5/14/2013 | Listed for sale | $319,900+14.9%$168/sqft |
Source: Prudential Fox and Roach #6217604 Report a problem | ||
| 12/9/2010 | Sold | $278,390$146/sqft |
Source: Public Record Report a problem | ||
Public tax history
| Year | Property taxes | Tax assessment |
|---|---|---|
| 2025 | $5,774 +5.7% | $151,200 |
| 2024 | $5,464 | $151,200 |
| 2023 | $5,464 +7.2% | $151,200 |
| 2022 | $5,099 +2.7% | $151,200 |
| 2021 | $4,965 +2.6% | $151,200 |
| 2020 | $4,837 +1.9% | $151,200 |
| 2019 | $4,748 +2.7% | $151,200 |
| 2018 | $4,621 +2.9% | $151,200 |
| 2017 | $4,489 +2% | $151,200 |
| 2016 | $4,399 +2.6% | $151,200 |
| 2015 | $4,286 +5.5% | $151,200 |
| 2014 | $4,063 +1.4% | $151,200 |
| 2013 | $4,006 +1.4% | $151,200 |
| 2012 | $3,950 +1.8% | $151,200 |
| 2011 | $3,880 +2774.1% | $151,200 +2700% |
| 2010 | $135 | $5,400 |
Find assessor info on the county website
Monthly payment
Est. payment
Payment breakdown
Explore the cost of this home by adjusting the details. Changes won't be saved.Climate risks
Neighborhood: 19446
Nearby schools
Schools provided by the listing agent
- District: North Penn
Source: Bright MLS. This data may not be complete. We recommend contacting the local school district to confirm school assignments for this home.
Similar homes
- $525,0002 bd2 ba1.9k sqft2101 Lilac Ct, Upper Gwynedd, PA 19446For Sale
 MLS ID #PAMC2186520, Julia Cooper, BHHS Fox & Roach-Blue Bell. Bright MLS
 - $515,0002 bd2 ba1.7k sqft1102 Lilac Ct, Upper Gwynedd, PA 19446For Sale
 MLS ID #PAMC2186050, Myrna Josephs, BHHS Fox & Roach-Blue Bell. Bright MLS
 - $549,9003 bd2 ba1.8k sqft4103 Lilac Ct, Upper Gwynedd, PA 19446For Sale
 MLS ID #PAMC2185338, William Holder, Real Broker, LLC. Bright MLS
 - $437,0002 bd2 ba1.4k sqft3106 Lilac Ct, Upper Gwynedd, PA 19446For Sale
 MLS ID #PAMC2188768, Jeff Petzak, Howard Hanna Real Estate Services. Bright MLS
 - $440,0002 bd2 ba1.4k sqft2406 Lilac Ct, Upper Gwynedd, PA 19446For SaleMLS ID #PAMC2180346, Jennifer H Lloyd, BHHS Fox & Roach-Blue Bell. Bright MLS
- $450,0002 bd2 ba1.6k sqft2204 Lilac Ct, Upper Gwynedd, PA 19446For SaleMLS ID #PAMC2165478, Earl Caffrey, Innovate Real Estate. Bright MLS
- $429,0002 bd2 ba1.4k sqft6406 Lilac Ct, Upper Gwynedd, PA 19446For SaleMLS ID #PAMC2170698, Myrna Josephs, BHHS Fox & Roach-Blue Bell. Bright MLS
- $450,0003 bd3 ba1.7k sqft81 Chadwick Cir, Norristown, PA 19403For SaleMLS ID #PAMC2193850, Kimberly Chadwick, Keller Williams Realty Group. Bright MLS
- $500,0003 bd3 ba2.5k sqft710 Stafford Ct, Chalfont, PA 18914For SaleMLS ID #PABU2128964, Jacki Silva, OCF Realty LLC - Philadelphia. Bright MLS
- $515,0003 bd3 ba1.9k sqft140 Lattice Ln, Collegeville, PA 19426For SaleMLS ID #PAMC2190568, Harry Green, Keller Williams Real Estate-Blue Bell. Bright MLS
- $458,0003 bd2 ba1.7k sqft151 Wyndham Woods Way, Hatfield, PA 19440For SaleMLS ID #PAMC2190262, Steve Walny, Addison Wolfe Real Estate. Bright MLS
- $489,9002 bd2 ba1.8k sqft1218 Meridian Blvd #1218, Warrington, PA 18976For SaleMLS ID #PABU2117110, Melanie Rush, Class-Harlan Real Estate, LLC. Bright MLS
- $479,9002 bd2 ba1.8k sqft2207 Meridian Blvd #2207, Warrington, PA 18976For SaleMLS ID #PABU2123926, Robert Misner, Keller Williams Real Estate - Newtown. Bright MLS
- $494,9003 bd4 ba2.3k sqft1047 Chapman Cir, Hatfield, PA 19440For SaleMLS ID #PAMC2189254, Anthony Zecca, Keller Williams Realty Devon-Wayne. Bright MLS
- $499,9002 bd2 ba1.2k sqftOak Hill Estates, Penn Valley, PA 19072For SaleMLS ID #PAMC2192554, Lynn Berger, BHHS Fox & Roach-Haverford. Bright MLS
- $614,9002 bd2 ba1.9k sqft757 Wisteria Way, Collegeville, PA 19426For SaleMLS ID #PAMC2186090, Maryann Matteo, BHHS Fox & Roach-Blue Bell. Bright MLS
- $545,9003 bd2 ba1.7k sqft641 Stewart Rd, Collegeville, PA 19426For SaleMLS ID #PAMC2189662, Vicky Homrani, Realty One Group Restore - Collegeville. Bright MLS
- $425,0002 bd2 ba1.2k sqft805 Spring Mill Ave, Conshohocken, PA 19428For SaleMLS ID #PAMC2192750, Saaj Patel, Keller Williams Realty Wilmington. Bright MLS
- $499,9003 bd3 ba2.1k sqftCrooked Lane Crossing, King Of Prussia, PA 19406For SaleMLS ID #PAMC2192046, Bernadette Robinson, Keller Williams Real Estate-Blue Bell. Bright MLS
- $550,0002 bd4 ba1.7k sqft301 Eaton Ct #20, Warrington, PA 18976For SaleMLS ID #PABU2124028, Larry Minsky, Keller Williams Real Estate - Newtown. Bright MLS
