Skip main navigation
Sold for $505,000
  • $505,000

    6407 Lilac Ct, Upper Gwynedd, PA 19446

    2beds
    1,908sqft
    Condominium
    Built in 2009
    -- sqft lot
    $529,900 Zestimate®
    $265/sqft
    $2,987 Estimated rent

    Home value

    $529,900

    $498,000 - $567,000

    $2,987/mo

    Zestimate® history
    Loading
    Loading...

    Owner options

    List your home for rent

    $2,987/mo

    Rent Zestimate®

    Find your next renter with Zillow Rental Manager. Plus, with online applications, you can quickly screen prospective tenants – for free.

    Learn more

    $2,987/mo

    Rent Zestimate®

    Refinance and save

    $3,227/mo

    Est. payment

    Refinancing to a lower rate could help reduce your monthly payments and save thousands over the life of the loan.

    See today's rates

    $3,227/mo

    Est. payment

    Explore your selling options

    Work with a Zillow partner agent

    Leverage their expertise and Zillow's premium Showcase listings to get your home seen by more buyers.

    Get started

    List with your own agent

    Get your home in front of millions of buyers by listing it on Zillow.

    Learn how to do it

    Sell it yourself

    Take full control of how buyers see your home on Zillow by listing For Sale by Owner (FSBO).

    List your home

    What's special

    Private covered balconyCorner unitExpansive master bedroom suiteOpen floor planSoaking tubLarge laundry roomFull hall bath
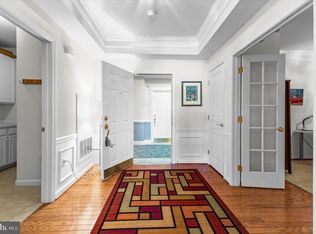
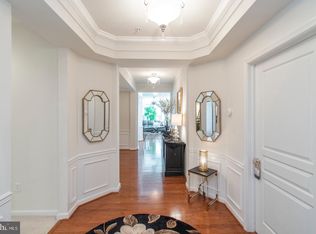
    Spectacular Top Floor Beaumont Model !!! The largest model of the Garden Homes, is a stunning CORNER unit with numerous windows offering a scenic view and plenty of sunlight. Located in the award winning 55+ prestigious gated community, the "Reserve at Gwynedd." Enjoy CAREFREE living with nothing to do but enjoy all the marvelous amenities this community offers. Enter the impressive foyer that leads to an open floor plan with 9 foot ceilings. Elegant and spacious dining room with hardwood floors, tray ceiling and millwork galore! Enjoy morning coffee on your private covered balcony off the family room offering the best view in the community. Chef's kitchen with custom 42" cherry cabinets, corian counters , gas cooking, pantry, tiled backsplash, stainless steel appliances,breakfast bar and hardwood flooring. The family room is stunning with an open floor plan with plenty of windows to let the sun shine in. The corner units are just fabulous! Expansive Master Bedroom Suite has a double sink vanity with custom mirrors, soaking tub, glass shower, linen closet and super sized walk-in closet that has been professionally outfitted. Second bedroom can be used as guest room , office or den. Another full hall bath is available for guests and large laundry room with extra cabinets for storage. This garden home includes a deeded assigned parking spot and private storage area in the underground garage. Enjoy the beautiful 8,000 sq ft. clubhouse with indoor and outdoor pools, card and craft rooms, library, billiards, spacious party room, gym, and aerobic room. Guest speakers, lectures, and many clubs all coordinated by a full time activity director. You're not just purchasing a condo, but an active and exciting lifestyle. Make your appointment today and enjoy luxury living at it's best, you deserve it! One year home warranty is included. Check out the Clubhouse video by pushing the video camera icon above.

    Zillow last checked:

    Listing updated:

    Listed by:

    Julia Cooper 267-406-3874,

    BHHS Fox & Roach-Blue Bell

    Bought with:

    Julia Cooper, RS-208931-L

    BHHS Fox & Roach-Blue Bell

    Source: Bright MLS,MLS#: PAMC2115014MLS Logo

    Facts & features

    Interior

    Bedrooms & bathrooms
    • Bedrooms: 2
    • Bathrooms: 2
    • Full bathrooms: 2
    • Main level bathrooms: 2
    • Main level bedrooms: 2
    Basement
    • Area: 0
    Heating
    • Forced Air, Natural Gas
    Cooling
    • Central Air, Electric
    Appliances
    • Included: Gas Water Heater
    • Laundry: Main Level, In Unit
    Features
    • Breakfast Area, Ceiling Fan(s), Crown Molding, Dining Area, Elevator, Entry Level Bedroom, Family Room Off Kitchen, Open Floorplan, Formal/Separate Dining Room, Eat-in Kitchen, Pantry, Recessed Lighting, Soaking Tub, Bathroom - Stall Shower, Upgraded Countertops, Wainscotting, Walk-In Closet(s)
    • Flooring: Engineered Wood, Wood
    • Windows: Window Treatments
    • Has basement: No
    • Has fireplace: No
    Interior area
    • Total structure area: 1,908
    • Total interior livable area: 1,908 sqft
    • Finished area above ground: 1,908
    • Finished area below ground: 0

    Property

    Parking
    • Total spaces: 2
    • Parking features: Storage, Garage Door Opener, Inside Entrance, Underground, Handicap Parking, Lighted, Paved, Garage, On Street, Driveway
    • Garage spaces: 1
    • Uncovered spaces: 1
    Accessibility
    • Accessibility features: None
    Features
    • Levels: Four
    • Stories: 4
    • Pool features: Community
    • Has view: Yes
    • View description: Garden, Trees/Woods
    Details
    • Additional structures: Above Grade, Below Grade
    • Parcel number: 560005836672
    • Zoning: CONDO GARDEN STYLE
    • Special conditions: Standard

    Construction

    Type & style
    • Home type: Condo
    • Architectural style: Contemporary
    • Property subtype: Condominium
    • Attached to another structure: Yes
    Materials
    • Vinyl Siding, Stucco
    Condition
    • Excellent
    • New construction: No
    • Year built: 2009
    Details
    • Builder model: Beaumont

    Utilities & green energy

    • Sewer: Public Sewer
    • Water: Public

    Community & HOA

    Community
    • Features: Pool
    • Security: Fire Sprinkler System
    • Condo and coop fee: $623 monthly
    • Senior community: Yes
    • Subdivision: Reserve At Gwynedd
    HOA
    • Has HOA: No
    • Amenities included: Billiard Room, Clubhouse, Community Center, Elevator(s), Fitness Center, Game Room, Gated, Spa/Hot Tub, Library, Party Room, Indoor Pool, Pool, Storage Bin, Reserved/Assigned Parking
    • Services included: Common Area Maintenance, Custodial Services Maintenance, Maintenance Grounds, Management, Recreation Facility, Pool(s), Security, Snow Removal, Trash, Water
    • HOA name: Associa Mid Atlantic
    Location
    • Region: Upper Gwynedd
    • Municipality: UPPER GWYNEDD TWP

    Financial & listing details

    • Price per square foot: $265/sqft
    • Tax assessed value: $151,200
    • Annual tax amount: $5,714
    • Date on market: 8/25/2024
    • Listing agreement: Exclusive Agency
    • Inclusions: 2 Year Old Washer & Dryer And Refrigerator All In "as In Condition"
    • Exclusions: None
    • Ownership: Condominium

    Price history

    DateEventPrice
    12/5/2024Sold$505,000-1.9%$265/sqft
    Source: Bright MLS #PAMC2115014 Report a problem
    11/25/2024Pending sale$515,000$270/sqft
    Source: Bright MLS #PAMC2115014 Report a problem
    10/25/2024Contingent$515,000$270/sqft
    Source: Bright MLS #PAMC2115014 Report a problem
    9/27/2024Price change$515,000-1.9%$270/sqft
    Source: Bright MLS #PAMC2115014 Report a problem
    9/18/2024Price change$525,000-0.9%$275/sqft
    Source: Bright MLS #PAMC2115014 Report a problem
    8/25/2024Listed for sale$530,000+87%$278/sqft
    Source: Bright MLS #PAMC2115014 Report a problem
    11/19/2009Sold$283,440$149/sqft
    Source: Public Record Report a problem

    Public tax history

    YearProperty taxesTax assessment
    2025$5,774 +5.7%$151,200
    2024$5,464 $151,200
    2023$5,464 +7.2%$151,200
    2022$5,099 +2.7%$151,200
    2021$4,965 +2.6%$151,200
    2020$4,837 +1.9%$151,200
    2019$4,748 +2.7%$151,200
    2018$4,621 +2.9%$151,200
    2017$4,489 +2%$151,200
    2016$4,399 +2.6%$151,200
    2015$4,286 +5.5%$151,200
    2014$4,063 +1.4%$151,200
    2013$4,006 +1.4%$151,200
    2012$3,950 +1.8%$151,200
    2011$3,880 +2.5%$151,200
    2010$3,787 $151,200
    Find assessor info on the county website

    Neighborhood: 19446

    Nearby schools

    GreatSchools rating
    Schools provided by the listing agent
    • District: North Penn

    Source: Bright MLS. This data may not be complete. We recommend contacting the local school district to confirm school assignments for this home.

    Get a cash offer in 3 minutes
    Find out how much your home could sell for in as little as 3 minutes with a no-obligation cash offer.
    Estimated market value
    $529,900
    Get a cash offer in 3 minutes
    Find out how much your home could sell for in as little as 3 minutes with a no-obligation cash offer.
    Estimated market value
    $529,900