Please submit highest and best offers no later than noon on Friday Sept. 11th. Welcome to 710 Stafford Court in Longmeadow, a desirable community in Chalfont! This beautifully maintained 3-bedroom, 2.5-bath townhome offers a comfortable, thoughtfully updated layout with fresh paint throughout and a peaceful backdrop. The main level features a spacious family room with a gas fireplace, a formal dining area that could also be used as a formal living room, and a bright eat-in kitchen designed for both everyday living and entertaining. The kitchen features granite countertops, stainless steel appliances, and a large center island with stylish pendant lighting. A convenient first-floor laundry adds to the home's functionality. Upstairs, you'll find three generously sized bedrooms, including a spacious primary suite with an updated en-suite bath featuring a double vanity and walk-in shower. All three bathrooms have been tastefully updated with modern finishes. The finished basement provides valuable additional living space—perfect for a recreation room, home office, gym, media area or all three! Step outside onto the rear deck and enjoy a tranquil view of mature trees and a natural setting. Additional highlights include a one-car garage and ample storage. With its desirable Chalfont location, beautiful updates, finished basement, and serene outdoor setting, this townhome is truly move-in ready!
For sale
$500,000
710 Stafford Ct, Chalfont, PA 18914
3beds
2,584sqft
Townhouse
Built in 1996
3,200 Square Feet Lot
$518,600 Zestimate®
$193/sqft
$175/mo HOA
What's special
One-car garageConvenient first-floor laundrySerene outdoor settingFormal dining areaSpacious primary suiteBright eat-in kitchenGranite countertops
- 2 days
- 576
- 27
Zillow last checked:
Listing updated:
Listed by:
Jacki Silva 215-694-3003,
OCF Realty LLC - Philadelphia (215) 735-7368,
Listing Team: The Silva Group
Source: Bright MLS,MLS#: PABU2128964
Facts & features
Interior
Bedrooms & bathrooms
- Bedrooms: 3
- Bathrooms: 3
- Full bathrooms: 2
- 1/2 bathrooms: 1
- Main level bathrooms: 1
Rooms
- Room types: Living Room, Primary Bedroom, Bedroom 2, Kitchen, Family Room, Bedroom 1, Laundry, Other, Attic
Primary bedroom
- Level: Upper
- Area: 198 Square Feet
- Dimensions: 18 X 11
Primary bedroom
- Level: Unspecified
Bedroom 1
- Level: Upper
- Area: 132 Square Feet
- Dimensions: 12 X 11
Bedroom 2
- Level: Upper
- Area: 117 Square Feet
- Dimensions: 13 X 9
Other
- Features: Attic - Access Panel
- Level: Unspecified
Family room
- Level: Main
- Area: 165 Square Feet
- Dimensions: 15 X 11
Kitchen
- Features: Kitchen - Gas Cooking, Kitchen Island, Double Sink
- Level: Main
- Area: 240 Square Feet
- Dimensions: 20 X 12
Laundry
- Level: Main
- Area: 195 Square Feet
- Dimensions: 15 X 13
Living room
- Level: Main
- Area: 195 Square Feet
- Dimensions: 15 X 13
Other
- Description: BKFTNOOK
- Level: Main
- Area: 110 Square Feet
- Dimensions: 11 X 10
Other
- Description: BASEMENT
- Level: Lower
- Area: 456 Square Feet
- Dimensions: 24 X 19
Heating
- Forced Air, Natural Gas
Cooling
- Central Air, Natural Gas
Appliances
- Included: Dishwasher, Disposal, Dryer, Microwave, Stainless Steel Appliance(s), Washer, Water Heater, Gas Water Heater
- Laundry: Main Level, Laundry Room
Features
- Kitchen Island, Ceiling Fan(s), Eat-in Kitchen, Breakfast Area, Combination Kitchen/Living, Floor Plan - Traditional, Cathedral Ceiling(s)
- Flooring: Wood, Carpet, Ceramic Tile
- Basement: Full,Finished
- Number of fireplaces: 1
- Fireplace features: Gas/Propane
Interior area
- Total structure area: 2,584
- Total interior livable area: 2,584 sqft
- Finished area above ground: 1,884
- Finished area below ground: 700
Property
Parking
- Total spaces: 3
- Parking features: Garage Faces Front, Asphalt, Driveway, Other, Attached
- Attached garage spaces: 1
- Uncovered spaces: 2
Accessibility
- Accessibility features: None
Features
- Levels: Two
- Stories: 2
- Patio & porch: Deck, Porch
- Exterior features: Sidewalks
- Pool features: None
- Has view: Yes
- View description: Trees/Woods
Lot
- Size: 3,200 Square Feet
- Features: Level, Wooded, Middle Of Block
Details
- Additional structures: Above Grade, Below Grade
- Parcel number: 26033240
- Zoning: PRD
- Special conditions: Standard
Construction
Type & style
- Home type: Townhouse
- Architectural style: Colonial
- Property subtype: Townhouse
Materials
- Frame, Vinyl Siding
- Foundation: Concrete Perimeter
- Roof: Pitched
Condition
- Very Good
- New construction: No
- Year built: 1996
Utilities & green energy
- Sewer: Public Sewer
- Water: Public
Community & HOA
Community
- Subdivision: Longmeadow
HOA
- Has HOA: Yes
- Services included: Common Area Maintenance, Maintenance Structure, Maintenance Grounds, Snow Removal, Trash
- HOA fee: $175 monthly
Location
- Region: Chalfont
- Municipality: NEW BRITAIN TWP
Financial & listing details
- Price per square foot: $193/sqft
- Tax assessed value: $28,800
- Annual tax amount: $5,535
- Date on market: 9/8/2026
- Listing agreement: Exclusive Right To Sell
- Listing terms: Cash,Conventional,FHA
- Inclusions: Washer, Dryer
- Ownership: Fee Simple
Estimated market value
$518,600
$493,000 - $545,000
$3,262/mo
Price history
| Date | Event | Price |
|---|---|---|
| 9/8/2026 | Listed for sale | $500,000+75.4%$193/sqft |
Source:  Bright MLS #PABU2128964 Report a problem Bright MLS #PABU2128964 Report a problem | ||
| 7/21/2016 | Sold | $285,000$110/sqft |
Source: Public Record Report a problem | ||
| 5/3/2016 | Listed for sale | $285,000$110/sqft |
Source: Keller Williams - Blue Bell #6773245 Report a problem | ||
| 4/26/2016 | Pending sale | $285,000$110/sqft |
Source: Keller Williams - Blue Bell #6773245 Report a problem | ||
| 4/21/2016 | Listed for sale | $285,000-6.9%$110/sqft |
Source: Keller Williams Real Estate-Blue Bell #6773245 Report a problem | ||
| 6/15/2006 | Sold | $306,000+111.5%$118/sqft |
Source: Public Record Report a problem | ||
| 9/23/1996 | Sold | $144,695$56/sqft |
Source: Public Record Report a problem | ||
Public tax history
| Year | Property taxes | Tax assessment |
|---|---|---|
| 2025 | $5,235 +0.8% | $28,800 |
| 2024 | $5,192 +7.4% | $28,800 |
| 2023 | $4,832 +2% | $28,800 |
| 2022 | $4,737 +1.1% | $28,800 |
| 2021 | $4,683 | $28,800 |
| 2020 | $4,683 +1.2% | $28,800 |
| 2018 | $4,626 +0.8% | $28,800 |
| 2017 | $4,590 | $28,800 |
| 2016 | $4,590 | $28,800 |
| 2015 | -- | $28,800 |
| 2014 | -- | $28,800 |
| 2013 | -- | $28,800 |
| 2012 | -- | $28,800 |
| 2011 | -- | $28,800 |
| 2010 | -- | $28,800 |
| 2009 | -- | $28,800 |
| 2008 | -- | $28,800 |
| 2007 | -- | $28,800 |
| 2006 | -- | $28,800 |
| 2005 | -- | $28,800 +300% |
| 2004 | -- | $7,200 |
| 2003 | -- | $7,200 |
| 2002 | -- | $7,200 |
| 2000 | -- | $7,200 |
Find assessor info on the county website
Monthly payment
Est. payment
Payment breakdown
Explore the cost of this home by adjusting the details. Changes won't be saved.Climate risks
Neighborhood: 18914
Nearby schools
Schools provided by the listing agent
- District: Central Bucks
Source: Bright MLS. This data may not be complete. We recommend contacting the local school district to confirm school assignments for this home.
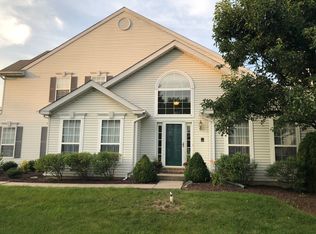
Similar homes
- $499,9003 bd4 ba1.9k sqft4427 Riverview Ln #48, Philadelphia, PA 19129For Sale

 MLS ID #PAPH2658958, Abe Thomson, RE/MAX Ready. Bright MLS
 - $494,9003 bd4 ba2.3k sqft1047 Chapman Cir, Hatfield, PA 19440For Sale
 MLS ID #PAMC2189254, Anthony Zecca, Keller Williams Realty Devon-Wayne. Bright MLS
 - $450,0003 bd3 ba1.7k sqft81 Chadwick Cir, Norristown, PA 19403For Sale
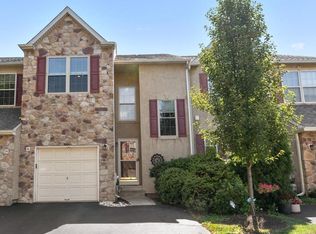 MLS ID #PAMC2193850, Kimberly Chadwick, Keller Williams Realty Group. Bright MLS
 - $498,5003 bd3 ba2k sqft32 Charter Oak Ct, Doylestown, PA 18901For Sale
 MLS ID #PABU2126142, Mike Bottaro, Homestarr Realty. Bright MLS
 - $458,0003 bd2 ba1.7k sqft151 Wyndham Woods Way, Hatfield, PA 19440For SaleMLS ID #PAMC2190262, Steve Walny, Addison Wolfe Real Estate. Bright MLS
- $499,9003 bd3 ba2.1k sqftCrooked Lane Crossing, King Of Prussia, PA 19406For SaleMLS ID #PAMC2192046, Bernadette Robinson, Keller Williams Real Estate-Blue Bell. Bright MLS
- $519,9003 bd3 ba2.4k sqft372 Linden Dr, Elkins Park, PA 19027For SaleMLS ID #PAMC2184672, Laura Blaney, Keller Williams Real Estate-Doylestown. Bright MLS
- $524,9003 bd2 ba1.8k sqft95 Duane Rd, Doylestown, PA 18901For SaleMLS ID #PABU2122682, Jeff Falterbauer, Keller Williams Real Estate-Montgomeryville. Bright MLS
- $650,0004 bd3 ba2.8k sqft865 Worthington Dr, Warminster, PA 18974For SaleMLS ID #PABU2127536, Tom Stupak, JMG Pennsylvania. Bright MLS
- $569,0003 bd3 ba2k sqft13 Addison Ct, Doylestown, PA 18901For SaleMLS ID #PABU2125848, Daniel Leuzzi, Kurfiss Sotheby's International Realty. Bright MLS
- $415,0003 bd3 ba1.6k sqft385 Hamilton Dr, Harleysville, PA 19438For SaleMLS ID #PAMC2192608, Dana MacIntosh, Keller Williams Real Estate-Blue Bell. Bright MLS
- $499,0003 bd4 ba2.2k sqft1051 Square Dr #3, Phoenixville, PA 19460For SaleMLS ID #PACT2130442, Linda Kennedy, RE/MAX Ace Realty. Bright MLS
- $565,0003 bd3 ba2.7k sqft2392 S Whittmore St, Furlong, PA 18925For SaleMLS ID #PABU2125378, Esther Kim, Realty Mark Cityscape-Huntingdon Valley. Bright MLS
- $449,9003 bd2 ba1.6k sqft819 E Hancock St, Lansdale, PA 19446For SaleMLS ID #PAMC2190862, Kelly Buchmann, Keller Williams Real Estate-Horsham. Bright MLS
- $514,9004 bd2 ba2.5k sqft625 E Walnut St, North Wales, PA 19454For SaleMLS ID #PAMC2191428, Lorrie Scott, BHHS Fox & Roach-Jenkintown. Bright MLS
- $549,0004 bd2 ba1.9k sqft1315 Deer Run Rd, Hatfield, PA 19440For SaleMLS ID #PAMC2160350, Michael Bertoline, Long & Foster Real Estate, Inc.. Bright MLS
- $475,0004 bd3 ba2.3k sqft703 Green St, Bridgeport, PA 19405For SaleMLS ID #PAMC2187186, Andy Bell, KW Greater West Chester. Bright MLS
- $575,0004 bd3 ba2.3k sqft3050 Dorchester St E #86, Furlong, PA 18925For SaleMLS ID #PABU2128252, Deana Corrigan, Compass RE. Bright MLS
- $725,0003 bd3 ba2.1k sqft51 Umbrell Dr, Norristown, PA 19403For SaleMLS ID #PAMC2192204, Janel Loughin, Real Broker, LLC. Bright MLS
- $424,9003 bd3 ba1.9k sqftWb Homes, Telford, PA 18969For SaleMLS ID #PAMC2192742, Shannon Lutz, RE/MAX Reliance. Bright MLS
