BACK ON MARKET. Spacious 3 bedroom 2.5 bath modern townhome in the desirable Doylestown Station which is minutes from the downtown Doylestown Boro. Walk up stairs and through front door into large open concept floor plan featuring a large living room and dining room with beautiful hardwood flooring throughout which open to a family room with gas fireplace. Off family room contains a large kitchen with island. The kitchen offers plenty of cabinets, tile back splash, stainless steel appliances and counter space. Off the kitchen is an exterior glass door which leads to a private elevated rear deck overlooking a wooded area perfect for seasonal entertaining. Main floor also contains a half bathroom. Walk upstairs to three spacious bedrooms including large owner's suite with walk-in closet and full bathroom which includes double vanity, stall shower and soaking tub. Additionally top floor includes a full bathroom and laundry room. which is conveniently located. Walk down to lower level which is fully finished bonus room perfect for entertaining and includes a second gas fireplace and sliding doors which lead to private back yard. Lower level also contains an attached 2-car garage. *** Central Bucks School District *** Walking distance to Kutz Elementary School, Kids Castle and walking trails. Make your offer today!
Under contract
Price cut: $6.5K (8/26)
$498,500
32 Charter Oak Ct, Doylestown, PA 18901
3beds
2,024sqft
Townhouse
Built in 1998
-- sqft lot
$491,000 Zestimate®
$246/sqft
$309/mo HOA
What's special
Large kitchen with islandTile backsplashCounter spaceBeautiful hardwood flooring throughoutPlenty of cabinetsStainless steel appliances
- 99 days
- 122
- 2
Zillow last checked:
Listing updated:
Listed by:
Mike Bottaro 267-307-2444,
Homestarr Realty 2153555565
Source: Bright MLS,MLS#: PABU2126142
Facts & features
Interior
Bedrooms & bathrooms
- Bedrooms: 3
- Bathrooms: 3
- Full bathrooms: 2
- 1/2 bathrooms: 1
- Main level bathrooms: 1
Basement
- Area: 352
Heating
- Forced Air, Natural Gas
Cooling
- Central Air, Electric
Appliances
- Included: Electric Water Heater
Features
- Dry Wall
- Flooring: Hardwood, Carpet, Ceramic Tile
- Basement: Partial,Finished,Garage Access,Interior Entry,Exterior Entry,Concrete,Walk-Out Access
- Number of fireplaces: 2
Interior area
- Total structure area: 2,024
- Total interior livable area: 2,024 sqft
- Finished area above ground: 1,672
- Finished area below ground: 352
Property
Parking
- Total spaces: 4
- Parking features: Built In, Garage Faces Front, Garage Door Opener, Inside Entrance, Attached, Driveway, Off Street, On Street
- Attached garage spaces: 2
- Uncovered spaces: 2
Accessibility
- Accessibility features: None
Features
- Levels: Two
- Stories: 2
- Pool features: None
Details
- Additional structures: Above Grade, Below Grade
- Parcel number: 09068001702
- Zoning: R2 - RESIDENTIAL
- Zoning description: residential
- Special conditions: Standard
Construction
Type & style
- Home type: Townhouse
- Architectural style: Contemporary
- Property subtype: Townhouse
Materials
- Frame
- Foundation: Concrete Perimeter
- Roof: Pitched,Architectural Shingle
Condition
- New construction: No
- Year built: 1998
Utilities & green energy
- Sewer: Public Sewer
- Water: Public
Community & HOA
Community
- Subdivision: Doylestown Station
HOA
- Has HOA: Yes
- Services included: Maintenance Structure, Common Area Maintenance, Snow Removal, Trash, Maintenance Grounds
- HOA fee: $309 monthly
Location
- Region: Doylestown
- Municipality: DOYLESTOWN TWP
Financial & listing details
- Price per square foot: $246/sqft
- Tax assessed value: $35,560
- Annual tax amount: $7,051
- Date on market: 7/11/2026
- Listing agreement: Exclusive Right To Sell
- Listing terms: Cash,Conventional,FHA,VA Loan
- Ownership: Fee Simple
Estimated market value
$491,000
$466,000 - $516,000
$3,160/mo
Price history
| Date | Event | Price |
|---|---|---|
| 9/16/2026 | Contingent | $498,500$246/sqft |
Source:  Bright MLS #PABU2126142 Report a problem Bright MLS #PABU2126142 Report a problem | ||
| 8/26/2026 | Price change | $498,500-1.3%$246/sqft |
Source: Bright MLS #PABU2126142 Report a problem | ||
| 8/4/2026 | Price change | $505,000-1.9%$250/sqft |
Source: Bright MLS #PABU2126142 Report a problem | ||
| 7/23/2026 | Listed for sale | $515,000$254/sqft |
Source: Bright MLS #PABU2126142 Report a problem | ||
| 7/12/2026 | Contingent | $515,000$254/sqft |
Source: Bright MLS #PABU2126142 Report a problem | ||
| 7/11/2026 | Listed for sale | $515,000-1.9%$254/sqft |
Source: Bright MLS #PABU2126142 Report a problem | ||
| 9/2/2024 | Listing removed | $525,000-1.9%$259/sqft |
Source: Bright MLS #PABU2071286 Report a problem | ||
| 8/26/2024 | Listing removed | $3,200$2/sqft |
Source: Bright MLS #PABU2073548 Report a problem | ||
| 8/4/2024 | Listed for rent | $3,200$2/sqft |
Source: Bright MLS #PABU2073548 Report a problem | ||
| 7/3/2024 | Listing removed | -- |
Source: Bright MLS #PABU2071286 Report a problem | ||
| 6/19/2024 | Listed for rent | $3,200$2/sqft |
Source: Bright MLS #PABU2073548 Report a problem | ||
| 6/13/2024 | Price change | $535,000-2.7%$264/sqft |
Source: Bright MLS #PABU2071286 Report a problem | ||
| 5/24/2024 | Listed for sale | $549,900+41%$272/sqft |
Source: Bright MLS #PABU2071286 Report a problem | ||
| 8/18/2020 | Sold | $390,000+14.7%$193/sqft |
Source: Public Record Report a problem | ||
| 10/13/2016 | Sold | $340,000+4.6%$168/sqft |
Source: Public Record Report a problem | ||
| 12/29/2008 | Sold | $325,000+12.1%$161/sqft |
Source: Public Record Report a problem | ||
| 12/17/2003 | Sold | $289,900+23.4%$143/sqft |
Source: Public Record Report a problem | ||
| 9/20/2001 | Sold | $235,000+24.8%$116/sqft |
Source: Public Record Report a problem | ||
| 10/21/1998 | Sold | $188,290$93/sqft |
Source: Public Record Report a problem | ||
Public tax history
| Year | Property taxes | Tax assessment |
|---|---|---|
| 2026 | $7,052 +5.7% | $35,560 |
| 2025 | $6,672 +2% | $35,560 |
| 2024 | $6,540 +9% | $35,560 |
| 2023 | $6,000 +1.1% | $35,560 |
| 2022 | $5,934 +2.1% | $35,560 |
| 2021 | $5,811 +0.5% | $35,560 |
| 2020 | $5,785 +1.4% | $35,560 |
| 2018 | $5,705 +1.4% | $35,560 |
| 2017 | $5,625 | $35,560 |
| 2016 | $5,625 | $35,560 |
| 2015 | -- | $35,560 |
| 2014 | -- | $35,560 |
| 2013 | -- | $35,560 |
| 2012 | -- | $35,560 |
| 2011 | -- | $35,560 |
| 2010 | -- | $35,560 |
| 2009 | -- | $35,560 |
| 2008 | -- | $35,560 |
| 2007 | -- | $35,560 |
| 2006 | -- | $35,560 |
| 2005 | -- | $35,560 +300% |
| 2004 | -- | $8,890 |
| 2003 | -- | $8,890 |
| 2002 | -- | $8,890 |
| 2000 | -- | $8,890 |
Find assessor info on the county website
Monthly payment
Est. payment
Payment breakdown
Explore the cost of this home by adjusting the details. Changes won't be saved.Climate risks
Neighborhood: 18901
Nearby schools
Schools provided by the listing agent
- District: Central Bucks
Source: Bright MLS. This data may not be complete. We recommend contacting the local school district to confirm school assignments for this home.
Similar homes
- $460,0003 bd3 ba1.7k sqft3889 Cephas Child Rd Unit 5, Doylestown, PA 18902For Sale
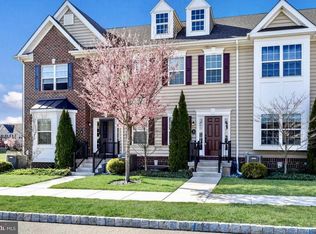
 MLS ID #PABU2132976, Lynne Kelleher, BHHS Fox & Roach -Yardley/Newtown. Bright MLS
 - $479,9003 bd3 ba1.8k sqft108 Williamsburg Way, Lansdale, PA 19446For Sale
 MLS ID #PAMC2197650, Charlotte Pellechia, Kurfiss Sotheby's International Realty. Bright MLS
 - $499,9003 bd3 ba1.5k sqft1101 Julian Dr W, Warwick, PA 18974For Sale
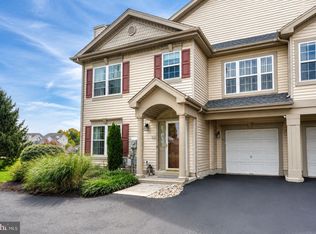 MLS ID #PABU2130920, ALEXANDRU BELEACOV, Roc Hous Real Estate LLC. Bright MLS
 - $460,0004 bd3 ba1.9k sqft115 Mulberry Dr, Holland, PA 18966For Sale
 MLS ID #PABU2132690, Mila Vyatkina, Weichert, Realtors - Cornerstone. Bright MLS
 - $479,9003 bd3 ba1.4k sqft208 Monarch Ct #294, Warminster, PA 18974For SaleMLS ID #PABU2132492, Meg Roth, Class-Harlan Real Estate, LLC. Bright MLS
- $565,0003 bd3 ba2.2k sqft288 Tulip Tree Ct, Blue Bell, PA 19422For SaleMLS ID #PAMC2197656, Elise Carlin, Coldwell Banker Realty. Bright MLS
- $550,0003 bd3 ba2.7k sqft148 Green Valley Cir, Dresher, PA 19025For SaleMLS ID #PAMC2194030, Alex Fox, Real of Pennsylvania. Bright MLS
- $514,9003 bd3 ba1.9k sqft547 Jason Dr, Southampton, PA 18966For SaleMLS ID #PABU2132138, Mary Paterson, Country Real Estate. Bright MLS
- $499,9003 bd3 ba1.8k sqft131 Equestrian Row, Bensalem, PA 19020For SaleMLS ID #PABU2133390, Anthony DiCicco, Keller Williams Real Estate - Newtown. Bright MLS
- $582,0003 bd3 ba1.9k sqft2394 Rosemont Ter, Furlong, PA 18925For SaleMLS ID #PABU2127546, Katie Kolbe, Kurfiss Sotheby's International Realty. Bright MLS
- $575,0004 bd3 ba2.2k sqft2395 Greensward Rd N, Warrington, PA 18976For SaleMLS ID #PABU2128462, Matthew Harnick, Keller Williams Real Estate-Blue Bell. Bright MLS
- $575,0003 bd3 ba2.4k sqft2120 Grey Horse Dr, Warrington, PA 18976For SaleMLS ID #PABU2132790, Debbie Martino, BHHS Fox & Roach-Blue Bell. Bright MLS
- $425,0003 bd3 ba1.5k sqft329 Katie Ln, Perkasie, PA 18944For SaleMLS ID #PABU2131432, Michael Borichewski, RE/MAX Legacy. Bright MLS
- $599,0003 bd4 ba1.9k sqft3217 Meadowview Cir #163, Furlong, PA 18925For SaleMLS ID #PABU2128740, Marc Chapnick, RE/MAX Central - South Philadelphia. Bright MLS
- $550,0002 bd4 ba1.7k sqft301 Eaton Ct #20, Warrington, PA 18976For SaleMLS ID #PABU2124028, Larry Minsky, Keller Williams Real Estate - Newtown. Bright MLS
- $494,9003 bd4 ba2.3k sqft1047 Chapman Cir, Hatfield, PA 19440For SaleMLS ID #PAMC2189254, Anthony Zecca, Keller Williams Realty Devon-Wayne. Bright MLS
- $549,0003 bd3 ba2.4k sqft451 Williamson Ct, Lansdale, PA 19446For SaleMLS ID #PAMC2197736, Maripat King, Long & Foster Real Estate, Inc.. Bright MLS
- $609,9003 bd4 ba1.9k sqft3268 Waterstone Ct #185, Furlong, PA 18925For SaleMLS ID #PABU2125472, Brian Kang, RE/MAX Services. Bright MLS
- $449,9003 bd3 ba1.9k sqft401 Jene Ct, North Wales, PA 19454For SaleMLS ID #PAMC2181386, Robin Young, BHHS Fox & Roach-Blue Bell. Bright MLS
- $485,0004 bd4 ba2.2k sqft2802 Jefferson Ct, Ambler, PA 19002For SaleMLS ID #PAMC2195112, Maripat King, Long & Foster Real Estate, Inc.. Bright MLS
