Welcome to 3268 Waterstone Ct in the desirable Townhomes at Heritage in Buckingham Township! This well-maintained townhome is ideally situated on a quiet cul-de-sac with peaceful wooded views and is within walking distance of the community clubhouse, outdoor swimming pool, and tennis court. This spacious home features 9ft ceiling on the main floor, 3 bedrooms, 2 full and 2 half bathrooms with the open floor plan offers hardwood flooring throughout the main level, recessed lighting in the kitchen, and a bright living room filled with natural light. There is a separate dining room with a beautiful chandelier, leading to the kitchen, equipped with stainless steel appliances, double wall ovens, built-in gas cooktop, built-in microwave, granite countertops, a double sink, and opens to a sunny breakfast area with access to the deck overlooking the trees. The finished walk-out lower level provides additional living space with a wall of windows, gas fireplace, half bathroom, and sliding doors leading to the backyard—ideal for family entertaining, a recreation room, or a gathering after dinners. The laundry is located in the lower level. Upstairs, the spacious primary suite features a walk-in closet and private bath with dual vanities, soaking jacuzzi tub and separate stall shower, while two additional bedrooms offer generous space and natural light with a shared hall full bath. Conveniently located in the award winning Central Bucks School District, just minutes from Doylestown Borough, Peddler's Village, shopping, dining, and major routes including 202, 611, and the Pennsylvania Turnpike. This home offers a perfect combination of comfort, convenience, and low-maintenance living.
For sale
Price cut: $10K (8/18)
$609,900
3268 Waterstone Ct #185, Furlong, PA 18925
3beds
1,980sqft
Townhouse
Built in 2007
-- sqft lot
$603,300 Zestimate®
$308/sqft
$210/mo HOA
What's special
Gas fireplaceOpen floor planSoaking jacuzzi tubQuiet cul-de-sacDouble wall ovensBuilt-in gas cooktopPeaceful wooded views
- 49 days
- 343
- 19
Zillow last checked:
Listing updated:
Listed by:
Brian Kang 267-476-7117,
RE/MAX Services 2156412500
Source: Bright MLS,MLS#: PABU2125472
Facts & features
Interior
Bedrooms & bathrooms
- Bedrooms: 3
- Bathrooms: 4
- Full bathrooms: 2
- 1/2 bathrooms: 2
- Main level bathrooms: 1
Basement
- Area: 0
Heating
- Forced Air, Natural Gas
Cooling
- Central Air, Electric
Appliances
- Included: Stainless Steel Appliance(s), Refrigerator, Washer, Dryer, Dishwasher, Disposal, Built-In Range, Microwave, Gas Water Heater
- Laundry: Lower Level
Features
- Floor Plan - Traditional, Ceiling Fan(s), Recessed Lighting, Kitchen - Gourmet, Breakfast Area, Formal/Separate Dining Room, Soaking Tub, Bathroom - Stall Shower, Bathroom - Tub Shower
- Flooring: Carpet
- Basement: Finished,Walk-Out Access,Windows,Sump Pump,Interior Entry
- Number of fireplaces: 1
- Fireplace features: Gas/Propane
Interior area
- Total structure area: 1,980
- Total interior livable area: 1,980 sqft
- Finished area above ground: 1,980
- Finished area below ground: 0
Property
Parking
- Total spaces: 2
- Parking features: Garage Faces Front, Inside Entrance, Garage Door Opener, Asphalt, Attached, Driveway
- Attached garage spaces: 1
- Uncovered spaces: 1
Accessibility
- Accessibility features: None
Features
- Levels: Two
- Stories: 2
- Pool features: Community
Details
- Additional structures: Above Grade, Below Grade
- Parcel number: 06008030185
- Zoning: RESIDENTIAL
- Special conditions: Standard
Construction
Type & style
- Home type: Townhouse
- Architectural style: Colonial
- Property subtype: Townhouse
Materials
- Frame
- Foundation: Concrete Perimeter
Condition
- Very Good
- New construction: No
- Year built: 2007
Utilities & green energy
- Sewer: Public Sewer
- Water: Public
Community & HOA
Community
- Subdivision: Th At Heritage Cntr
HOA
- Has HOA: Yes
- Amenities included: Pool, Tennis Court(s), Fitness Center
- Services included: Common Area Maintenance, Pool(s), Health Club
- HOA fee: $210 monthly
Location
- Region: Furlong
- Municipality: BUCKINGHAM TWP
Financial & listing details
- Price per square foot: $308/sqft
- Tax assessed value: $35,840
- Annual tax amount: $6,485
- Date on market: 7/22/2026
- Listing agreement: Exclusive Right To Sell
- Listing terms: Cash,Conventional,FHA,VA Loan
- Inclusions: Refrigerator, Washer And Dryer. All In As-is Condition With No Monetary Value.
- Ownership: Fee Simple
Estimated market value
$603,300
$573,000 - $633,000
$3,298/mo
Price history
| Date | Event | Price |
|---|---|---|
| 8/18/2026 | Price change | $609,900-1.6%$308/sqft |
Source:  Bright MLS #PABU2125472 Report a problem Bright MLS #PABU2125472 Report a problem | ||
| 7/22/2026 | Listed for sale | $619,900+46.3%$313/sqft |
Source: Bright MLS #PABU2125472 Report a problem | ||
| 9/18/2007 | Sold | $423,618$214/sqft |
Source: Public Record Report a problem | ||
Public tax history
| Year | Property taxes | Tax assessment |
|---|---|---|
| 2025 | $6,111 +0.4% | $35,840 |
| 2024 | $6,085 +7.9% | $35,840 |
| 2023 | $5,637 +1.2% | $35,840 |
| 2022 | $5,570 +1.2% | $35,840 |
| 2021 | $5,503 | $35,840 |
| 2020 | $5,503 +0.7% | $35,840 |
| 2018 | $5,467 -0.2% | $35,840 |
| 2017 | $5,476 | $35,840 |
| 2016 | $5,476 | $35,840 |
| 2015 | -- | $35,840 |
| 2014 | -- | $35,840 |
| 2013 | -- | $35,840 |
| 2012 | -- | $35,840 |
| 2011 | -- | $35,840 |
| 2010 | -- | $35,840 |
| 2009 | -- | $35,840 |
| 2008 | -- | $35,840 |
| 2007 | -- | -- |
Find assessor info on the county website
Monthly payment
Est. payment
Payment breakdown
Explore the cost of this home by adjusting the details. Changes won't be saved.Climate risks
Neighborhood: 18925
Nearby schools
Schools provided by the listing agent
- District: Central Bucks
Source: Bright MLS. This data may not be complete. We recommend contacting the local school district to confirm school assignments for this home.


Similar homes
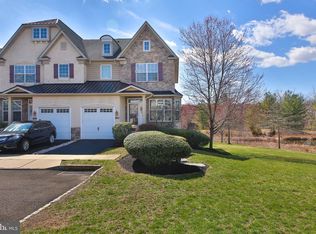
- $625,0003 bd4 ba1.9k sqft3217 Meadowview Cir #163, Furlong, PA 18925For Sale

 MLS ID #PABU2128740, Marc Chapnick, RE/MAX Central - South Philadelphia. Bright MLS
 - $612,5003 bd3 ba1.9k sqft2394 Rosemont Ter, Furlong, PA 18925For Sale
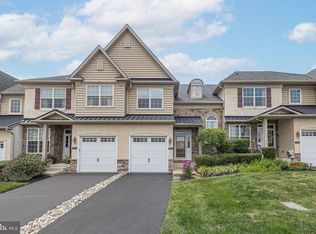 MLS ID #PABU2127546, Katie Kolbe, Kurfiss Sotheby's International Realty. Bright MLS
 - $629,5003 bd4 ba1.9k sqft3180 Brookside Dr, Furlong, PA 18925For Sale
 MLS ID #PABU2128966, Pam Butera, Keller Williams Real Estate-Blue Bell. Bright MLS
 - $565,0003 bd3 ba2.7k sqft2392 S Whittmore St, Furlong, PA 18925For Sale
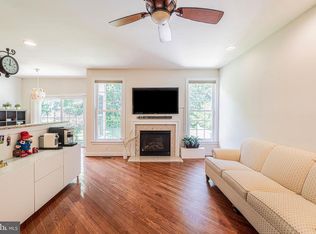 MLS ID #PABU2125378, Esther Kim, Realty Mark Cityscape-Huntingdon Valley. Bright MLS
 - $569,0003 bd3 ba2k sqft13 Addison Ct, Doylestown, PA 18901For SaleMLS ID #PABU2125848, Daniel Leuzzi, Kurfiss Sotheby's International Realty. Bright MLS
- $600,0003 bd3 ba2k sqft102 Treymore Ct, Pennington, NJ 08534For SaleMLS ID #NJME2082950, Kate Stinson, Callaway Henderson Sotheby's Int'l-Princeton. Bright MLS
- $640,0004 bd3 ba2.2k sqft2395 Greensward Rd N, Warrington, PA 18976For SaleMLS ID #PABU2128462, Matthew Harnick, Keller Williams Real Estate-Blue Bell. Bright MLS
- $498,5003 bd3 ba2k sqft32 Charter Oak Ct, Doylestown, PA 18901For SaleMLS ID #PABU2126142, Mike Bottaro, Homestarr Realty. Bright MLS
- $600,0003 bd3 ba2.1k sqft242 Hillstone Cir, Souderton, PA 18964For SaleMLS ID #PAMC2191376, Lynne DiDonato, Coldwell Banker Hearthside-Doylestown. Bright MLS
- $498,0003 bd3 ba2.1k sqft350 Glennbrook Way, Chalfont, PA 18914For SaleMLS ID #PABU2129794, Ashley Miele, Compass RE. Bright MLS
- $499,0003 bd3 ba1.5k sqft208 Monarch Ct #294, Warminster, PA 18974For SaleMLS ID #PABU2120906, Mary Ann Sundell, RE/MAX Centre Realtors. Bright MLS
- $550,0002 bd4 ba1.7k sqft301 Eaton Ct #20, Warrington, PA 18976For SaleMLS ID #PABU2124028, Larry Minsky, Keller Williams Real Estate - Newtown. Bright MLS
- $635,0002 bd3 ba2k sqft908 Farnham Ct #44, Warrington, PA 18976For SaleMLS ID #PABU2128068, Erik Lemons, EXIT Elevate Realty. Bright MLS
- $589,9003 bd3 ba2.2k sqft272 Colt St, Pennington, NJ 08534For SaleMLS ID #NJME2078476, Amanda Botwood, Compass New Jersey, LLC - Princeton. Bright MLS
- $615,0004 bd4 ba2.4k sqft493 Harmon Rd #F, Philadelphia, PA 19128For SaleMLS ID #PAPH2645360, Kelli Boyd, HomeSmart Realty Advisors- Exton. Bright MLS
- $659,9993 bd3 ba2.2k sqft141 Coburn Rd, Pennington, NJ 08534For Sale
 MLS ID #2700682R, NICOLAS J. DIMEGLIO. All Jersey MLS
 - $725,0003 bd3 ba2.1k sqft51 Umbrell Dr, Norristown, PA 19403For SaleMLS ID #PAMC2192204, Janel Loughin, Real Broker, LLC. Bright MLS
- $409,9002 bd2 ba1.3k sqft307 Alexander Ct, Warwick, PA 18974For SaleMLS ID #PABU2129644, Emilio DiCicco, Keller Williams Real Estate - Newtown. Bright MLS
- $599,9004 bd3 ba2.9k sqft529 Faith Dr, East Norriton, PA 19403For SaleMLS ID #PAMC2187382, Brendan O'Neill, RE/MAX Main Line - Devon. Bright MLS
- $624,9993 bd4 ba1.9k sqft302 Foxtail Ln, Chalfont, PA 18914For SaleMLS ID #PABU2124932, Kelli Pfeiffer, RE/MAX Centre Realtors. Bright MLS
