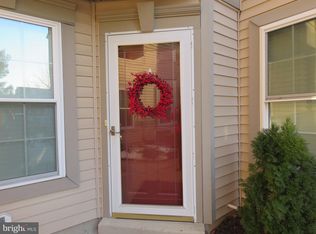
Welcome to 307 Alexander Court, Warwick, PA 18974, a beautifully maintained end-of-row condominium offering a spacious and comfortable floor plan in one of Bucks County’s most desirable areas. Pride of ownership is evident throughout this inviting 2-bedroom, 2-full-bath home, which has been lovingly cared for by its current owner and is ready for its next chapter. The spacious interior features custom trim work throughout, adding character and a finished touch to the home’s warm and welcoming living spaces. The property also features a private garage with ample storage, providing the convenience and extra space today’s buyers are looking for. As an end unit, the home offers the added appeal of its desirable location within the community. Conveniently situated near major highways and transportation routes, 307 Alexander Court provides easy access throughout Bucks County and the surrounding region while remaining close to the area’s renowned historic districts, shopping, dining, parks, recreation, and local attractions. Located within the highly regarded Central Bucks School District, this well-maintained home combines location, space, convenience, and pride of ownership into one exceptional opportunity. Move-in ready and waiting for its new owner, 307 Alexander Court is a wonderful opportunity to enjoy comfortable, low-maintenance living in the heart of beautiful Bucks County.
For sale
$409,900
307 Alexander Ct, Warwick, PA 18974
2beds
1,300sqft
Townhouse
Built in 1999
-- sqft lot
$378,100 Zestimate®
$315/sqft
$355/mo HOA
What's special
Custom trim work throughoutWell-maintained homeSpacious interiorBeautifully maintained end-of-row condominium
- 4 days
- 665
- 38
Likely to sell faster than
Zillow last checked:
Listing updated:
Listed by:
Emilio DiCicco 215-669-4347,
Keller Williams Real Estate - Newtown (215) 860-4200,
Listing Team: The Dicicco Team
Source: Bright MLS,MLS#: PABU2129644
Facts & features
Interior
Bedrooms & bathrooms
- Bedrooms: 2
- Bathrooms: 2
- Full bathrooms: 2
- Main level bathrooms: 2
- Main level bedrooms: 2
Basement
- Area: 0
Heating
- Central, Natural Gas
Cooling
- Central Air, Natural Gas
Appliances
- Included: Gas Water Heater
Features
- Has basement: No
- Number of fireplaces: 1
- Fireplace features: Gas/Propane, Insert
Interior area
- Total structure area: 1,300
- Total interior livable area: 1,300 sqft
- Finished area above ground: 1,300
- Finished area below ground: 0
Property
Parking
- Total spaces: 1
- Parking features: Garage Faces Front, Storage, Attached, Driveway
- Attached garage spaces: 1
- Has uncovered spaces: Yes
Accessibility
- Accessibility features: Accessible Hallway(s)
Features
- Levels: Three
- Stories: 3
- Pool features: None
Details
- Additional structures: Above Grade, Below Grade
- Parcel number: 51014533356
- Zoning: MR2
- Zoning description: MR2
- Special conditions: Standard
Construction
Type & style
- Home type: Townhouse
- Architectural style: A-Frame
- Property subtype: Townhouse
Materials
- Frame
- Foundation: Concrete Perimeter
Condition
- Excellent
- New construction: No
- Year built: 1999
Utilities & green energy
- Sewer: Public Sewer
- Water: Public
Community & HOA
Community
- Subdivision: Country Crossing
HOA
- Has HOA: Yes
- Amenities included: None
- Services included: Common Area Maintenance, Maintenance Structure, Snow Removal, Trash
- HOA fee: $355 monthly
Location
- Region: Warwick
- Municipality: WARWICK TWP
Financial & listing details
- Price per square foot: $315/sqft
- Tax assessed value: $23,560
- Annual tax amount: $4,707
- Date on market: 8/28/2026
- Listing agreement: Exclusive Right To Sell
- Listing terms: Cash,Conventional,VA Loan
- Inclusions: All Appliances As-is No Monetary Value
- Ownership: Condominium
Estimated market value
$378,100
$355,000 - $401,000
$2,388/mo
Price history
| Date | Event | Price |
|---|---|---|
| 8/28/2026 | Listed for sale | $409,900+86.3%$315/sqft |
Source:  Bright MLS #PABU2129644 Report a problem Bright MLS #PABU2129644 Report a problem | ||
| 4/28/2020 | Listing removed | $1,995$2/sqft |
Source: Real/Pro Real Estate #PABU493854 Report a problem | ||
| 3/25/2020 | Listed for rent | $1,995$2/sqft |
Source: Real/Pro Real Estate #PABU493854 Report a problem | ||
| 12/6/2019 | Listing removed | $1,995$2/sqft |
Source: Real/Pro Real Estate #PABU476730 Report a problem | ||
| 8/8/2019 | Listed for rent | $1,995$2/sqft |
Source: Real/Pro Real Estate #PABU476730 Report a problem | ||
| 10/6/2018 | Listing removed | $1,995$2/sqft |
Source: Real/Pro Real Estate #1004550990 Report a problem | ||
| 9/17/2018 | Listed for rent | $1,995$2/sqft |
Source: Real/Pro Real Estate #1004550990 Report a problem | ||
| 5/22/2013 | Listing removed | $220,000$169/sqft |
Source: Keller Williams Real Estate #6026220 Report a problem | ||
| 4/16/2013 | Listed for sale | $220,000$169/sqft |
Source: Keller Williams Real Estate #6026220 Report a problem | ||
| 4/5/2012 | Listing removed | $220,000$169/sqft |
Source: Keller Williams Real Estate- Blue Bell #6026220 Report a problem | ||
| 3/22/2012 | Listed for sale | $220,000$169/sqft |
Source: Keller Williams Real Estate- Blue Bell #6026220 Report a problem | ||
Public tax history
| Year | Property taxes | Tax assessment |
|---|---|---|
| 2015 | $3,830 +0.8% | $23,560 |
| 2014 | $3,799 | $23,560 |
| 2013 | $3,799 +2.1% | $23,560 |
| 2012 | $3,722 | $23,560 |
| 2011 | $3,722 +5.3% | $23,560 |
| 2010 | $3,534 +3% | $23,560 |
| 2009 | $3,433 +1.4% | $23,560 |
| 2008 | $3,385 +7.1% | $23,560 |
| 2007 | $3,162 +3.2% | $23,560 |
| 2006 | $3,065 +7% | $23,560 |
| 2005 | $2,865 | $23,560 |
Find assessor info on the county website
Monthly payment
Est. payment
Payment breakdown
Explore the cost of this home by adjusting the details. Changes won't be saved.Climate risks
Neighborhood: 18974
Nearby schools
Schools provided by the listing agent
- Elementary: Warwick
- Middle: Holicong
- High: Central Bucks High School East
- District: Central Bucks
Source: Bright MLS. This data may not be complete. We recommend contacting the local school district to confirm school assignments for this home.

Similar homes
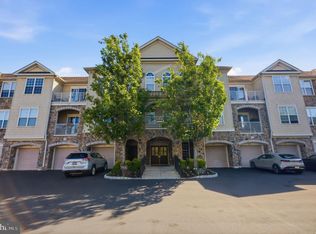
- $439,0002 bd2 ba1.3k sqft5309 Knox Ct #5309, Warminster, PA 18974For Sale
 MLS ID #PABU2125004, Larry Minsky, Keller Williams Real Estate - Newtown. Bright MLS
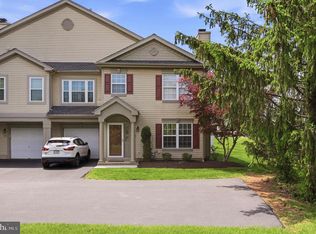
 - $499,0003 bd3 ba1.5k sqft208 Monarch Ct #294, Warminster, PA 18974For Sale
 MLS ID #PABU2120906, Mary Ann Sundell, RE/MAX Centre Realtors. Bright MLS
 - $330,0002 bd2 ba1.4k sqft4303 Centennial Sta #430, Warminster, PA 18974For Sale
 MLS ID #PABU2129960, Alex Kovtun, Keller Williams Real Estate Tri-County. Bright MLS
 - $395,0002 bd3 ba1.4k sqft367 Independence Dr, Holland, PA 18966For Sale
 MLS ID #PABU2129084, Susan Koch, BHHS Fox & Roach -Yardley/Newtown. Bright MLS
 - $350,0002 bd2 ba1.1k sqft3703 Bennett Pl, Holland, PA 18966For SaleMLS ID #PABU2129722, Jane Andrews, Coldwell Banker Hearthside. Bright MLS
- $360,5002 bd2 ba1.4k sqft5484 Rinker Cir #314, Doylestown, PA 18902For SaleMLS ID #PABU2129300, Graceann Tinney, Keller Williams Real Estate - Newtown. Bright MLS
- $420,0002 bd3 ba1.3k sqftWindsor Pass, Horsham, PA 19044For SaleMLS ID #PAMC2184684, George Cahill, Realty Mark Cityscape. Bright MLS
- $350,0002 bd2 ba1.5k sqft100 Douglas Fir Dr APT 102, Warrington, PA 18976For SaleMLS ID #PABU2128988, Cary Simons, Kurfiss Sotheby's International Realty. Bright MLS
- $415,0003 bd2 ba1.5k sqft555 Canterbury Rd W, Norristown, PA 19403For SaleMLS ID #PAMC2192164, Ryanne Sullivan, Compass RE. Bright MLS
- $415,0003 bd3 ba1.6k sqft385 Hamilton Dr, Harleysville, PA 19438For SaleMLS ID #PAMC2192608, Dana MacIntosh, Keller Williams Real Estate-Blue Bell. Bright MLS
- $429,9004 bd2 ba1.2k sqft20 Kindle Ln, Levittown, PA 19055For SaleMLS ID #PABU2129856, Diane Thomas, Keller Williams Real Estate-Langhorne. Bright MLS
- $488,5003 bd3 ba1.6k sqft744 Newbury Ct, Southampton, PA 18966For SaleMLS ID #PABU2129092, Joann Seitter, Keller Williams Real Estate-Langhorne. Bright MLS
- $379,9002 bd2 ba1.1k sqft2605 Brookhaven Dr, Yardley, PA 19067For SaleMLS ID #PABU2127998, Kim Rock, Keller Williams Real Estate-Langhorne. Bright MLS
- $415,0003 bd3 ba1.5k sqft133 Traditions Way, Lawrence Township, NJ 08648For SaleMLS ID #NJME2080962, Helen Dundas, Keller Williams Real Estate - Princeton. Bright MLS
- $379,0003 bd3 ba1.5k sqft1204 Friel Pl, Philadelphia, PA 19116For SaleMLS ID #PAPH2654818, Ilya Vorobey, Elite Realty Group Unl. Inc.. Bright MLS
- $415,0003 bd3 ba1.4k sqft29 Barclay Ct Building 204-U-29, Blue Bell, PA 19422For SaleMLS ID #PAMC2189042, Ben Friggle, Keller Williams Real Estate-Montgomeryville. Bright MLS
- $300,0003 bd2 ba1.1k sqft7450 Beverly Rd, Philadelphia, PA 19138For SaleMLS ID #PAPH2663868, Tammy Bowens, Keller Williams Real Estate-Langhorne. Bright MLS
- $380,0003 bd2 ba1.5k sqft16 Parkside Cir, Levittown, PA 19056For SaleMLS ID #PABU2129604, Lisa Longenbach, Keller Williams Real Estate-Langhorne. Bright MLS
- $399,9002 bd2 ba1.5k sqft516 Carson Ter, Huntingdon Valley, PA 19006For SaleMLS ID #PAMC2167006, Joseph Bograd, Elite Realty Group Unl. Inc.. Bright MLS
- $389,0003 bd3 ba1.7k sqft103 Bradbury Dr, Norristown, PA 19401For SaleMLS ID #PAMC2174818, Keith Adams, Compass RE. Bright MLS
