Welcome to 367 Independence Drive, a beautifully maintained second-floor home with 2 bedrooms, 3 full baths and a LOFT, in the Tapestry community of Holland. Lovingly cared for by its original owners since 1988, this home reflects true pride of ownership and has been thoughtfully updated throughout the years. The kitchen is conveniently located just off the entry and features granite countertops, an island with seating and abundant natural light, flowing easily into the dining area and inviting living room. A wood-burning fireplace creates a warm focal point, while the adjoining private balcony overlooking open space provides a peaceful spot to relax outdoors. The main level offers two generously sized bedrooms with excellent closet space and updated bathrooms. Upstairs, a private third-floor loft with its own full bath provides wonderful flexibility for a guest suite, home office, hobby room or additional living space. Additional highlights include newer windows, central air, plentiful storage and a private driveway with parking for two cars. The home is exceptionally clean, carefully maintained and filled with thoughtful touches that show how well it has been cared for over the years. Recent community improvements include updated roofing and siding, which are maintained by the association. Tapestry residents enjoy a wonderful collection of amenities, including a community pool, clubhouse and sports courts, along with a convenient Southampton location close to shopping, dining, commuter routes and popular Bucks County destinations. Kindly remove shoes at the entryway before proceeding upstairs. Sellers prefer a quick closing.
For sale
$395,000
367 Independence Dr, Holland, PA 18966
2beds
1,450sqft
Townhouse
Built in 1988
-- sqft lot
$401,900 Zestimate®
$272/sqft
$321/mo HOA
What's special
Wood-burning fireplaceAbundant natural lightBeautifully maintained second-floor homeNewer windowsUpdated bathroomsIsland with seatingPlentiful storage
- 4 days
- 612
- 23
Zillow last checked:
Listing updated:
Listed by:
Susan Koch 215-359-8406,
BHHS Fox & Roach -Yardley/Newtown (215) 860-9300
Source: Bright MLS,MLS#: PABU2129084
Facts & features
Interior
Bedrooms & bathrooms
- Bedrooms: 2
- Bathrooms: 3
- Full bathrooms: 3
- Main level bathrooms: 3
- Main level bedrooms: 2
Basement
- Area: 0
Heating
- Heat Pump, Natural Gas
Cooling
- Central Air, Natural Gas
Appliances
- Included: Microwave, Dishwasher, Dryer, Oven/Range - Gas, Washer, Gas Water Heater
- Laundry: Washer In Unit, Dryer In Unit, Main Level
Features
- Ceiling Fan(s), Dining Area, Floor Plan - Traditional, Kitchen Island, Pantry
- Flooring: Engineered Wood, Laminate, Carpet, Wood
- Windows: Double Hung, Skylight(s), Window Treatments
- Has basement: No
- Number of fireplaces: 1
- Fireplace features: Wood Burning
Interior area
- Total structure area: 1,450
- Total interior livable area: 1,450 sqft
- Finished area above ground: 1,450
- Finished area below ground: 0
Property
Parking
- Parking features: Driveway, On Street
- Has uncovered spaces: Yes
Accessibility
- Accessibility features: Doors - Swing In, Low Pile Carpeting
Features
- Levels: Two
- Stories: 2
- Exterior features: Sidewalks, Street Lights, Lighting, Balcony
- Pool features: Community
Details
- Additional structures: Above Grade, Below Grade
- Parcel number: 31067460793B
- Zoning: R3
- Special conditions: Standard
Construction
Type & style
- Home type: Townhouse
- Architectural style: Traditional
- Property subtype: Townhouse
Materials
- Frame
- Foundation: Block
- Roof: Architectural Shingle
Condition
- Excellent
- New construction: No
- Year built: 1988
Utilities & green energy
- Sewer: Public Sewer
- Water: Public
- Utilities for property: Natural Gas Available
Community & HOA
Community
- Condo and coop fee: $248 quarterly
- Subdivision: Tapestry
HOA
- Has HOA: Yes
- Amenities included: Basketball Court, Common Grounds, Pool, Tennis Court(s), Tot Lots/Playground
- Services included: Common Area Maintenance, Maintenance Structure, Management, Pool(s), Recreation Facility, Snow Removal, Trash
- HOA fee: $238 monthly
- HOA name: CAMCO/CLASSIC COLANADE
Location
- Region: Holland
- Municipality: NORTHAMPTON TWP
Financial & listing details
- Price per square foot: $272/sqft
- Tax assessed value: $22,720
- Annual tax amount: $4,881
- Date on market: 8/28/2026
- Listing agreement: Exclusive Right To Sell
- Listing terms: FHA,Conventional,Cash,VA Loan
- Inclusions: Washer, Dryer, Refrigerator, Window Treatments
- Ownership: Condominium
Estimated market value
$401,900
$382,000 - $422,000
$2,720/mo
Price history
| Date | Event | Price |
|---|---|---|
| 8/28/2026 | Listed for sale | $395,000+249.6%$272/sqft |
Source:  Bright MLS #PABU2129084 Report a problem Bright MLS #PABU2129084 Report a problem | ||
| 12/2/1988 | Sold | $112,990$78/sqft |
Source: Agent Provided Report a problem | ||
Public tax history
| Year | Property taxes | Tax assessment |
|---|---|---|
| 2025 | $4,560 +2.3% | $22,720 |
| 2024 | $4,458 +8.1% | $22,720 |
| 2023 | $4,124 +0.9% | $22,720 |
| 2022 | $4,087 +3.3% | $22,720 |
| 2021 | $3,957 +2.3% | $22,720 |
| 2020 | $3,868 +6.4% | $22,720 |
| 2018 | $3,637 +4% | $22,720 |
| 2017 | $3,497 +45.6% | $22,720 |
| 2016 | $2,402 | $22,720 |
| 2015 | -- | $22,720 |
| 2014 | -- | $22,720 |
| 2013 | -- | $22,720 |
| 2012 | -- | $22,720 |
| 2011 | -- | $22,720 |
| 2010 | -- | $22,720 |
| 2009 | -- | $22,720 |
| 2008 | -- | $22,720 |
| 2007 | -- | $22,720 |
| 2006 | -- | $22,720 |
| 2005 | -- | $22,720 +300% |
| 2004 | -- | $5,680 |
| 2003 | -- | $5,680 |
| 2002 | -- | $5,680 |
| 2000 | -- | $5,680 |
Find assessor info on the county website
Monthly payment
Est. payment
Payment breakdown
Explore the cost of this home by adjusting the details. Changes won't be saved.Climate risks
Neighborhood: 18966
Nearby schools
Schools provided by the listing agent
- Elementary: Rolling Hills
- Middle: Holland Jr
- High: Council Rock South
- District: Council Rock
Source: Bright MLS. This data may not be complete. We recommend contacting the local school district to confirm school assignments for this home.
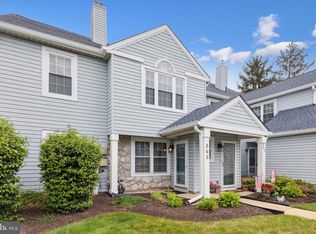
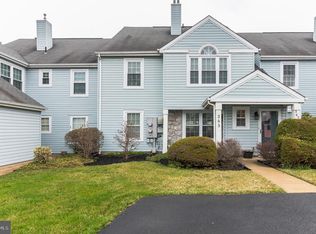
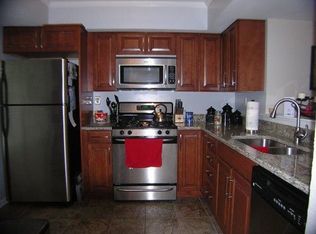
Similar homes
- $350,0002 bd2 ba1.1k sqft3703 Bennett Pl, Holland, PA 18966For Sale

 MLS ID #PABU2129722, Jane Andrews, Coldwell Banker Hearthside. Bright MLS
 - $409,9002 bd2 ba1.3k sqft307 Alexander Ct, Warwick, PA 18974For Sale
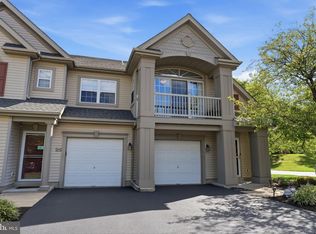 MLS ID #PABU2129644, Emilio DiCicco, Keller Williams Real Estate - Newtown. Bright MLS
 - $345,0002 bd2 ba1.1k sqft2303 Bennett Pl, Holland, PA 18966For Sale
 MLS ID #PABU2120014, Sherry Lamelza, Coldwell Banker Hearthside-Doylestown. Bright MLS
 - $409,9002 bd3 ba2k sqft15041 Sunflower Dr, Philadelphia, PA 19116For Sale
 MLS ID #PAPH2663330, Antoine Daniels, RE/MAX Ready. Bright MLS
 - $380,0003 bd3 ba2.1k sqft10 Larkspur Ct, Delran, NJ 08075For SaleMLS ID #NJBL2119372, Kevin Sweigard, RE/MAX Properties - Newtown. Bright MLS
- $379,9002 bd2 ba1.1k sqft2605 Brookhaven Dr, Yardley, PA 19067For SaleMLS ID #PABU2127998, Kim Rock, Keller Williams Real Estate-Langhorne. Bright MLS
- $340,0003 bd2 ba1.3k sqft12632 Ramer Rd, Philadelphia, PA 19154For SaleMLS ID #PAPH2652526, Susan Smith, Keller Williams Real Estate-Montgomeryville. Bright MLS
- $330,0002 bd2 ba1.4k sqft4303 Centennial Sta #430, Warminster, PA 18974For SaleMLS ID #PABU2129960, Alex Kovtun, Keller Williams Real Estate Tri-County. Bright MLS
- $360,5002 bd2 ba1.4k sqft5484 Rinker Cir #314, Doylestown, PA 18902For SaleMLS ID #PABU2129300, Graceann Tinney, Keller Williams Real Estate - Newtown. Bright MLS
- $415,0004 bd2 ba2k sqft431 Magnolia Dr, Levittown, PA 19054For SaleMLS ID #PABU2129462, Kathryn Puzycki, Redfin Corporation. Bright MLS
- $370,0002 bd2 ba1.2k sqft313 American Eagle Ct, Lawrence Township, NJ 08648For SaleMLS ID #NJME2082162, Nadia Macauley, Weichert Realtors - Princeton. Bright MLS
- $429,9004 bd2 ba1.2k sqft20 Kindle Ln, Levittown, PA 19055For SaleMLS ID #PABU2129856, Diane Thomas, Keller Williams Real Estate-Langhorne. Bright MLS
- $280,0001 bd1 ba933 sqft41021 Coopers Pl, Holland, PA 18966For SaleMLS ID #PABU2126254, Joel Gruenke, EXP Realty, LLC. Bright MLS
- $415,0003 bd3 ba1.5k sqft133 Traditions Way, Lawrence Township, NJ 08648For SaleMLS ID #NJME2080962, Helen Dundas, Keller Williams Real Estate - Princeton. Bright MLS
- $369,9993 bd3 ba1.5k sqft310 Woodside Cir, Dresher, PA 19025For SaleMLS ID #PAMC2190046, William Holder, Real Broker, LLC. Bright MLS
- $350,0002 bd2 ba1.5k sqft100 Douglas Fir Dr APT 102, Warrington, PA 18976For SaleMLS ID #PABU2128988, Cary Simons, Kurfiss Sotheby's International Realty. Bright MLS
- $335,0002 bd3 ba1.2k sqft46 Lehavre Ct, Hamilton, NJ 08619For SaleMLS ID #NJME2082374, Anthony Rosica, Keller Williams Premier. Bright MLS
- $549,0003 bd3 ba1.7k sqft46 Laurel Cir, Newtown, PA 18940For SaleMLS ID #PABU2128224, Greg Boytos, RE/MAX Properties - Newtown. Bright MLS
- $354,9993 bd2 ba1.3k sqft162 S Fellowship Rd, Maple Shade, NJ 08052For SaleMLS ID #NJBL2119510, Ernesto Arevalo, Real Broker, LLC. Bright MLS
- $369,9003 bd2 ba1.1k sqft19 James Cubberly Ct, Hamilton, NJ 08610For SaleMLS ID #NJME2079506, Vanessa Stefanics, REMAX Welcome Home. Bright MLS
