This beautifully maintained home offers the perfect combination of comfort, style, and functionality. Step inside to find gleaming hardwood floors that flow throughout the main living areas, creating a warm and inviting atmosphere. The spacious kitchen is the heart of the home, featuring a center island, ample cabinetry, and plenty of workspace for cooking, entertaining, and everyday living. Relax in the cozy living room with a fireplace, perfect for gathering with family and friends. Outside, enjoy a private backyard ideal for outdoor dining, gardening, or simply unwinding. The home also includes a garage, providing convenient parking and additional storage. Pride of ownership is evident throughout this clean, well-maintained property, making it truly move-in ready. Conveniently located near shopping, dining, parks, schools, and major roadways, this home offers both comfort and convenience.
For sale
$379,000
1204 Friel Pl, Philadelphia, PA 19116
3beds
1,560sqft
Townhouse
Built in 1990
2,653 Square Feet Lot
$369,700 Zestimate®
$243/sqft
$30/mo HOA
What's special
Warm and inviting atmosphereCenter islandAmple cabinetryGleaming hardwood floorsSpacious kitchen
- 19 days |
- 1,449 |
- 84 |
Likely to sell faster than
Zillow last checked:
Listing updated:
Listed by:
Ilya Vorobey 267-767-8293,
Elite Realty Group Unl. Inc. 2153284800
Source: Bright MLS,MLS#: PAPH2654818
Facts & features
Interior
Bedrooms & bathrooms
- Bedrooms: 3
- Bathrooms: 3
- Full bathrooms: 2
- 1/2 bathrooms: 1
- Main level bathrooms: 1
Basement
- Area: 0
Heating
- Forced Air, Natural Gas
Cooling
- Central Air, Electric
Appliances
- Included: Gas Water Heater
Features
- Has basement: No
- Has fireplace: No
Interior area
- Total structure area: 1,560
- Total interior livable area: 1,560 sqft
- Finished area above ground: 1,560
- Finished area below ground: 0
Property
Parking
- Total spaces: 1
- Parking features: Garage Faces Front, Attached, Driveway, On Street
- Attached garage spaces: 1
- Has uncovered spaces: Yes
Accessibility
- Accessibility features: None
Features
- Levels: Two
- Stories: 2
- Pool features: None
Lot
- Size: 2,653 Square Feet
- Dimensions: 20.00 x 133.00
Details
- Additional structures: Above Grade, Below Grade
- Parcel number: 582017462
- Zoning: I1
- Special conditions: Standard
Construction
Type & style
- Home type: Townhouse
- Architectural style: Colonial
- Property subtype: Townhouse
Materials
- Frame
- Foundation: Slab
Condition
- New construction: No
- Year built: 1990
Utilities & green energy
- Sewer: Public Sewer
- Water: Public
Community & HOA
Community
- Subdivision: Timberwalk
HOA
- Has HOA: Yes
- HOA fee: $90 quarterly
Location
- Region: Philadelphia
- Municipality: PHILADELPHIA
Financial & listing details
- Price per square foot: $243/sqft
- Tax assessed value: $362,900
- Annual tax amount: $5,079
- Date on market: 7/31/2026
- Listing agreement: Exclusive Right To Sell
- Ownership: Fee Simple
Estimated market value
$369,700
$351,000 - $388,000
$2,447/mo
Price history
| Date | Event | Price |
|---|---|---|
| 7/31/2026 | Listed for sale | $379,000+110.6%$243/sqft |
Source:  Bright MLS #PAPH2654818 Report a problem Bright MLS #PAPH2654818 Report a problem | ||
| 1/16/2014 | Sold | $180,000$115/sqft |
Source: Public Record Report a problem | ||
| 11/1/2013 | Price change | $180,000-14.2%$115/sqft |
Source: RE/MAX PROPERTIES LTD #6268601 Report a problem | ||
| 9/24/2013 | Price change | $209,900-4.2%$135/sqft |
Source: RE/MAX PROPERTIES LTD #6268601 Report a problem | ||
| 9/17/2013 | Price change | $219,000-4.7%$140/sqft |
Source: RE/MAX PROPERTIES LTD #6268601 Report a problem | ||
| 8/23/2013 | Listed for sale | $229,900$147/sqft |
Source: RE/MAX PROPERTIES LTD #6268601 Report a problem | ||
Public tax history
| Year | Property taxes | Tax assessment |
|---|---|---|
| 2025 | $4,708 +31.4% | $336,300 +31.4% |
| 2024 | $3,583 | $256,000 |
| 2023 | $3,583 +19.7% | $256,000 |
| 2022 | $2,993 | -- |
| 2021 | $2,993 +6.2% | -- |
| 2018 | $2,818 | -- |
| 2017 | $2,818 +10.4% | -- |
| 2016 | $2,553 | -- |
| 2015 | $2,553 | -- |
| 2014 | $2,553 +5.4% | $182,400 +643.2% |
| 2012 | $2,424 | $24,544 |
| 2011 | -- | $24,544 |
| 2010 | -- | $24,544 |
| 2009 | -- | $24,544 |
| 2008 | -- | $24,544 |
| 2007 | -- | $24,544 |
| 2006 | -- | $24,544 |
| 2005 | -- | $24,544 |
| 2004 | -- | $24,544 +4.1% |
| 2003 | -- | $23,584 +3.8% |
| 2002 | -- | $22,720 |
| 2000 | -- | $22,720 |
| 1999 | -- | $22,720 |
Find assessor info on the county website
Monthly payment
Est. payment
Payment breakdown
Explore the cost of this home by adjusting the details. Changes won't be saved.Climate risks
Neighborhood: Somerton
Nearby schools
GreatSchools rating
- 8/10Loesche William H SchoolGrades: PK-5Distance: 0.7 mi
- 9/10C.C.A. Baldi Middle SchoolGrades: 6-8Distance: 1.9 mi
- 3/10Washington George High SchoolGrades: 9-12Distance: 0.3 mi
Schools provided by the listing agent
- District: Philadelphia City
Source: Bright MLS. This data may not be complete. We recommend contacting the local school district to confirm school assignments for this home.
- $377,7003 bd2 ba1.5k sqft1206 Friel Pl, Philadelphia, PA 19116Off Market
- $380,900-- bd-- ba1.6k sqft1200 Friel Pl, Philadelphia, PA 19116Off Market
- $373,300-- bd-- ba1.4k sqft1202 Friel Pl, Philadelphia, PA 19116Off Market
- $366,7003 bd3 ba1.4k sqft1208 Friel Pl, Philadelphia, PA 19116Off Market
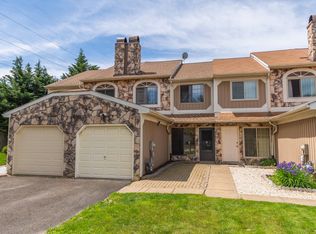
- $380,300-- bd-- ba1.3k sqft1210 Friel Pl, Philadelphia, PA 19116Off Market
- $358,400-- bd-- ba1.3k sqft1203 Friel Pl, Philadelphia, PA 19116Off Market
- $356,200-- bd-- ba1.4k sqft1203 Konrad Pl, Philadelphia, PA 19116Off Market
- $358,0003 bd2 ba1.6k sqft1205 Friel Pl, Philadelphia, PA 19116Off Market
A local agent can set up tours, give advice and negotiate with sellers.
Similar homes
- $419,9003 bd2 ba2.1k sqft1913 Sanford St, Philadelphia, PA 19116For Sale
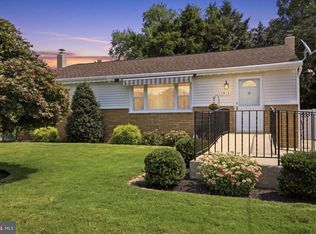
 MLS ID #PAPH2656308, Carol Mccann, RE/MAX One Realty. Bright MLS
 - $409,9004 bd3 ba1.7k sqft362 Tomlinson Ter, Philadelphia, PA 19116For Sale
 MLS ID #PAPH2656250, Pradeep John, Keller Williams Real Estate Tri-County. Bright MLS
 - $399,9003 bd2 ba1.3k sqft3530 Teton Rd, Philadelphia, PA 19154For Sale
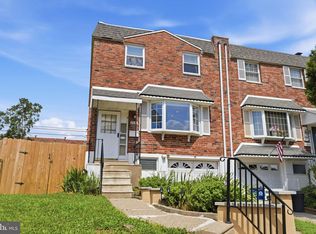 MLS ID #PAPH2656152, Theresa O'Brien, Springer Realty Group. Bright MLS
 - $430,0003 bd3 ba1k sqft9876 Wistaria St, Philadelphia, PA 19115For Sale
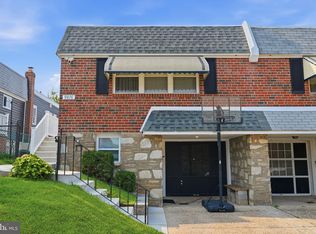 MLS ID #PAPH2655902, Steven Masterson, Keller Williams Real Estate Tri-County. Bright MLS
 - $315,0003 bd3 ba1.2k sqft3646 Morrell Ave, Philadelphia, PA 19114For SaleMLS ID #PAPH2658560, Ricky Lydon, Better Homes Realty Group. Bright MLS
- $439,5003 bd4 ba1.4k sqft327 Nandina St, Philadelphia, PA 19116For SaleMLS ID #PAPH2631050, Mark Kolibolotsky, Elite Realty Group Unl. Inc.. Bright MLS
- $489,0004 bd3 ba1.4k sqft662 Lawler St, Philadelphia, PA 19116For SaleMLS ID #PAPH2647728, Jim Roche, KW Empower. Bright MLS
- $449,9003 bd3 ba1.6k sqft8910 Sylvia Ln, Philadelphia, PA 19115For SaleMLS ID #PAPH2649892, Mike Xiao, Canaan Realty Investment Group. Bright MLS
- $329,9003 bd3 ba1.1k sqft8556 Castor Ave, Philadelphia, PA 19152For SaleMLS ID #PAPH2657800, Bill Howlett, RE/MAX Ready. Bright MLS
- $380,0003 bd3 ba1.6k sqft7408 Baltimore Dr, Marlton, NJ 08053For SaleMLS ID #NJBL2118820, Lauren Patterson, Hi-Level Real Estate LLC. Bright MLS
- $275,0003 bd2 ba1.1k sqft3269 Holme Ave, Philadelphia, PA 19114For SaleMLS ID #PAPH2655698, Jennifer Higgins, RE/MAX One Realty. Bright MLS
- $374,5004 bd2 ba1.7k sqft183 Markle St, Philadelphia, PA 19128For SaleMLS ID #PAPH2659942, Tim Garrity, Real of Pennsylvania. Bright MLS
- $300,0003 bd2 ba1.1k sqft7931 Leonard St, Philadelphia, PA 19152For SaleMLS ID #PAPH2625492, Angela Yannessa, Real of Pennsylvania. Bright MLS
- $450,0003 bd3 ba1.2k sqft7705 Dorcas St, Philadelphia, PA 19111For SaleMLS ID #PAPH2657986, FERN HELLINGER, BHHS Fox & Roach-Southampton. Bright MLS
- $440,0005 bd3 ba1.7k sqft730 Charette Rd, Philadelphia, PA 19115For SaleMLS ID #PAPH2649704, May Chen, Canaan Realty Services INC. Bright MLS
- $385,0003 bd4 ba1.7k sqft305 Oliphant Ln, Mount Laurel, NJ 08054For SaleMLS ID #NJBL2115884, Amanda "Mandy" Fredericks, EXP Realty, LLC. Bright MLS
- $399,9004 bd2 ba1.7k sqft7811 Loretto Ave, Philadelphia, PA 19111For SaleMLS ID #PAPH2611702, Manfred Brenes, BHHS Fox & Roach-Media. Bright MLS
- $375,0003 bd2 ba1.4k sqft514 Cutler Ave, Maple Shade, NJ 08052For SaleMLS ID #NJBL2117360, Keith Conklin, Keller Williams Realty - Cherry Hill. Bright MLS
- $399,0003 bd3 ba1.7k sqft20 Montgomery Ave Unit D, Bala Cynwyd, PA 19004For SaleMLS ID #PAMC2184686, Elan Elkaim, Keller Williams Main Line. Bright MLS
- $399,0004 bd3 ba1.8k sqft280 Progress St, Riverside, NJ 08075For Sale
 MLS ID #2701630R, ROBERT DEKANSKI. All Jersey MLS
