This charming townhouse in Liberty Square offers a perfect blend of comfort and convenience. With 1,306 sq. ft. , it features two bedrooms and 1.5 bathrooms. The combination dining/living area is perfect for gatherings with a "sitting nook" tucked off to the back of the house with a skylight, perfect for relaxation. The efficient kitchen includes essential appliances like a gas oven/range, dishwasher, refrigerator and coffee bar with plenty of cabinet storage and a pass through to the dining area. Upstairs are two bedrooms with abundant closet space and a large bathroom adjacent to the primary. Enjoy the convenience of upper-floor laundry and an attic with pull down stairs for extra storage. Step outside to your private deck, with a view of open space. Take advantage of the community amenities, including an outdoor pool and clubhouse. Located in a vibrant neighborhood, residents benefit from nearby parks, Council Rock schools, and easy access to restaurants and shopping. The association fee covers all exterior maintenance, snow removal, trash and more. This home is a wonderful opportunity for those seeking a welcoming community.
For sale
$389,900
303 Leedom Way, Newtown, PA 18940
2beds
1,306sqft
Townhouse
Built in 1986
-- sqft lot
$-- Zestimate®
$299/sqft
$300/mo HOA
What's special
Upper-floor laundryEfficient kitchenTwo bedrooms
- 2 days
- 293
- 31
Zillow last checked:
Listing updated:
Listed by:
Justin Gaul 215-837-4656,
Keller Williams Real Estate - Newtown (215) 860-4200
Source: Bright MLS,MLS#: PABU2134100
Facts & features
Interior
Bedrooms & bathrooms
- Bedrooms: 2
- Bathrooms: 2
- Full bathrooms: 1
- 1/2 bathrooms: 1
- Main level bathrooms: 1
Rooms
- Room types: Living Room, Primary Bedroom, Sitting Room, Bedroom 2, Kitchen, Bathroom 1
Primary bedroom
- Features: Attached Bathroom, Ceiling Fan(s)
- Level: Upper
- Area: 182 Square Feet
- Dimensions: 13 X 14
Bedroom 2
- Level: Upper
- Area: 169 Square Feet
- Dimensions: 13 X 13
Bathroom 1
- Features: Bathroom - Stall Shower
- Level: Upper
- Area: 81 Square Feet
- Dimensions: 9 X 9
Kitchen
- Features: Flooring - Tile/Brick, Kitchen - Gas Cooking
- Level: Main
- Area: 91 Square Feet
- Dimensions: 7 X 13
Living room
- Level: Main
- Area: 273 Square Feet
- Dimensions: 13 X 21
Sitting room
- Features: Skylight(s)
- Level: Main
- Area: 80 Square Feet
- Dimensions: 8 X 10
Heating
- Forced Air, Natural Gas
Cooling
- Central Air, Electric
Appliances
- Included: Dishwasher, Disposal, Dryer, Oven/Range - Gas, Refrigerator, Washer, Gas Water Heater
- Laundry: Upper Level
Features
- Attic, Bathroom - Stall Shower, Ceiling Fan(s), Combination Dining/Living, Dining Area
- Has basement: No
- Has fireplace: No
Interior area
- Total structure area: 1,306
- Total interior livable area: 1,306 sqft
- Finished area above ground: 1,306
- Finished area below ground: 0
Property
Parking
- Parking features: Parking Lot
Accessibility
- Accessibility features: None
Features
- Levels: Two
- Stories: 2
- Patio & porch: Deck
- Pool features: Community
- Has view: Yes
- View description: Garden
Lot
- Features: Adjoins - Open Space
Details
- Additional structures: Above Grade, Below Grade
- Parcel number: 29024260070
- Zoning: R1
- Special conditions: Standard
Construction
Type & style
- Home type: Townhouse
- Architectural style: Other
- Property subtype: Townhouse
Materials
- Frame
- Foundation: Slab
Condition
- New construction: No
- Year built: 1986
Utilities & green energy
- Sewer: Public Sewer
- Water: Public
Community & HOA
Community
- Condo and coop fee: $300 monthly
- Subdivision: Liberty Square
HOA
- Has HOA: No
- Amenities included: Clubhouse, Pool
- Services included: Snow Removal, Trash, Maintenance Structure, Pool(s), Maintenance Grounds, Insurance, Common Area Maintenance
- HOA name: Liberty Sq Condo Assoc / Continental Prop Mgmt
Location
- Region: Newtown
- Municipality: NEWTOWN TWP
Financial & listing details
- Price per square foot: $299/sqft
- Tax assessed value: $20,560
- Annual tax amount: $4,044
- Date on market: 10/22/2026
- Listing agreement: Exclusive Agency
- Ownership: Fee Simple
Estimated market value
Not available
Estimated sales range
Not available
Not available
Price history
| Date | Event | Price |
|---|---|---|
| 10/22/2026 | Listed for sale | $389,900+95%$299/sqft |
Source:  Bright MLS #PABU2134100 Report a problem | ||
| 7/28/2023 | Listing removed | -- |
Source: Zillow Rentals Report a problem | ||
| 7/24/2023 | Price change | $2,400-4%$2/sqft |
Source: Zillow Rentals Report a problem | ||
| 7/17/2023 | Listed for rent | $2,500$2/sqft |
Source: Zillow Rentals Report a problem | ||
| 6/28/2023 | Listing removed | -- |
Source: Zillow Rentals Report a problem | ||
| 6/7/2023 | Listed for rent | $2,500$2/sqft |
Source: Zillow Rentals Report a problem | ||
| 5/19/2023 | Listing removed | -- |
Source: Zillow Rentals Report a problem | ||
| 4/28/2023 | Listed for rent | $2,500+47.1%$2/sqft |
Source: Zillow Rentals Report a problem | ||
| 3/24/2021 | Listing removed | -- |
Source: Owner Report a problem | ||
| 10/16/2018 | Listing removed | $1,700$1/sqft |
Source: Owner Report a problem | ||
| 10/10/2018 | Price change | $1,700+3%$1/sqft |
Source: Owner Report a problem | ||
| 8/13/2018 | Listed for rent | $1,650+3.1%$1/sqft |
Source: Owner Report a problem | ||
| 12/1/2015 | Listing removed | $1,600$1/sqft |
Source: Owner Report a problem | ||
| 11/9/2015 | Listed for rent | $1,600$1/sqft |
Source: Owner Report a problem | ||
| 7/25/2015 | Listing removed | $1,600$1/sqft |
Source: Owner Report a problem | ||
| 7/1/2015 | Listed for rent | $1,600$1/sqft |
Source: Owner Report a problem | ||
| 9/21/2012 | Listing removed | $199,900$153/sqft |
Source: Re/Max Eastern, Inc. #5991182 Report a problem | ||
| 8/21/2012 | Price change | $199,900-2.4%$153/sqft |
Source: Re/Max Eastern, Inc. #5991182 Report a problem | ||
| 7/10/2012 | Price change | $204,900-2.4%$157/sqft |
Source: Re/Max Eastern, Inc. #5991182 Report a problem | ||
| 6/6/2012 | Price change | $209,900-2.3%$161/sqft |
Source: Re/Max Eastern, Inc. #5991182 Report a problem | ||
| 5/5/2012 | Price change | $214,900-2.3%$165/sqft |
Source: Re/Max Eastern, Inc. #5991182 Report a problem | ||
| 3/28/2012 | Price change | $219,900-2.2%$168/sqft |
Source: Re/Max Eastern, Inc. #5991182 Report a problem | ||
| 3/7/2012 | Price change | $224,900-2.2%$172/sqft |
Source: Re/Max Eastern, Inc. #5991182 Report a problem | ||
| 2/14/2012 | Price change | $229,900-2.1%$176/sqft |
Source: Re/Max Eastern, Inc. #5991182 Report a problem | ||
| 1/13/2012 | Listed for sale | $234,900+4.9%$180/sqft |
Source: Re/Max Eastern, Inc. #5991182 Report a problem | ||
| 5/25/2006 | Sold | $224,000+10.9%$172/sqft |
Source: Public Record Report a problem | ||
| 3/14/2005 | Sold | $202,000+100%$155/sqft |
Source: Public Record Report a problem | ||
| 11/15/1995 | Sold | $101,000$77/sqft |
Source: Public Record Report a problem | ||
Public tax history
| Year | Property taxes | Tax assessment |
|---|---|---|
| 2026 | $3,941 +5.7% | $20,560 |
| 2025 | $3,728 | $20,560 |
| 2024 | $3,728 +6.6% | $20,560 |
| 2023 | $3,496 +2% | $20,560 |
| 2022 | $3,428 +1.6% | $20,560 |
| 2021 | $3,375 +5.1% | $20,560 |
| 2020 | $3,213 +4.4% | $20,560 |
| 2018 | $3,077 +4.3% | $20,560 |
| 2017 | $2,950 | $20,560 |
| 2016 | $2,950 | $20,560 |
| 2015 | -- | $20,560 |
| 2014 | -- | $20,560 |
| 2013 | -- | $20,560 |
| 2012 | -- | $20,560 |
| 2011 | -- | $20,560 |
| 2010 | -- | $20,560 |
| 2009 | -- | $20,560 |
| 2008 | -- | $20,560 |
| 2007 | -- | $20,560 |
| 2006 | -- | $20,560 |
| 2005 | -- | $20,560 +300% |
| 2004 | -- | $5,140 |
| 2003 | -- | $5,140 |
| 2002 | -- | $5,140 |
| 2000 | -- | $5,140 |
Find assessor info on the county website
Monthly payment
Est. payment
Payment breakdown
Explore the cost of this home by adjusting the details. Changes won't be saved.Climate risks
Neighborhood: 18940
Nearby schools
Schools provided by the listing agent
- District: Council Rock
Source: Bright MLS. This data may not be complete. We recommend contacting the local school district to confirm school assignments for this home.

Similar homes
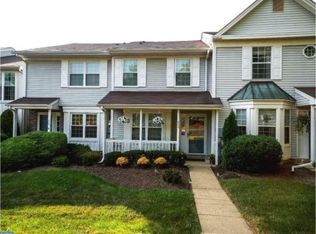
- $450,0003 bd1 ba1.1k sqft146 Commonwealth Dr, Newtown, PA 18940For Sale
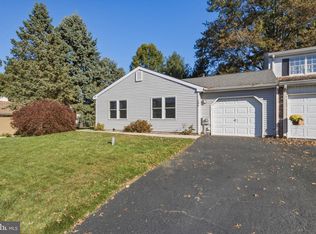
 MLS ID #PABU2134178, Bonnie Frain, Keller Williams Real Estate - Newtown. Bright MLS
- $435,0003 bd2 ba1.5k sqft3246 Durham Pl, Southampton, PA 18966For Sale
 MLS ID #PABU2133012, Cathy Shultz, RE/MAX Centre Realtors. Bright MLS
- $395,0002 bd2 ba1.1k sqft206 Middlebury Dr, Warwick, PA 18974For Sale
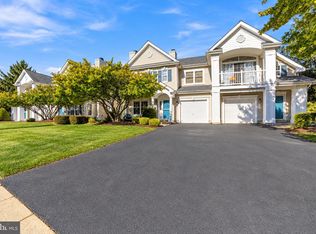 MLS ID #PABU2134242, Vinny Rizzi, Robin Kemmerer Associates Inc. Bright MLS
- $374,9002 bd2 ba1k sqft7 Parkview Cir, Holland, PA 18966For Sale
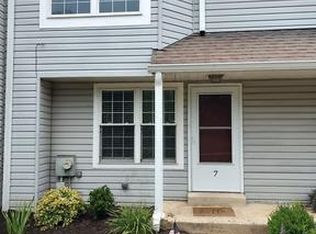 MLS ID #PABU2131350, Lisa Cotton, Palmer Mack Real Estate Services. Bright MLS
- $410,0002 bd2 ba1k sqft23 Eaton Ct, Newtown, PA 18940For SaleMLS ID #PABU2133356, Debi Breen, Keller Williams Real Estate-Langhorne. Bright MLS
- $419,5002 bd2 ba1.3k sqft9102 Sheffield Dr, Yardley, PA 19067For SaleMLS ID #PABU2132268, Ann Nanni, Coldwell Banker Hearthside. Bright MLS
- $424,9002 bd2 ba1.4k sqft8605 Spruce Mill Dr, Yardley, PA 19067For SaleMLS ID #PABU2134148, Beth Danese, Kurfiss Sotheby's International Realty. Bright MLS
- $575,0002 bd3 ba1.8k sqft129 N Park Rd, Newtown, PA 18940For SaleMLS ID #PABU2133630, Maria Dwyer, BHHS Fox & Roach -Yardley/Newtown. Bright MLS
- $339,7992 bd2 ba971 sqft1302 Diamond Dr, Newtown, PA 18940For SaleMLS ID #PABU2128870, Daniel Lacey, Real/Pro Real Estate LLC. Bright MLS
- $355,0002 bd2 ba1.1k sqftSociety Place, Newtown, PA 18940For SaleMLS ID #PABU2121052, Joseph Ramagli, Opus Elite Real Estate. Bright MLS
- $347,9002 bd1 ba1k sqft204 Society Pl, Newtown, PA 18940For SaleMLS ID #PABU2132016, Beth Scarpello, BHHS Fox & Roach-Doylestown. Bright MLS
- $399,0002 bd3 ba1k sqft182 Harmony Ct, Bensalem, PA 19020For SaleMLS ID #PABU2134254, Maggie Velek, RE/MAX Realty Services-Bensalem. Bright MLS
- $475,0003 bd3 ba1.6k sqft90 Cypress Pl, Newtown, PA 18940For SaleMLS ID #PABU2132142, Elise Bernstein, RE/MAX Properties - Newtown. Bright MLS
- $375,0003 bd1 ba960 sqft305 Andover Rd, Fairless Hills, PA 19030For SaleMLS ID #PABU2134034, Mary Pearce, BHHS Fox & Roach-Southampton. Bright MLS
- $325,0003 bd2 ba1k sqft953 Independence Rd, Warminster, PA 18974For SaleMLS ID #PABU2133646, Tricia Hall, Keller Williams Real Estate - Newtown. Bright MLS
- $450,0004 bd2 ba1.8k sqft823 Olive St, Langhorne, PA 19047For SaleMLS ID #PABU2133128, Pete Dragani, Keller Williams Real Estate-Langhorne. Bright MLS
- $459,9003 bd3 ba1.5k sqft3140 Sheffield Pl, Holland, PA 18966For SaleMLS ID #PABU2127942, Alex Neff, BHHS Fox & Roach -Yardley/Newtown. Bright MLS
- $310,0002 bd2 ba1.1k sqft748 E Parker St, Langhorne, PA 19047For SaleMLS ID #PABU2134200, Cinnamon Boffa, RE/MAX Realty Services-Bensalem. Bright MLS
- $475,0003 bd2 ba1.6k sqft320 Rumpf Ave, Penndel, PA 19047For SaleMLS ID #PABU2131186, Alex Neff, BHHS Fox & Roach -Yardley/Newtown. Bright MLS
