Beautiful Brick townhouse in the Village Shires community. This townhouse offers many upgrades including replacement windows, roof, gutters, downspouts, HVAC, compressor, electrial panel, hall bathroom, powder room, fence in rear yard, entryway tile and kitchen. The large living room and dining room area combination with recessed lighting and full carpeting. The eat in kitchen has a table area, breakfast bar, plenty of cabinets and sliding glass door to the rear fenced in yard. Powder room is remodeled. The second floor features three nice bedrooms and full remodeled bathroom. This home also has a basement and the rear yard has a patio area. The cul-de-sac location provides a sence of privacy and no thru traffic. The community amenities are residents enjoying the community pool, tennis courts, tot lot and play ground. The nearby parks provide opportunities for outdoor activities, picnics, and walks. Restaurants and shopping are both close by.
For sale
$435,000
3246 Durham Pl, Southampton, PA 18966
3beds
1,520sqft
Townhouse
Built in 1978
2,000 Square Feet Lot
$-- Zestimate®
$286/sqft
$51/mo HOA
What's special
Three nice bedroomsFence in rear yardRecessed lightingFull carpetingPlenty of cabinetsReplacement windowsEntryway tile
- 1 day
- 150
- 13
Zillow last checked:
Listing updated:
Listed by:
Cathy Shultz 267-718-3468,
RE/MAX Centre Realtors 2153438200
Source: Bright MLS,MLS#: PABU2133012
Facts & features
Interior
Bedrooms & bathrooms
- Bedrooms: 3
- Bathrooms: 2
- Full bathrooms: 1
- 1/2 bathrooms: 1
- Main level bathrooms: 1
Rooms
- Room types: Living Room, Dining Room, Primary Bedroom, Bedroom 2, Bedroom 3, Kitchen, Full Bath, Half Bath
Primary bedroom
- Features: Flooring - Carpet, Ceiling Fan(s), Walk-In Closet(s), Window Treatments
- Level: Upper
- Area: 304 Square Feet
- Dimensions: 16 X 19
Bedroom 2
- Features: Ceiling Fan(s), Flooring - Carpet
- Level: Upper
- Area: 130 Square Feet
- Dimensions: 10 X 13
Bedroom 3
- Features: Ceiling Fan(s), Flooring - Carpet
- Level: Upper
- Area: 120 Square Feet
- Dimensions: 12 X 10
Dining room
- Features: Flooring - Carpet
- Level: Main
Other
- Features: Bathroom - Tub Shower, Flooring - Ceramic Tile
- Level: Upper
Half bath
- Level: Main
Kitchen
- Features: Breakfast Bar, Flooring - Laminated, Eat-in Kitchen, Kitchen - Electric Cooking, Lighting - Pendants, Recessed Lighting
- Level: Main
- Area: 247 Square Feet
- Dimensions: 13 X 19
Living room
- Features: Flooring - Carpet, Recessed Lighting
- Level: Main
- Area: 460 Square Feet
- Dimensions: 20 X 23
Heating
- Forced Air, Electric
Cooling
- Central Air, Electric
Appliances
- Included: Cooktop, Dishwasher, Dryer, Oven/Range - Electric, Refrigerator, Washer, Electric Water Heater
- Laundry: In Basement
Features
- Bathroom - Tub Shower, Breakfast Area, Ceiling Fan(s), Combination Dining/Living, Open Floorplan, Eat-in Kitchen, Kitchen - Country, Kitchen - Table Space, Walk-In Closet(s), Dry Wall
- Flooring: Carpet, Ceramic Tile, Laminate
- Doors: Sliding Glass
- Windows: Replacement, Window Treatments
- Basement: Interior Entry,Shelving,Sump Pump,Unfinished
- Has fireplace: No
Interior area
- Total structure area: 1,520
- Total interior livable area: 1,520 sqft
- Finished area above ground: 1,520
- Finished area below ground: 0
Property
Parking
- Total spaces: 2
- Parking features: Paved, Parking Lot
Accessibility
- Accessibility features: 2+ Access Exits
Features
- Levels: Two
- Stories: 2
- Patio & porch: Patio
- Exterior features: Lighting, Sidewalks, Street Lights
- Pool features: Community
- Fencing: Full
Lot
- Size: 2,000 Square Feet
- Dimensions: 20 x 100
- Features: Backs to Trees, Cul-De-Sac, Front Yard, Rear Yard
Details
- Additional structures: Above Grade, Below Grade
- Parcel number: 31065251
- Zoning: R3
- Zoning description: Res
- Special conditions: Standard
Construction
Type & style
- Home type: Townhouse
- Architectural style: Colonial
- Property subtype: Townhouse
Materials
- Frame, Brick
- Foundation: Concrete Perimeter
- Roof: Shingle
Condition
- Good
- New construction: No
- Year built: 1978
Utilities & green energy
- Electric: 200+ Amp Service, Circuit Breakers
- Sewer: Public Sewer
- Water: Public
- Utilities for property: Electricity Available, Phone Available, Phone, Cable Connected
Community & HOA
Community
- Features: Pool
- Subdivision: Village Shires
HOA
- Has HOA: Yes
- Amenities included: Pool, Tennis Court(s), Basketball Court, Clubhouse, Tot Lots/Playground
- Services included: Common Area Maintenance
- HOA fee: $153 quarterly
- HOA name: VILLAGE SHIRES COMMUNITY ASSOCIATION
Location
- Region: Southampton
- Municipality: NORTHAMPTON TWP
Financial & listing details
- Price per square foot: $286/sqft
- Tax assessed value: $24,640
- Annual tax amount: $5,294
- Date on market: 10/23/2026
- Listing agreement: Exclusive Right To Sell
- Listing terms: Cash,Conventional
- Inclusions: Washer, Dryer, Refrigerator, Shelves In Basement, Window Treatments
- Ownership: Fee Simple
Estimated market value
Not available
Estimated sales range
Not available
Not available
Price history
| Date | Event | Price |
|---|---|---|
| 10/23/2026 | Listed for sale | $435,000$286/sqft |
Source:  Bright MLS #PABU2133012 Report a problem | ||
Public tax history
Tax history is unavailable.
Monthly payment
Est. payment
Payment breakdown
Explore the cost of this home by adjusting the details. Changes won't be saved.Climate risks
Neighborhood: 18966
Nearby schools
Schools provided by the listing agent
- District: Council Rock
Source: Bright MLS. This data may not be complete. We recommend contacting the local school district to confirm school assignments for this home.

Similar homes
- $459,9003 bd3 ba1.5k sqft3140 Sheffield Pl, Holland, PA 18966For Sale

 MLS ID #PABU2127942, Alex Neff, BHHS Fox & Roach -Yardley/Newtown. Bright MLS
- $460,0004 bd3 ba1.9k sqft115 Mulberry Dr, Holland, PA 18966For Sale
 MLS ID #PABU2132690, Mila Vyatkina, Weichert, Realtors - Cornerstone. Bright MLS
- $499,9993 bd2 ba1.5k sqft3479 Coventry Pl, Southampton, PA 18966For Sale
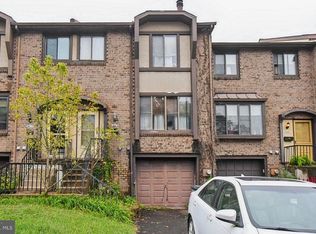 MLS ID #PABU2132372, Fiorella Garcia, Coldwell Banker Hearthside. Bright MLS
- $450,0003 bd1 ba1.1k sqft146 Commonwealth Dr, Newtown, PA 18940For Sale
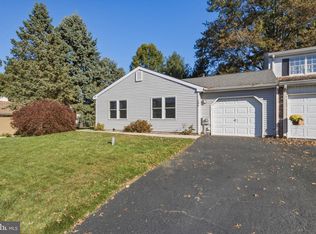 MLS ID #PABU2134178, Bonnie Frain, Keller Williams Real Estate - Newtown. Bright MLS
- $460,0003 bd3 ba1.8k sqft1707 McNelis Dr, Southampton, PA 18966For SaleMLS ID #PABU2132292, Patti Bailey-Blucas, Del Val Realty & Property Management. Bright MLS
- $467,0003 bd3 ba2k sqft113 Golf Club Dr, Langhorne, PA 19047For SaleMLS ID #PABU2133976, Sunita Lovina, RE/MAX Properties - Newtown. Bright MLS
- $499,9004 bd3 ba1.9k sqft24 Pebble Ct, Southampton, PA 18966For SaleMLS ID #PABU2133452, Christopher Somers, KW Empower. Bright MLS
- $495,0003 bd3 ba1.9k sqft514 Jason Dr, Southampton, PA 18966For SaleMLS ID #PABU2133990, Cecily Cao, RE/MAX Preferred - Cherry Hill. Bright MLS
- $424,9002 bd2 ba1.4k sqft8605 Spruce Mill Dr, Yardley, PA 19067For SaleMLS ID #PABU2134148, Beth Danese, Kurfiss Sotheby's International Realty. Bright MLS
- $389,9002 bd2 ba1.3k sqft303 Leedom Way, Newtown, PA 18940For SaleMLS ID #PABU2134100, Justin Gaul, Keller Williams Real Estate - Newtown. Bright MLS
- $419,5002 bd2 ba1.3k sqft9102 Sheffield Dr, Yardley, PA 19067For SaleMLS ID #PABU2132268, Ann Nanni, Coldwell Banker Hearthside. Bright MLS
- $599,9003 bd3 ba2k sqft48 Deer Path Dr, Southampton, PA 18966For SaleMLS ID #PABU2133836, John Merrill, Homestarr Realty. Bright MLS
- $475,0003 bd2 ba1.6k sqft320 Rumpf Ave, Penndel, PA 19047For SaleMLS ID #PABU2131186, Alex Neff, BHHS Fox & Roach -Yardley/Newtown. Bright MLS
- $374,9002 bd2 ba1k sqft7 Parkview Cir, Holland, PA 18966For SaleMLS ID #PABU2131350, Lisa Cotton, Palmer Mack Real Estate Services. Bright MLS
- $450,0004 bd2 ba1.8k sqft823 Olive St, Langhorne, PA 19047For SaleMLS ID #PABU2133128, Pete Dragani, Keller Williams Real Estate-Langhorne. Bright MLS
- $550,0004 bd3 ba2k sqft71 S Timber Rd, Holland, PA 18966For SaleMLS ID #PABU2133814, Keith Wortham, EXP Realty, LLC. Bright MLS
- $599,9004 bd2 ba1.8k sqft34 Fawn Dr, Holland, PA 18966For SaleMLS ID #PABU2130298, Andy Kowalski, Opus Elite Real Estate. Bright MLS
- $547,8003 bd2 ba1.3k sqft1011 Bristol Rd, Churchville, PA 18966For SaleMLS ID #PABU2133810, Cecelia Vlahakis, Wynn Real Estate LLC. Bright MLS
- $549,9003 bd2 ba1.5k sqft27 N Marmic Dr, Southampton, PA 18966For SaleMLS ID #PABU2132680, Nicole Villante, Coldwell Banker Realty. Bright MLS
- $425,0003 bd3 ba1.9k sqft79 Golf Club Dr, Langhorne, PA 19047For SaleMLS ID #PABU2132638, Lynne Kelleher, BHHS Fox & Roach -Yardley/Newtown. Bright MLS
