Welcome to 3479 Coventry Place, a spacious 3-bedroom, 1.5-bath townhome located in the desirable Village Shires community. Inside, you’ll find a bright and comfortable layout with generous living space, hardwood flooring, a fireplace, and plenty of natural light. The kitchen offers ample cabinet and counter space, a center island with seating, and includes the refrigerator, dishwasher, range, and microwave. An adjoining dining area provides a convenient space for everyday meals or entertaining. Upstairs are three well-sized bedrooms, including a comfortable primary bedroom with a ceiling fan and ample closet space. The lower level adds valuable flexibility and can serve as a family room, recreation area, home office, or additional living space. An attached one-car garage, driveway parking, central air, and access to Village Shires community amenities add to the home’s appeal. Conveniently located near shopping, dining, major roadways, and within the Council Rock School District, this property offers a great opportunity to make it your own.
For sale
$499,999
3479 Coventry Pl, Southampton, PA 18966
3beds
1,520sqft
Townhouse
Built in 1977
2,178 Square Feet Lot
$490,500 Zestimate®
$329/sqft
$40/mo HOA
What's special
Attached one-car garageDriveway parkingThree well-sized bedroomsCenter island with seatingGenerous living spaceBright and comfortable layoutHardwood flooring
- 7 days
- 335
- 7
Zillow last checked:
Listing updated:
Listed by:
Fiorella Garcia 267-350-5555,
Coldwell Banker Hearthside 2673505555
Source: Bright MLS,MLS#: PABU2132372
Facts & features
Interior
Bedrooms & bathrooms
- Bedrooms: 3
- Bathrooms: 2
- Full bathrooms: 1
- 1/2 bathrooms: 1
Basement
- Area: 0
Heating
- Forced Air, Electric
Cooling
- Central Air, Electric
Appliances
- Included: Dishwasher, Disposal, Electric Water Heater
- Laundry: In Basement
Features
- Kitchen Island, Ceiling Fan(s), Attic/House Fan, Eat-in Kitchen
- Flooring: Carpet, Hardwood
- Basement: Full,Exterior Entry,Finished
- Number of fireplaces: 1
- Fireplace features: Marble
Interior area
- Total structure area: 1,520
- Total interior livable area: 1,520 sqft
- Finished area above ground: 1,520
- Finished area below ground: 0
Property
Parking
- Total spaces: 1
- Parking features: Inside Entrance, Driveway, Parking Lot, Attached
- Attached garage spaces: 1
- Has uncovered spaces: Yes
Accessibility
- Accessibility features: None
Features
- Levels: Two
- Stories: 2
- Patio & porch: Patio
- Exterior features: Sidewalks, Street Lights, Tennis Court(s)
- Pool features: Community
Lot
- Size: 2,178 Square Feet
- Dimensions: 20 x 100
Details
- Additional structures: Above Grade, Below Grade
- Parcel number: 31074032
- Zoning: R3
- Special conditions: Standard
Construction
Type & style
- Home type: Townhouse
- Architectural style: Colonial
- Property subtype: Townhouse
Materials
- Frame
- Foundation: Concrete Perimeter
- Roof: Shingle
Condition
- Good
- New construction: No
- Year built: 1977
Utilities & green energy
- Electric: 100 Amp Service
- Sewer: Public Sewer
- Water: Public
Community & HOA
Community
- Subdivision: Village Shires
HOA
- Has HOA: Yes
- Amenities included: Pool, Tennis Court(s), Clubhouse, Tot Lots/Playground
- Services included: Pool(s), Common Area Maintenance
- HOA fee: $119 quarterly
- HOA name: VILLAGE SHIRES COMMUNITY ASSOCIATION
Location
- Region: Southampton
- Municipality: NORTHAMPTON TWP
Financial & listing details
- Price per square foot: $329/sqft
- Tax assessed value: $27,120
- Annual tax amount: $5,827
- Date on market: 10/2/2026
- Listing agreement: Exclusive Right To Sell
- Listing terms: Cash,Conventional
- Inclusions: Washer, Dryer, Refrigerator, Dishwasher
- Ownership: Fee Simple
Estimated market value
$490,500
$466,000 - $515,000
$2,536/mo
Price history
| Date | Event | Price |
|---|---|---|
| 10/2/2026 | Listed for sale | $499,999+81.6%$329/sqft |
Source:  Bright MLS #PABU2132372 Report a problem Bright MLS #PABU2132372 Report a problem | ||
| 12/21/2007 | Sold | $275,260+14.7%$181/sqft |
Source: Public Record Report a problem | ||
| 8/2/2004 | Sold | $240,000+93.5%$158/sqft |
Source: Public Record Report a problem | ||
| 5/6/1997 | Sold | $124,000$82/sqft |
Source: Public Record Report a problem | ||
Public tax history
| Year | Property taxes | Tax assessment |
|---|---|---|
| 2026 | $5,690 +4.5% | $27,120 |
| 2025 | $5,444 +2.3% | $27,120 |
| 2024 | $5,322 +8.1% | $27,120 |
| 2023 | $4,923 +0.9% | $27,120 |
| 2022 | $4,878 +3.3% | $27,120 |
| 2021 | $4,724 +2.3% | $27,120 |
| 2020 | $4,618 +6.4% | $27,120 |
| 2018 | $4,341 +4% | $27,120 |
| 2017 | $4,174 +42.9% | $27,120 |
| 2016 | $2,920 | $27,120 |
| 2015 | -- | $27,120 |
| 2014 | -- | $27,120 |
| 2013 | -- | $27,120 |
| 2012 | -- | $27,120 |
| 2011 | -- | $27,120 |
| 2010 | -- | $27,120 |
| 2009 | -- | $27,120 |
| 2008 | -- | $27,120 |
| 2007 | -- | $27,120 |
| 2006 | -- | $27,120 |
| 2005 | -- | $27,120 +300% |
| 2004 | -- | $6,780 |
| 2003 | -- | $6,780 |
| 2002 | -- | $6,780 |
| 2000 | -- | $6,780 |
Find assessor info on the county website
Monthly payment
Est. payment
Payment breakdown
Explore the cost of this home by adjusting the details. Changes won't be saved.Climate risks
Neighborhood: 18966
Nearby schools
Schools provided by the listing agent
- Elementary: Hillcrest
- Middle: Holland
- High: Council Rock High School South
- District: Council Rock
Source: Bright MLS. This data may not be complete. We recommend contacting the local school district to confirm school assignments for this home.
Similar homes
- $599,9004 bd2 ba1.9k sqft337 Middle Holland Rd, Holland, PA 18966For Sale
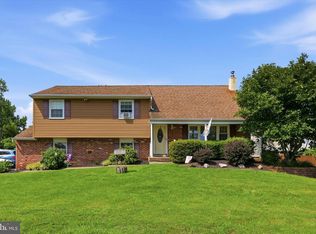
 MLS ID #PABU2130636, Matthew Aragona, Compass RE. Bright MLS
 - $539,9004 bd2 ba1.6k sqft4813 Charmaine Ct, Bensalem, PA 19020For Sale
 MLS ID #PABU2131388, Ken Prause, Opus Elite Real Estate. Bright MLS
 - $499,0004 bd3 ba1.5k sqft43 Greene Rd, Warminster, PA 18974For Sale
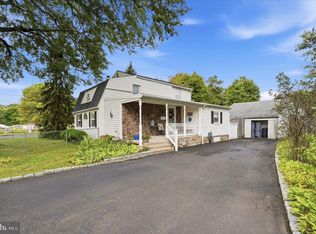 MLS ID #PABU2132786, Laura DiPillo, RE/MAX Centre Realtors. Bright MLS
 - $350,0003 bd2 ba1.2k sqft4130 Whiting Rd, Philadelphia, PA 19154For Sale
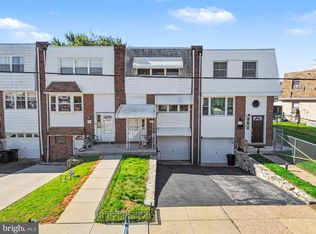 MLS ID #PAPH2677808, Hernan Alvarado, Realty ONE Group Focus. Bright MLS
 - $545,0003 bd3 ba1.8k sqft718 Bridgeview Rd, Feasterville Trevose, PA 19053For SaleMLS ID #PABU2123222, Brittney Dumont, Compass RE. Bright MLS
- $389,0003 bd2 ba1.7k sqft1023 Oldham Ct, Bensalem, PA 19020For SaleMLS ID #PABU2132644, Ripal Patel, Homestarr Realty. Bright MLS
- $490,0003 bd2 ba1.9k sqft215 Maple St, Warminster, PA 18974For SaleMLS ID #PABU2129252, Brian McKendry, EXP Realty, LLC. Bright MLS
- $475,0003 bd4 ba1.5k sqft3041 Mitchell Ct, Lafayette Hill, PA 19444For SaleMLS ID #PAMC2195834, jennifer beck, Honest Real Estate. Bright MLS
- $539,0003 bd3 ba2.1k sqft1104 Almshouse Rd, Ivyland, PA 18974For SaleMLS ID #PABU2127136, Cary Simons, Kurfiss Sotheby's International Realty. Bright MLS
- $395,0003 bd3 ba1.6k sqft5110 Euston Ct, Bensalem, PA 19020For SaleMLS ID #PABU2130044, Sean Elstone, Keller Williams Main Line. Bright MLS
- $399,0003 bd2 ba1.6k sqft3947 Gloucester Ct, Bensalem, PA 19020For SaleMLS ID #PABU2131274, Jessie Ghotra, Equity MidAtlantic Real Estate. Bright MLS
- $457,9003 bd2 ba1.3k sqft2856 Colmar Ave, Bensalem, PA 19020For SaleMLS ID #PABU2128130, Mike Patel, Equity Pennsylvania Real Estate. Bright MLS
- $449,9004 bd2 ba1.3k sqft541 Highland Ave, Feasterville Trevose, PA 19053For SaleMLS ID #PABU2131634, John Katein, Century 21 Integra - Newtown. Bright MLS
- $487,5003 bd3 ba1.9k sqft105 Rennard Ter, Philadelphia, PA 19116For SaleMLS ID #PAPH2668572, Cecelia Vlahakis, Wynn Real Estate LLC. Bright MLS
- $405,0003 bd4 ba1.6k sqft13043 Worthington Rd, Philadelphia, PA 19116For SaleMLS ID #PAPH2676648, Dayna Rogozinski, Honest Real Estate. Bright MLS
- $529,9004 bd2 ba1.7k sqft11 Nettletree Dr, Ewing, NJ 08638For SaleMLS ID #NJME2082460, Ray Montgomery, Master Keys Realty Group. Bright MLS
- $450,0003 bd2 ba1.7k sqft616 W Route 130, Burlington, NJ 08016For SaleMLS ID #NJBL2119250, Anjani Kumar, ERA Central Realty Group - Bordentown. Bright MLS
- $369,0003 bd3 ba1.6k sqft12214 Medford Rd, Philadelphia, PA 19154For SaleMLS ID #PAPH2662896, Wei Ling Chen, Keller Williams Realty - Cherry Hill. Bright MLS
- $519,9003 bd3 ba1.7k sqft9745 Portis Rd, Philadelphia, PA 19115For SaleMLS ID #PAPH2661432, Jenna Taimanglo, Roc Hous Real Estate LLC. Bright MLS
- $399,9004 bd3 ba1.5k sqft10213 Kilburn Rd, Philadelphia, PA 19114For SaleMLS ID #PAPH2670844, Rob Wolf, Re/Max One Realty. Bright MLS
