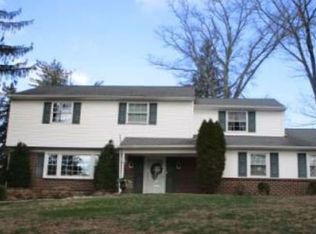
Presenting 24 Pebble Court, a well maintained & ideally located four-bedroom home within Council Rock School District and situated on one of the prime lots in the coveted 100 Acre Woods development. This charming end unit home looks over a low-traffic cul de sac and boasts a large yard & rear deck perfect for outdoor living and entertaining. This home truly has it all; a bright & spacious layout with two living areas, dining space, eat-in kitchen, half bath and laundry room on the first floor alone! Not to mention the wood burning fireplace, skylight, bay windows and sliding glass doors leading to the back yard deck. On the second floor, you’ll be impressed by the four nicely sized bedrooms, including an owner’s suite with walk-in closet and private full bathroom. This upper level features a shared hallway full bathroom and linen closet along with three bedrooms and lots of closet space. Additionally, this home has attic space ideal for storage. The list of features also boasts an attached garage, quaint covered porch side entrance, central air, custom window trim package and low HOA fees (only $242 twice a year!). Don’t miss this rare opportunity for cozy suburban living within an award winning school district while enjoying the privacy of life on a quiet cul de sac. Schedule your showing before this opportunity is gone - and ask about select mortgage options from the preferred lender!
For sale
$499,900
24 Pebble Ct, Southampton, PA 18966
4beds
1,970sqft
Townhouse
Built in 1987
4,791 Square Feet Lot
$491,500 Zestimate®
$254/sqft
$40/mo HOA
What's special
Wood burning fireplaceAttached garageEat-in kitchenFour nicely sized bedroomsCustom window trim packageBay windowsDining space
- --
- on Zillow
- 1,946
- views
- 71
- saves
Likely to sell faster than
Zillow last checked:
Listing updated:
Listed by:
Christopher Somers 267-987-4443,
KW Empower 215-627-3500,
Listing Team: The Somers Team, Co-Listing Agent: Andrew Sutton 215-964-5500,
KW Empower
Source: Bright MLS,MLS#: PABU2133452
Facts & features
Interior
Bedrooms & bathrooms
- Bedrooms: 4
- Bathrooms: 3
- Full bathrooms: 2
- 1/2 bathrooms: 1
- Main level bathrooms: 1
Basement
- Area: 0
Heating
- Forced Air, Electric
Cooling
- Central Air, Electric
Appliances
- Included: Microwave, Built-In Range, Dishwasher, Dryer, Oven/Range - Electric, Refrigerator, Washer, Water Heater, Electric Water Heater
- Laundry: Has Laundry, Lower Level
Features
- Has basement: No
- Number of fireplaces: 1
Interior area
- Total structure area: 1,970
- Total interior livable area: 1,970 sqft
- Finished area above ground: 1,970
- Finished area below ground: 0
Property
Parking
- Total spaces: 3
- Parking features: Other, Attached, Driveway
- Attached garage spaces: 1
- Uncovered spaces: 2
Accessibility
- Accessibility features: Other
Features
- Levels: Two
- Stories: 2
- Pool features: None
Lot
- Size: 4,791 Square Feet
Details
- Additional structures: Above Grade, Below Grade
- Parcel number: 31079393
- Zoning: R2
- Special conditions: Standard
Construction
Type & style
- Home type: Townhouse
- Architectural style: Traditional
- Property subtype: Townhouse
Materials
- Frame
- Foundation: Slab
Condition
- New construction: No
- Year built: 1987
Utilities & green energy
- Sewer: Public Sewer
- Water: Public
Community & HOA
Community
- Subdivision: 100 Acre Woods
HOA
- Has HOA: Yes
- HOA fee: $484 annually
Location
- Region: Southampton
- Municipality: NORTHAMPTON TWP
Financial & listing details
- Price per square foot: $254/sqft
- Tax assessed value: $26,880
- Annual tax amount: $5,775
- Date on market: 10/13/2026
- Listing agreement: Exclusive Right To Sell
- Listing terms: Cash,Conventional,FHA,VA Loan
- Ownership: Fee Simple
Estimated market value
$491,500
$467,000 - $516,000
$3,310/mo
Price history
| Date | Event | Price |
|---|---|---|
| 11/7/1997 | Sold | $138,000$70/sqft |
Source: Public Record Report a problem | ||
Public tax history
| Year | Property taxes | Tax assessment |
|---|---|---|
| 2026 | $5,639 +4.5% | $26,880 |
| 2025 | $5,395 +2.3% | $26,880 |
| 2024 | $5,274 +8.1% | $26,880 |
| 2023 | $4,879 +0.9% | $26,880 |
| 2022 | $4,835 +3.3% | $26,880 |
| 2021 | $4,682 +2.3% | $26,880 |
| 2020 | $4,577 +6.4% | $26,880 |
| 2018 | $4,303 +4% | $26,880 |
| 2017 | $4,137 +43% | $26,880 |
| 2016 | $2,892 | $26,880 |
| 2015 | -- | $26,880 |
| 2014 | -- | $26,880 |
| 2013 | -- | $26,880 |
| 2012 | -- | $26,880 |
| 2011 | -- | $26,880 |
| 2010 | -- | $26,880 |
| 2009 | -- | $26,880 |
| 2008 | -- | $26,880 |
| 2007 | -- | $26,880 |
| 2006 | -- | $26,880 |
| 2005 | -- | $26,880 +300% |
| 2004 | -- | $6,720 |
| 2003 | -- | $6,720 |
| 2002 | -- | $6,720 |
| 2000 | -- | $6,720 |
Find assessor info on the county website
Monthly payment
Est. payment
Payment breakdown
Explore the cost of this home by adjusting the details. Changes won't be saved.Climate risks
Neighborhood: 18966
Nearby schools
Schools provided by the listing agent
- District: Council Rock
Source: Bright MLS. This data may not be complete. We recommend contacting the local school district to confirm school assignments for this home.

Similar homes
- $529,0004 bd3 ba2k sqft71 S Timber Rd, Holland, PA 18966For Sale

 MLS ID #PABU2133814, Keith Wortham, EXP Realty, LLC. Bright MLS
- $460,0004 bd3 ba1.9k sqft115 Mulberry Dr, Holland, PA 18966For Sale
 MLS ID #PABU2132690, Mila Vyatkina, Weichert, Realtors - Cornerstone. Bright MLS
- $500,0003 bd3 ba2.4k sqft306 Ward Ct, Southampton, PA 18966For Sale
 MLS ID #PABU2132520, Dale Cosack, BHHS Fox & Roach -Yardley/Newtown. Bright MLS
- $--4 bd4 ba2.7k sqft1450 Donna Dr, Southampton, PA 18966Auction
 Xome
- $499,9993 bd2 ba1.5k sqft3479 Coventry Pl, Southampton, PA 18966For SaleMLS ID #PABU2132372, Fiorella Garcia, Coldwell Banker Hearthside. Bright MLS
- $459,9003 bd3 ba1.5k sqft3140 Sheffield Pl, Holland, PA 18966For SaleMLS ID #PABU2127942, Alex Neff, BHHS Fox & Roach -Yardley/Newtown. Bright MLS
- $435,0003 bd2 ba1.5k sqft3246 Durham Pl, Southampton, PA 18966For SaleMLS ID #PABU2133012, Cathy Shultz, RE/MAX Centre Realtors. Bright MLS
- $465,0003 bd3 ba1.7k sqft3 King Charles Ln, Newtown, PA 18940For SaleMLS ID #PABU2134580, Grace Cass, Keller Williams Real Estate - Newtown. Bright MLS
- $599,9004 bd2 ba1.8k sqft34 Fawn Dr, Holland, PA 18966For SaleMLS ID #PABU2130298, Andy Kowalski, Opus Elite Real Estate. Bright MLS
- $475,0004 bd3 ba1.6k sqft352 Elmwood Ave, Feasterville, PA 19053For SaleMLS ID #PABU2133960, Robert Misner, Keller Williams Real Estate - Newtown. Bright MLS
- $359,9992 bd2 ba1k sqft16014 Clark Ct, Holland, PA 18966For SaleMLS ID #PABU2134802, Colleen Pfaff, Keller Williams Real Estate-Montgomeryville. Bright MLS
- $539,0004 bd4 ba1.2k sqft49 Twist Dr, Holland, PA 18966For SaleMLS ID #PABU2131538, Patricia Gesswein, Houwzer, LLC. Bright MLS
- $374,9002 bd2 ba1k sqft7 Parkview Cir, Holland, PA 18966For SaleMLS ID #PABU2131350, Lisa Cotton, Palmer Mack Real Estate Services. Bright MLS
- $575,0003 bd3 ba1.1k sqft183 Windsor Ave, Southampton, PA 18966For SaleMLS ID #PABU2134588, Ilona Vaysman, Keller Williams Real Estate - Newtown. Bright MLS
- $515,0003 bd2 ba2.1k sqft4846 Somers Ave, Trevose, PA 19053For SaleMLS ID #PABU2133884, Danielle Livezey, Keller Williams Real Estate-Langhorne. Bright MLS
- $720,0004 bd3 ba2.4k sqft149 Forrest Dr, Holland, PA 18966For SaleMLS ID #PABU2134686, Mark Cannon, MLS Direct. Bright MLS
- $499,9004 bd3 ba1.7k sqft4851 Magnolia Ave, Trevose, PA 19053For SaleMLS ID #PABU2134544, Yan Korol, Elite Realty Group Unl. Inc.. Bright MLS
- $525,0003 bd2 ba1.9k sqft1219 Bristol Rd, Southampton, PA 18966For SaleMLS ID #PABU2133190, Lynne Kelleher, BHHS Fox & Roach -Yardley/Newtown. Bright MLS
- $549,9003 bd2 ba1.5k sqft27 N Marmic Dr, Southampton, PA 18966For SaleMLS ID #PABU2132680, Nicole Villante, Coldwell Banker Realty. Bright MLS
- $499,9003 bd3 ba2k sqft37 Golf Club Dr, Langhorne, PA 19047For SaleMLS ID #PABU2133154, Alex Shnayder Esq, Re/Max One Realty. Bright MLS
