PHOTOS WILL BE UPLOADED 10/17/2026. Welcome to Neshaminy School District's prominent Langhorne Manor. A short walk from Poplar Park stands this meticulously updated Home on a quiet, tree-lined street that checks all of the boxes. The covered porch invites you to experience a spacious great room with vaulted-ceilings, modernly adorned with white shiplap. The updated kitchen features granite countertops and an abundance of natural light from the adjacent rear sunroom. There is also a full bathroom and office/bedroom on the first floor. The second story offers three additional bedrooms as well as a full bathroom. The fully-fenced rear yard boasts a white vinyl privacy fence as well as a large shed. Located seconds from US-1, this home provides quick access to both Pennsylvania and New Jersey's major roadways for a convenient commute. SHOWINGS START 8/29 A THE TWILIGHT OPEN HOUSE!!!
Coming soon 10/29
$450,000
823 Olive St, Langhorne, PA 19047
4beds
1,800sqft
Single Family Residence
Built in 1946
8,480 Square Feet Lot
$439,200 Zestimate®
$250/sqft
$-- HOA
What's special
- 5 days
- 1,342
- 173
Zillow last checked:
Listing updated:
Listed by:
Pete Dragani 215-378-7288,
Keller Williams Real Estate-Langhorne (215) 757-6100
Source: Bright MLS,MLS#: PABU2133128
Facts & features
Interior
Bedrooms & bathrooms
- Bedrooms: 4
- Bathrooms: 2
- Full bathrooms: 2
- Main level bathrooms: 1
- Main level bedrooms: 1
Basement
- Area: 0
Heating
- Heat Pump, Electric
Cooling
- Central Air, Electric
Appliances
- Included: Electric Water Heater
- Laundry: Has Laundry, Main Level
Features
- Floor Plan - Traditional, Formal/Separate Dining Room, Dry Wall
- Flooring: Hardwood
- Basement: Partial
- Number of fireplaces: 1
- Fireplace features: Pellet Stove
Interior area
- Total structure area: 3,600
- Total interior livable area: 1,800 sqft
- Finished area above ground: 1,800
- Finished area below ground: 0
Property
Parking
- Parking features: Driveway
- Has uncovered spaces: Yes
Accessibility
- Accessibility features: None
Features
- Levels: Two
- Stories: 2
- Pool features: None
- Fencing: Vinyl
Lot
- Size: 8,480 Square Feet
Details
- Additional structures: Above Grade, Below Grade
- Parcel number: 22017164
- Zoning: R2
- Special conditions: Standard
- Other equipment: None
Construction
Type & style
- Home type: SingleFamily
- Architectural style: Colonial
- Property subtype: Single Family Residence
Materials
- Frame
- Foundation: Concrete Perimeter
- Roof: Architectural Shingle
Condition
- Excellent
- New construction: No
- Year built: 1946
- Major remodel year: 2025
Utilities & green energy
- Electric: 200+ Amp Service
- Sewer: Public Sewer
- Water: Well
- Utilities for property: Water Available, Sewer Available, Electricity Available
Community & HOA
Community
- Subdivision: Langhorne Manor
HOA
- Has HOA: No
Location
- Region: Langhorne
- Municipality: MIDDLETOWN TWP
Financial & listing details
- Price per square foot: $250/sqft
- Tax assessed value: $20,920
- Annual tax amount: $5,277
- Date on market: 10/29/2026
- Listing agreement: Exclusive Right To Sell
- Listing terms: Cash,Conventional,FHA,VA Loan
- Inclusions: Appliances "as-is"
- Ownership: Fee Simple
Estimated market value
$439,200
$413,000 - $466,000
$3,256/mo
Price history
| Date | Event | Price |
|---|---|---|
| 1/20/2016 | Sold | $223,000+1.4%$124/sqft |
Source: Public Record Report a problem | ||
| 4/25/2015 | Listing removed | $219,900$122/sqft |
Source: RE/MAX CENTRE REALTORS #6537929 Report a problem | ||
| 3/29/2015 | Price change | $219,900-4.4%$122/sqft |
Source: RE/MAX CENTRE REALTORS #6537929 Report a problem | ||
| 3/21/2015 | Listed for sale | $229,990+21.1%$128/sqft |
Source: RE/MAX Centre Realtors #6537929 Report a problem | ||
| 7/3/2013 | Listing removed | $189,875$105/sqft |
Source: Keller Williams - Bucks County South #6152737 Report a problem | ||
| 6/19/2013 | Listed for sale | $189,875$105/sqft |
Source: Keller Williams - Bucks County South #6152737 Report a problem | ||
| 4/4/2013 | Sold | $189,875$105/sqft |
Source: Public Record Report a problem | ||
| 1/9/2013 | Listed for sale | $189,875+63.7%$105/sqft |
Source: Bucks County Regional Realty LLC, Keller Williams Real Estate #6152737 Report a problem | ||
| 10/28/1998 | Sold | $116,000+0.9%$64/sqft |
Source: Public Record Report a problem | ||
| 10/21/1996 | Sold | $115,000$64/sqft |
Source: Public Record Report a problem | ||
Public tax history
| Year | Property taxes | Tax assessment |
|---|---|---|
| 2026 | $5,114 +7.2% | $20,920 |
| 2025 | $4,773 | $20,920 |
| 2024 | $4,773 +6.5% | $20,920 |
| 2023 | $4,482 +2.7% | $20,920 |
| 2022 | $4,364 | $20,920 |
| 2021 | $4,364 +1.2% | $20,920 |
| 2020 | $4,312 +4.2% | $20,920 |
| 2018 | $4,138 +2.6% | $20,920 |
| 2017 | $4,033 -7.8% | $20,920 |
| 2016 | $4,373 -1.3% | $20,920 |
| 2015 | $4,429 | $20,920 |
| 2014 | $4,429 | $20,920 |
| 2013 | -- | $20,920 |
| 2012 | -- | $20,920 |
| 2011 | -- | $20,920 |
| 2010 | -- | $20,920 |
| 2009 | -- | $20,920 |
| 2008 | -- | $20,920 |
| 2007 | -- | $20,920 |
| 2006 | -- | $20,920 |
| 2005 | -- | $20,920 +300% |
| 2004 | -- | $5,230 |
| 2003 | -- | $5,230 |
| 2002 | -- | $5,230 |
| 2000 | -- | $5,230 |
Find assessor info on the county website
Monthly payment
Est. payment
Payment breakdown
Explore the cost of this home by adjusting the details. Changes won't be saved.Climate risks
Neighborhood: Parkland
Nearby schools
Schools provided by the listing agent
- Elementary: Hoover
- Middle: Maple Point
- High: Neshaminy
- District: Neshaminy
Source: Bright MLS. This data may not be complete. We recommend contacting the local school district to confirm school assignments for this home.
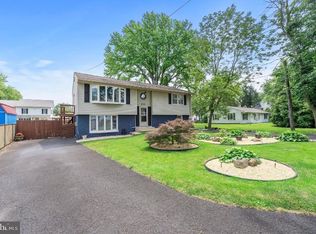
Similar homes
- $479,0003 bd2 ba1.6k sqft426 Harding Ave, Langhorne, PA 19047For Sale
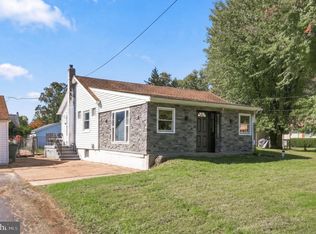
 MLS ID #PABU2132612, Joshua McKnight, Keller Williams Real Estate-Horsham. Bright MLS
 - $439,0004 bd2 ba1.4k sqft668 Elmwood Ave, Feasterville Trevose, PA 19053For Sale
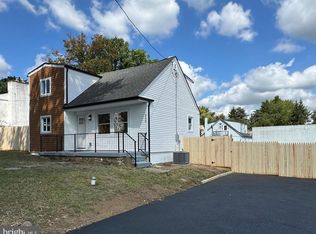 MLS ID #PABU2133208, Michael Kuldiner, United Properties Realty. Bright MLS
 - $535,0003 bd4 ba2k sqft88 Golf Club Dr, Langhorne, PA 19047For Sale
 MLS ID #PABU2132788, Jim Becker, Engel & Volkers. Bright MLS
 - $499,9003 bd3 ba2k sqft37 Golf Club Dr, Langhorne, PA 19047For Sale
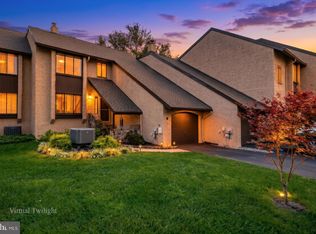 MLS ID #PABU2133154, Alex Shnayder Esq, Re/Max One Realty. Bright MLS
 - $435,0003 bd3 ba1.9k sqft79 Golf Club Dr, Langhorne, PA 19047For SaleMLS ID #PABU2132638, Lynne Kelleher, BHHS Fox & Roach -Yardley/Newtown. Bright MLS
- $450,0004 bd2 ba2.2k sqft1252 Falls Ave, Oakford, PA 19053For SaleMLS ID #PABU2131602, Victoria Sweitzer, RE/MAX Centre Realtors. Bright MLS
- $475,0004 bd2 ba1.5k sqft28 Inlet Rd, Levittown, PA 19057For SaleMLS ID #PABU2132276, JoAnn Rakowski, BHHS Fox & Roach -Yardley/Newtown. Bright MLS
- $460,0002 bd2 ba1.8k sqft1021 W Pine St, Feasterville, PA 19053For SaleMLS ID #PABU2132894, Victor Corsino, BHHS Fox & Roach-Southampton. Bright MLS
- $465,0003 bd3 ba1.6k sqft3281 Sarmiento Dr, Bensalem, PA 19020For SaleMLS ID #PABU2132850, David Brodecki, EXP Realty, LLC. Bright MLS
- $575,0004 bd2 ba1.9k sqft74 Midway Ave, Langhorne, PA 19047For SaleMLS ID #PABU2131980, Marc Gomez, Moverite Real Estate, LLC. Bright MLS
- $420,0003 bd2 ba1k sqft3545 3rd Ave, Bensalem, PA 19020For SaleMLS ID #PABU2132864, Nick Desloges, Keller Williams Real Estate - Newtown. Bright MLS
- $650,0004 bd3 ba2.3k sqft424 Long Ave, Langhorne, PA 19047For SaleMLS ID #PABU2132406, Robert Larente, RE/MAX Centre Realtors. Bright MLS
- $470,0004 bd2 ba1.7k sqft54 Quarter Turn West Rd, Levittown, PA 19057For SaleMLS ID #PABU2133048, Matthew Williams, KW Empower. Bright MLS
- $450,0003 bd2 ba2.1k sqft3003 Hallowell Ct, Bensalem, PA 19020For SaleMLS ID #PABU2133244, David Brodecki, EXP Realty, LLC. Bright MLS
- $410,0004 bd2 ba1.3k sqft132 E Marshall Ave, Langhorne, PA 19047For SaleMLS ID #PABU2124752, Christina Swain, Swain Real Estate LLC. Bright MLS
- $599,9004 bd2 ba1.2k sqft528 W Maple Ave, Langhorne, PA 19047For SaleMLS ID #PABU2118780, Joseph Bograd, Elite Realty Group Unl. Inc.. Bright MLS
- $650,0002 bd2 ba1.8k sqft40 Sagebrush Ln, Langhorne, PA 19047For SaleMLS ID #PABU2133286, Bob Ramagli, Opus Elite Real Estate. Bright MLS
- $464,0004 bd2 ba1.7k sqft11 High Rd, Levittown, PA 19056For SaleMLS ID #PABU2124372, Al Lucci, Jay Spaziano Real Estate. Bright MLS
- $429,9004 bd2 ba1.8k sqft292 Indian Creek Dr, Levittown, PA 19057For SaleMLS ID #PABU2132412, Nancy Cassidy, Keller Williams Real Estate-Langhorne. Bright MLS
- $460,0003 bd3 ba1.6k sqft6691 Pickwick Ct, Bensalem, PA 19020For SaleMLS ID #PABU2133054, Miranda Speich, Keller Williams Real Estate-Langhorne. Bright MLS
