Welcome to this beautifully maintained 3-bedroom, 1 full and 2 half-bath townhome in Bensalem, offering a spacious layout, custom finishes, and thoughtful details throughout. From the moment you enter, you’ll appreciate the pride of ownership and attention to detail that make this home special. The main level features beautiful custom wood flooring, neutral tones, and an inviting layout ideal for everyday living and entertaining. The spacious formal dining room is enhanced by custom tile inlay, elegant crown molding, a decorative chandelier, and custom window treatments that add warmth and character to the space. The fully customized kitchen is a standout feature, showcasing beautiful cabinetry, granite countertops, a decorative tile backsplash, and carefully selected finishes. The adjoining living areas provide comfortable spaces for relaxing or gathering with family and friends. A wonderful additional feature is the former garage, which has been converted into a dedicated home office, providing a versatile space for working from home, hobbies, or other personal needs. Upstairs, you’ll find three nicely sized bedrooms, including a spacious primary bedroom with ample room for furnishings. The beautifully appointed full bathroom features a tiled walk-in shower with a glass enclosure, decorative tile accents, attractive fixtures and heat lamp for those colder days. Additional highlights include custom flooring, custom draperies and window treatments, ceiling fans, and driveway parking. Conveniently located near shopping, restaurants, major highways, and everyday amenities, this Bensalem townhome offers a great combination of space, functionality, and custom craftsmanship. With its distinctive finishes, flexible living spaces, and well-cared-for interior, this home is ready for its next chapter. Schedule your showing today!
Pending
Price cut: $14.9K (11/4)
$430,000
3003 Hallowell Ct, Bensalem, PA 19020
3beds
2,100sqft
Townhouse
Built in 1971
3,100 Square Feet Lot
$-- Zestimate®
$205/sqft
$-- HOA
What's special
Custom finishesFully customized kitchenThoughtful details throughoutWell-cared-for interiorThree nicely sized bedroomsDecorative tile accentsDriveway parking
- --
- on Zillow
- 1,815
- views
- 81
- saves
Likely to sell faster than
Zillow last checked:
Listing updated:
Listed by:
David Brodecki 267-752-7470,
EXP Realty, LLC 8883977352
Source: Bright MLS,MLS#: PABU2133244
Facts & features
Interior
Bedrooms & bathrooms
- Bedrooms: 3
- Bathrooms: 2
- Full bathrooms: 1
- 1/2 bathrooms: 1
- Main level bathrooms: 2
- Main level bedrooms: 3
Basement
- Area: 0
Heating
- Forced Air, Natural Gas
Cooling
- Central Air, Natural Gas
Appliances
- Included: Gas Water Heater
Features
- Has basement: No
- Has fireplace: No
Interior area
- Total structure area: 2,100
- Total interior livable area: 2,100 sqft
- Finished area above ground: 2,100
- Finished area below ground: 0
Property
Parking
- Total spaces: 2
- Parking features: Driveway
- Uncovered spaces: 2
Accessibility
- Accessibility features: None
Features
- Levels: Two
- Stories: 2
- Pool features: None
Lot
- Size: 3,100 Square Feet
Details
- Additional structures: Above Grade, Below Grade
- Parcel number: 02090074
- Zoning: R3
- Special conditions: Standard
Construction
Type & style
- Home type: Townhouse
- Architectural style: Traditional
- Property subtype: Townhouse
Materials
- Frame
- Foundation: Slab
Condition
- New construction: No
- Year built: 1971
Utilities & green energy
- Sewer: Public Sewer
- Water: Public
Community & HOA
Community
- Subdivision: Neshaminy Valley
HOA
- Has HOA: No
Location
- Region: Bensalem
- Municipality: BENSALEM TWP
Financial & listing details
- Price per square foot: $205/sqft
- Tax assessed value: $20,000
- Annual tax amount: $4,831
- Date on market: 10/9/2026
- Listing agreement: Exclusive Right To Sell
- Inclusions: Washer, Dryer, Refrigerator, Custom Blinds Throughout The Home
- Ownership: Fee Simple
Estimated market value
Not available
Estimated sales range
Not available
Not available
Price history
| Date | Event | Price |
|---|---|---|
| 11/11/2026 | Pending sale | $430,000$205/sqft |
Source: eXp Realty #PABU2133244 Report a problem | ||
| 11/4/2026 | Price change | $430,000-3.3%$205/sqft |
Source: eXp Realty #PABU2133244 Report a problem | ||
| 10/20/2026 | Price change | $444,900-1.1%$212/sqft |
Source: eXp Realty #PABU2133244 Report a problem | ||
| 10/9/2026 | Listed for sale | $450,000$214/sqft |
Source: eXp Realty #PABU2133244 Report a problem | ||
Public tax history
| Year | Property taxes | Tax assessment |
|---|---|---|
| 2026 | $4,680 +2.8% | $20,000 |
| 2025 | $4,551 | $20,000 |
| 2024 | $4,551 +7.3% | $20,000 |
| 2023 | $4,243 +0.6% | $20,000 |
| 2022 | $4,218 | $20,000 |
| 2021 | $4,218 +1% | $20,000 |
| 2020 | $4,176 +4.7% | $20,000 |
| 2018 | $3,988 +0.6% | $20,000 |
| 2017 | $3,963 | $20,000 |
| 2016 | $3,963 | $20,000 |
| 2015 | -- | $20,000 |
| 2014 | -- | $20,000 |
| 2013 | -- | $20,000 |
| 2012 | -- | $20,000 |
| 2011 | -- | $20,000 |
| 2010 | -- | $20,000 |
| 2009 | -- | $20,000 |
| 2008 | -- | $20,000 |
| 2007 | -- | $20,000 |
| 2006 | -- | $20,000 |
| 2005 | -- | $20,000 +300% |
| 2004 | -- | $5,000 |
| 2003 | -- | $5,000 |
| 2002 | -- | $5,000 |
| 2000 | -- | $5,000 |
Find assessor info on the county website
Monthly payment
Est. payment
Payment breakdown
Explore the cost of this home by adjusting the details. Changes won't be saved.Climate risks
Neighborhood: 19020
Nearby schools
Schools provided by the listing agent
- District: Bensalem Township
Source: Bright MLS. This data may not be complete. We recommend contacting the local school district to confirm school assignments for this home.
Similar homes
- $445,0003 bd3 ba2.1k sqft6336 Musket Ct, Bensalem, PA 19020For Sale
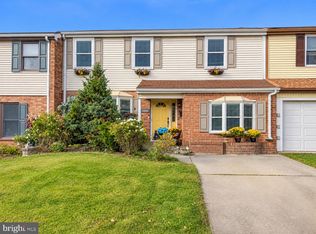
 MLS ID #PABU2134900, Nadine Simantov, Keller Williams Real Estate-Langhorne. Bright MLS
- $399,9003 bd2 ba2k sqft6308 Militia Ct, Bensalem, PA 19020For Sale
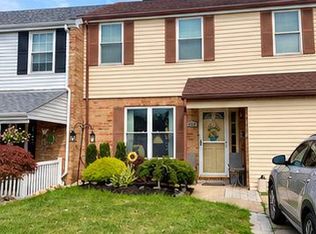 MLS ID #PABU2128624, Carol Mccann, Re/Max One Realty. Bright MLS
- $475,0003 bd3 ba1.8k sqft6505 Senator Ln, Bensalem, PA 19020For Sale
 MLS ID #PABU2133416, Alicia Hurst, Homestarr Realty. Bright MLS
- $399,9003 bd2 ba1.5k sqft916 Jefferson Ave, Langhorne, PA 19047For Sale
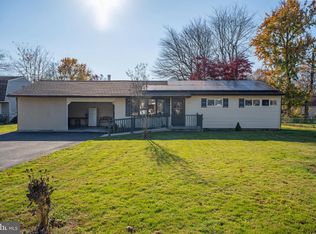 MLS ID #PABU2135334, Christy Becker, Opus Elite Real Estate. Bright MLS
- $364,9002 bd2 ba1.1k sqft1706 Gibson Rd, Bensalem, PA 19020For SaleMLS ID #PABU2135348, James Gorecki, Premium Realty Castor Inc. Bright MLS
- $450,0003 bd3 ba1.5k sqft3949 Wrexham Ct, Bensalem, PA 19020For SaleMLS ID #PABU2134340, Michael Primavera, Springer Realty Group. Bright MLS
- $399,9003 bd3 ba1.9k sqft1396 Arundel Way, Bensalem, PA 19020For SaleMLS ID #PABU2127002, Merlin Weaver, Compass RE. Bright MLS
- $432,0003 bd3 ba1.5k sqft3462 Norwood Pl, Holland, PA 18966For SaleMLS ID #PABU2134328, Rita Linchuk, Elite Realty Group Unl. Inc.. Bright MLS
- $499,0003 bd3 ba1.9k sqft3782 Grandview Ave, Bensalem, PA 19020For SaleMLS ID #PABU2133034, Margaret Danaj, Century 21 Action Plus Realty - Bordentown. Bright MLS
- $389,0003 bd2 ba1.7k sqft1023 Oldham Ct, Bensalem, PA 19020For SaleMLS ID #PABU2132644, Ripal Patel, Homestarr Realty. Bright MLS
- $350,0003 bd3 ba1.5k sqft5119 Leeward Rd, Bensalem, PA 19020For SaleMLS ID #PABU2134724, Christina Faidley, Property Merchants, LLC. Bright MLS
- $429,9004 bd2 ba1.9k sqft124 Heartwood Rd, Levittown, PA 19056For SaleMLS ID #PABU2135424, Robin Kemmerer, Robin Kemmerer Associates Inc. Bright MLS
- $424,9003 bd2 ba1.6k sqft139 S Clearview Ave, Langhorne, PA 19047For SaleMLS ID #PABU2134660, Heather Rossi, EXP Realty, LLC. Bright MLS
- $395,0003 bd2 ba1.1k sqft109 Pinehill Rd, Feasterville Trevose, PA 19053For SaleMLS ID #PABU2134670, Joe McCarthy, McCarthy Real Estate. Bright MLS
- $435,0003 bd1 ba1.1k sqft3115 Essington Way, Bensalem, PA 19020For SaleMLS ID #PABU2132548, Lynn Puca, ABC Home Realty, LLC. Bright MLS
- $469,0003 bd2 ba1.5k sqft1153 Byberry Rd, Bensalem, PA 19020For SaleMLS ID #PABU2133706, Christopher Bennett, Heritage Homes Realty. Bright MLS
- $449,9003 bd2 ba1.3k sqft12 Oak Ave, Penndel, PA 19047For SaleMLS ID #PABU2134788, Joe Philip, Long & Foster Real Estate, Inc.. Bright MLS
