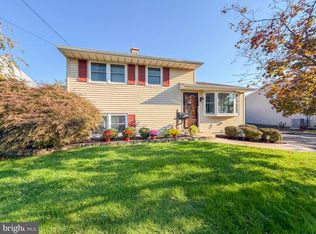
This charming split-level home, built in 1953, offers a unique investment opportunity with its spacious layout and versatile features. With three bedrooms and two full bathrooms, this property is designed for comfort and functionality, making it an attractive option for potential renters or future buyers. The heart of the home features a combination kitchen and dining area, perfect for gatherings and culinary creativity. A second kitchen adds flexibility, ideal for hosting or even converting into a separate living space, enhancing rental potential. The inviting living room, complete with a cozy fireplace, creates a warm atmosphere that appeals to a wide range of tenants. The interior boasts ample space with an interior-access basement that offers additional storage or the possibility for future expansion. The outside entrance and connecting stairway provide easy access, making it a practical choice for multi-generational living or rental opportunities. Set on a generous 0.3-acre lot, the property includes a driveway with space for up to four vehicles, ensuring convenience for residents and guests alike. The absence of a pool allows for lower maintenance costs, appealing to budget-conscious investors. This home's blend of classic charm and modern potential makes it a solid investment choice. With its strategic layout and desirable features, it promises not only a comfortable living space but also the potential for strong returns in a thriving market. Don't miss the chance to add this gem to your portfolio!
For sale
Street View
$474,900
1153 Byberry Rd, Bensalem, PA 19020
3beds
1,557sqft
Single Family Residence
Built in 1953
0.3 Acres Lot
$464,400 Zestimate®
$305/sqft
$-- HOA
What's special
- 5 days
- 542
- 8
Zillow last checked:
Listing updated:
Listed by:
Christopher Bennett 215-486-5380,
Heritage Homes Realty 2154865380
Source: Bright MLS,MLS#: PABU2133706
Facts & features
Interior
Bedrooms & bathrooms
- Bedrooms: 3
- Bathrooms: 2
- Full bathrooms: 2
- Main level bathrooms: 2
- Main level bedrooms: 3
Basement
- Area: 501
Heating
- Forced Air, Electric
Cooling
- Window Unit(s), Electric
Appliances
- Included: Water Heater, Electric Water Heater
Features
- 2nd Kitchen, Other, Combination Kitchen/Dining
- Basement: Interior Entry,Exterior Entry,Connecting Stairway
- Number of fireplaces: 1
Interior area
- Total structure area: 1,557
- Total interior livable area: 1,557 sqft
- Finished area above ground: 1,056
- Finished area below ground: 501
Property
Parking
- Total spaces: 4
- Parking features: Driveway, On Street
- Uncovered spaces: 4
Accessibility
- Accessibility features: None
Features
- Levels: Multi/Split,Two
- Stories: 2
- Pool features: None
Lot
- Size: 0.3 Acres
Details
- Additional structures: Above Grade, Below Grade
- Parcel number: 02074117
- Zoning: R1
- Special conditions: Standard
Construction
Type & style
- Home type: SingleFamily
- Property subtype: Single Family Residence
Materials
- Other
- Foundation: Crawl Space
- Roof: Architectural Shingle
Condition
- New construction: No
- Year built: 1953
Utilities & green energy
- Sewer: Public Sewer
- Water: Public
Community & HOA
HOA
- Has HOA: No
Location
- Region: Bensalem
- Municipality: BENSALEM TWP
Financial & listing details
- Price per square foot: $305/sqft
- Tax assessed value: $15,200
- Annual tax amount: $3,672
- Date on market: 10/15/2026
- Listing agreement: Exclusive Right To Sell
- Listing terms: Cash,Conventional,FHA
- Inclusions: Washer Dryer Fridge
- Ownership: Fee Simple
Estimated market value
$464,400
$441,000 - $488,000
$2,481/mo
Price history
| Date | Event | Price |
|---|---|---|
| 10/15/2026 | Listed for sale | $474,900+5.5%$305/sqft |
Source:  Bright MLS #PABU2133706 Report a problem | ||
| 8/17/2024 | Listing removed | -- |
Source: Bright MLS #PABU2067088 Report a problem | ||
| 3/31/2024 | Listed for sale | $450,000-5.3%$289/sqft |
Source: Bright MLS #PABU2067088 Report a problem | ||
| 1/3/2024 | Listing removed | -- |
Source: Owner Report a problem | ||
| 1/1/2024 | Listed for sale | $475,000+138.7%$305/sqft |
Source: Owner Report a problem | ||
| 10/24/2013 | Listing removed | $1,695$1/sqft |
Source: Keller Williams Real Estate-Langhorne #6278130 Report a problem | ||
| 9/17/2013 | Price change | $1,695-5.6%$1/sqft |
Source: Keller Williams Real Estate-Langhorne #6278130 Report a problem | ||
| 9/13/2013 | Listed for rent | $1,795-5.3%$1/sqft |
Source: Keller Williams Real Estate-Langhorne #6278130 Report a problem | ||
| 7/31/2013 | Listing removed | $1,895$1/sqft |
Source: Keller Williams Real Estate-Langhorne #6235029 Report a problem | ||
| 6/15/2013 | Listed for rent | $1,895$1/sqft |
Source: Bucks County Regional Realty LLC, Keller Williams Real Estate #6235029 Report a problem | ||
| 5/29/2013 | Sold | $199,000$128/sqft |
Source: Public Record Report a problem | ||
| 4/19/2013 | Listed for sale | $199,000$128/sqft |
Source: Prudential Fox and Roach #6204035 Report a problem | ||
Public tax history
| Year | Property taxes | Tax assessment |
|---|---|---|
| 2026 | $3,557 +2.8% | $15,200 |
| 2025 | $3,458 | $15,200 |
| 2024 | $3,458 +7.3% | $15,200 |
| 2023 | $3,225 +0.6% | $15,200 |
| 2022 | $3,206 | $15,200 |
| 2021 | $3,206 +1% | $15,200 |
| 2020 | $3,174 +4.7% | $15,200 |
| 2018 | $3,031 +0.6% | $15,200 |
| 2017 | $3,012 | $15,200 |
| 2016 | $3,012 | $15,200 |
| 2015 | -- | $15,200 |
| 2014 | -- | $15,200 |
| 2013 | -- | $15,200 |
| 2012 | -- | $15,200 |
| 2011 | -- | $15,200 |
| 2010 | -- | $15,200 |
| 2009 | -- | $15,200 |
| 2008 | -- | $15,200 |
| 2007 | -- | $15,200 |
| 2006 | -- | $15,200 |
| 2005 | -- | $15,200 +300% |
| 2004 | -- | $3,800 |
| 2003 | -- | $3,800 |
| 2002 | -- | $3,800 |
| 2000 | -- | $3,800 |
Find assessor info on the county website
Monthly payment
Est. payment
Payment breakdown
Explore the cost of this home by adjusting the details. Changes won't be saved.Climate risks
Neighborhood: 19020
Nearby schools
Schools provided by the listing agent
- District: Bensalem Township
Source: Bright MLS. This data may not be complete. We recommend contacting the local school district to confirm school assignments for this home.

Similar homes
- $--3 bd1 ba1.3k sqft2829 Colmar Ave, Bensalem, PA 19020Auction
 Auction.com 2
- $--4 bd3 ba1.8k sqft3812 Dresher Rd, Bensalem, PA 19020Auction
 Auction.com 2
- $435,0003 bd1 ba1.1k sqft3115 Essington Way, Bensalem, PA 19020For Sale
 MLS ID #PABU2132548, Lynn Puca, ABC Home Realty, LLC. Bright MLS
- $529,0003 bd3 ba1.9k sqft3782 Grandview Ave, Bensalem, PA 19020For Sale
 MLS ID #PABU2133034, Margaret Danaj, Century 21 Action Plus Realty - Bordentown. Bright MLS
- $457,9003 bd2 ba1.3k sqft2856 Colmar Ave, Bensalem, PA 19020For SaleMLS ID #PABU2128130, Mike Patel, Equity Pennsylvania Real Estate. Bright MLS
- $449,9003 bd2 ba1.7k sqft2265 Ogden Ave, Bensalem, PA 19020For SaleMLS ID #PABU2129620, Ray Guim, RE/MAX Realty Services-Bensalem. Bright MLS
- $479,0003 bd2 ba1.6k sqft426 Harding Ave, Langhorne, PA 19047For SaleMLS ID #PABU2132612, Joshua McKnight, Keller Williams Real Estate-Horsham. Bright MLS
- $420,0003 bd2 ba1k sqft3545 3rd Ave, Bensalem, PA 19020For SaleMLS ID #PABU2132864, Nick Desloges, Keller Williams Real Estate - Newtown. Bright MLS
- $449,9004 bd2 ba1.2k sqft2253 College Ave, Bensalem, PA 19020For SaleMLS ID #PABU2133480, Samson Justine, Realty Mark Associates. Bright MLS
- $525,0003 bd2 ba1.5k sqft6165 Craig Ave, Bensalem, PA 19020For SaleMLS ID #PABU2133106, Mike Patel, Equity Pennsylvania Real Estate. Bright MLS
- $480,0003 bd1 ba988 sqft6279 Hulmeville Rd, Bensalem, PA 19020For SaleMLS ID #PABU2128152, Jackie Casey, Keller Williams Real Estate - Newtown. Bright MLS
- $527,9003 bd2 ba1.9k sqft2924 June Ave, Bensalem, PA 19020For SaleMLS ID #PABU2129946, Anthony Aspromonte, Keller Williams Real Estate - Bensalem. Bright MLS
- $444,9003 bd1 ba1.5k sqft1452 Street Rd, Bensalem, PA 19020For SaleMLS ID #PABU2118656, Nick DeLuca, KW Empower. Bright MLS
- $499,0004 bd2 ba1.7k sqft4 McCarthy Ave, Hulmeville, PA 19047For SaleMLS ID #PABU2133348, Angilena Kerper, Opus Elite Real Estate. Bright MLS
- $460,0003 bd3 ba1.6k sqft6691 Pickwick Ct, Bensalem, PA 19020For SaleMLS ID #PABU2133054, Miranda Speich, Keller Williams Real Estate-Langhorne. Bright MLS
- $635,0003 bd2 ba1.6k sqft6231 Washington Ln, Bensalem, PA 19020For SaleMLS ID #PABU2132134, John Rueter, Charles Rueter Inc. Bright MLS
- $460,0004 bd2 ba1.9k sqft2928 Windsor Dr, Bensalem, PA 19020For SaleMLS ID #PABU2120968, Ariful Hoque, RE/MAX Select Group. Bright MLS
