*** OPEN HOUSE - November 15th 1-3pm *** New price! Township certifications are completed. Ready for a quick close if needed. Welcome to this well-maintained and updated 3-bedroom, 2.5-bath twin home in the desirable Neshaminy Valley section of Bensalem! Featuring an inviting open layout, this home offers a wonderful blend of comfort, style, and functionality. The spacious living areas flow seamlessly together, creating the perfect setting for both everyday living and entertaining. A cozy fireplace adds warmth and charm, creating an inviting focal point for relaxing evenings at home. The updated interior provides a fresh, welcoming feel throughout, while three generously sized bedrooms offer comfortable spaces to unwind. Additional highlights include an attached garage for added convenience and a rear yard with a patio, perfect for outdoor dining, relaxing, or enjoying time with family and friends. Pet lovers will appreciate the charming custom doggie nook tucked neatly under the stairs, creating a special little retreat for your four-legged family member! With 2 full bathrooms and a convenient powder room, this home offers comfort and practicality for today's lifestyle. Ideally situated in an established neighborhood close to shopping, dining, parks, and major roadways, this wonderful home is ready for its next owner. Don't miss the opportunity to make this special house your own! Cameras on site.
For sale
Price cut: $10K (11/9)
$475,000
6505 Senator Ln, Bensalem, PA 19020
3beds
1,818sqft
Single Family Residence
Built in 1980
3,712 Square Feet Lot
$-- Zestimate®
$261/sqft
$-- HOA
What's special
Inviting open layoutThree generously sized bedrooms
- 19 days
- 1,700
- 99
Zillow last checked:
Listing updated:
Listed by:
Alicia Hurst 215-280-7879,
Homestarr Realty 2153555565
Source: Bright MLS,MLS#: PABU2133416
Facts & features
Interior
Bedrooms & bathrooms
- Bedrooms: 3
- Bathrooms: 3
- Full bathrooms: 2
- 1/2 bathrooms: 1
- Main level bathrooms: 1
Rooms
- Room types: Living Room, Dining Room, Kitchen, Family Room
Dining room
- Level: Main
Family room
- Level: Main
Kitchen
- Level: Main
Living room
- Level: Main
Heating
- Heat Pump, Electric
Cooling
- Central Air, Electric
Appliances
- Included: Electric Water Heater
- Laundry: Main Level
Features
- Has basement: No
- Number of fireplaces: 1
Interior area
- Total structure area: 1,818
- Total interior livable area: 1,818 sqft
- Finished area above ground: 1,818
- Finished area below ground: 0
Property
Parking
- Total spaces: 2
- Parking features: Garage Faces Front, Inside Entrance, Attached, Driveway, On Street
- Attached garage spaces: 1
- Uncovered spaces: 1
Accessibility
- Accessibility features: None
Features
- Levels: Two
- Stories: 2
- Pool features: None
Lot
- Size: 3,712 Square Feet
Details
- Additional structures: Above Grade, Below Grade
- Parcel number: 02091417
- Zoning: RA
- Special conditions: Standard
Construction
Type & style
- Home type: SingleFamily
- Architectural style: Traditional
- Property subtype: Single Family Residence
- Attached to another structure: Yes
Materials
- Frame
- Foundation: Slab
Condition
- New construction: No
- Year built: 1980
Utilities & green energy
- Sewer: Public Sewer
- Water: Public
Community & HOA
Community
- Subdivision: Neshaminy Valley
HOA
- Has HOA: No
Location
- Region: Bensalem
- Municipality: BENSALEM TWP
Financial & listing details
- Price per square foot: $261/sqft
- Tax assessed value: $24,240
- Annual tax amount: $5,856
- Date on market: 10/27/2026
- Listing agreement: Exclusive Right To Sell
- Inclusions: Washer, Dryer, Refrigerator, Bar Stools - All As-is With No Monetary Value.
- Ownership: Fee Simple
Estimated market value
Not available
Estimated sales range
Not available
Not available
Price history
| Date | Event | Price |
|---|---|---|
| 11/9/2026 | Price change | $475,000-2.1%$261/sqft |
Source:  Bright MLS #PABU2133416 Report a problem | ||
| 10/27/2026 | Listed for sale | $485,000+311%$267/sqft |
Source: Bright MLS #PABU2133416 Report a problem | ||
| 5/19/1997 | Sold | $118,000$65/sqft |
Source: Public Record Report a problem | ||
Public tax history
| Year | Property taxes | Tax assessment |
|---|---|---|
| 2026 | $5,672 +2.8% | $24,240 |
| 2025 | $5,515 | $24,240 |
| 2024 | $5,515 +7.3% | $24,240 |
| 2023 | $5,142 +0.6% | $24,240 |
| 2022 | $5,112 | $24,240 |
| 2021 | $5,112 +1% | $24,240 |
| 2020 | $5,061 +4.7% | $24,240 |
| 2018 | $4,833 +0.6% | $24,240 |
| 2017 | $4,803 | $24,240 |
| 2016 | $4,803 | $24,240 |
| 2015 | -- | $24,240 |
| 2014 | -- | $24,240 |
| 2013 | -- | $24,240 |
| 2012 | -- | $24,240 |
| 2011 | -- | $24,240 |
| 2010 | -- | $24,240 |
| 2009 | -- | $24,240 |
| 2008 | -- | $24,240 |
| 2007 | -- | $24,240 |
| 2006 | -- | $24,240 |
| 2005 | -- | $24,240 +300% |
| 2004 | -- | $6,060 |
| 2003 | -- | $6,060 |
| 2002 | -- | $6,060 |
| 2000 | -- | $6,060 |
Find assessor info on the county website
Monthly payment
Est. payment
Payment breakdown
Explore the cost of this home by adjusting the details. Changes won't be saved.Climate risks
Neighborhood: 19020
Nearby schools
Schools provided by the listing agent
- Elementary: Valley
- Middle: Ceceila Snyder
- High: Bensalem
- District: Bensalem Township
Source: Bright MLS. This data may not be complete. We recommend contacting the local school district to confirm school assignments for this home.

Similar homes
- $499,9903 bd3 ba1.8k sqft6605 Senator Ln, Bensalem, PA 19020For Sale
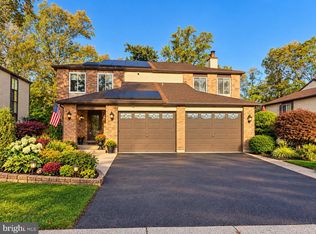
 MLS ID #PABU2134400, Bob Griffis, RE/MAX Properties - Newtown. Bright MLS
- $565,0003 bd3 ba2.1k sqft2991 Meredith Pl, Bensalem, PA 19020For Sale
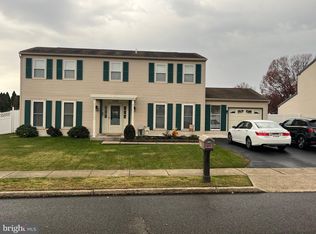 MLS ID #PABU2135542, Alicia Hurst, Homestarr Realty. Bright MLS
- $499,0003 bd3 ba1.9k sqft3782 Grandview Ave, Bensalem, PA 19020For Sale
 MLS ID #PABU2133034, Margaret Danaj, Century 21 Action Plus Realty - Bordentown. Bright MLS
- $325,0003 bd3 ba1.6k sqft3673 Markham Dr, Bensalem, PA 19020For Sale
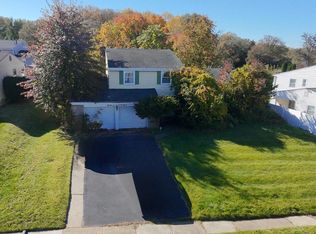 MLS ID #PABU2134852, Vincent Kates JR., KW Empower. Bright MLS
- $469,0003 bd2 ba1.5k sqft1153 Byberry Rd, Bensalem, PA 19020For SaleMLS ID #PABU2133706, Christopher Bennett, Heritage Homes Realty. Bright MLS
- $465,9004 bd3 ba1.8k sqft3225 Rambler Pl, Bensalem, PA 19020For SaleMLS ID #PABU2134482, Forrest Hartman, RE/MAX Realty Services-Bensalem. Bright MLS
- $480,0003 bd1 ba988 sqft6279 Hulmeville Rd, Bensalem, PA 19020For SaleMLS ID #PABU2128152, Jackie Casey, Keller Williams Real Estate - Newtown. Bright MLS
- $599,0003 bd2 ba1.3k sqft5913 Hudson Rd, Bensalem, PA 19020For SaleMLS ID #PABU2131916, Mr. Derek Greene, The Greene Realty Group. Bright MLS
- $457,9003 bd2 ba1.3k sqft2856 Colmar Ave, Bensalem, PA 19020For SaleMLS ID #PABU2128130, Mike Patel, Equity Pennsylvania Real Estate. Bright MLS
- $499,9994 bd2 ba1.9k sqft2924 June Ave, Bensalem, PA 19020For SaleMLS ID #PABU2129946, Anthony Aspromonte, Keller Williams Real Estate - Bensalem. Bright MLS
- $399,9003 bd2 ba2k sqft6308 Militia Ct, Bensalem, PA 19020For SaleMLS ID #PABU2128624, Carol Mccann, Re/Max One Realty. Bright MLS
- $449,9003 bd2 ba1.3k sqft12 Oak Ave, Penndel, PA 19047For SaleMLS ID #PABU2134788, Joe Philip, Long & Foster Real Estate, Inc.. Bright MLS
- $435,0003 bd1 ba1.1k sqft3115 Essington Way, Bensalem, PA 19020For SaleMLS ID #PABU2132548, Lynn Puca, ABC Home Realty, LLC. Bright MLS
- $399,9003 bd2 ba1.5k sqft916 Jefferson Ave, Langhorne, PA 19047For SaleMLS ID #PABU2135334, Christy Becker, Opus Elite Real Estate. Bright MLS
- $450,0003 bd3 ba1.5k sqft3949 Wrexham Ct, Bensalem, PA 19020For SaleMLS ID #PABU2134340, Michael Primavera, Springer Realty Group. Bright MLS
- $479,9004 bd3 ba1.7k sqft4851 Magnolia Ave, Trevose, PA 19053For SaleMLS ID #PABU2134544, Yan Korol, Elite Realty Group Unl. Inc.. Bright MLS
- $450,0004 bd2 ba1.5k sqft63 Harmony Rd, Levittown, PA 19056For SaleMLS ID #PABU2135260, Eva Brothers, Keller Williams Real Estate - Bensalem. Bright MLS
- $564,9004 bd3 ba2.1k sqft1322 Bradford Ln, Bensalem, PA 19020For SaleMLS ID #PABU2131128, Paul Maret, Zindak Real Estate. Bright MLS
