Skip main navigation
For sale
  • $465,900

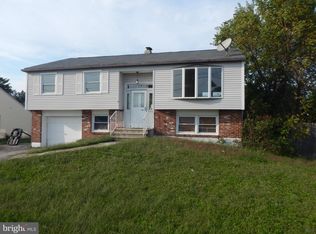
    3225 Rambler Pl, Bensalem, PA 19020

    4beds
    1,800sqft
    : 
    $3,051/mo
    Get pre-qualified
    Single Family Residence
    Built in 1966
    4,305 Square Feet Lot
    $468,700 Zestimate®
    $259/sqft
    $-- HOA

    What's special

    8 days
    1,412
    64

    Zillow last checked:

    Listing updated:

    Listed by:

    Forrest Hartman 215-245-2412,

    RE/MAX Realty Services-Bensalem 2152452100

    Source: Bright MLS,MLS#: PABU2134482MLS Logo

      Facts & features

      Interior

      Bedrooms & bathrooms
      • Bedrooms: 4
      • Bathrooms: 3
      • Full bathrooms: 2
      • 1/2 bathrooms: 1
      • Main level bathrooms: 1
      Rooms
      • Room types: Living Room, Dining Room, Bedroom 2, Bedroom 3, Bedroom 4, Kitchen, Family Room, Foyer, Bedroom 1, Sun/Florida Room, Laundry, Bathroom 1, Bathroom 2, Half Bath
      Bedroom 1
      • Level: Upper
      • Area: 165 Square Feet
      • Dimensions: 11 X 15
      Bedroom 2
      • Level: Upper
      • Area: 140 Square Feet
      • Dimensions: 10 X 14
      Bedroom 3
      • Level: Upper
      • Area: 88 Square Feet
      • Dimensions: 8 X 11
      Bedroom 4
      • Level: Upper
      • Area: 99 Square Feet
      • Dimensions: 9 X 11
      Bathroom 1
      • Level: Upper
      Bathroom 2
      • Level: Upper
      Dining room
      • Level: Main
      • Area: 120 Square Feet
      • Dimensions: 8 X 15
      Family room
      • Level: Main
      • Area: 240 Square Feet
      • Dimensions: 12 X 20
      Foyer
      • Level: Main
      • Area: 90 Square Feet
      • Dimensions: 9 X 10
      Half bath
      • Level: Main
      Kitchen
      • Level: Main
      • Area: 168 Square Feet
      • Dimensions: 12 X 14
      Laundry
      • Level: Main
      • Area: 117 Square Feet
      • Dimensions: 9 X 13
      Living room
      • Level: Main
      • Area: 247 Square Feet
      • Dimensions: 13 X 19
      Other
      • Level: Main
      • Area: 220 Square Feet
      • Dimensions: 11 X 20
      Heating
      • Baseboard, Natural Gas
      Cooling
      • Central Air, Electric
      Appliances
      • Included: Dryer, Refrigerator, Washer, Gas Water Heater
      • Laundry: Laundry Room
      Features
      • Ceiling Fan(s), Eat-in Kitchen, Attic, Dining Area, Family Room Off Kitchen, Kitchen Island
      • Flooring: Hardwood, Ceramic Tile, Luxury Vinyl, Wood
      • Basement: Unfinished
      • Has fireplace: No
      Interior area
      • Total structure area: 1,800
      • Total interior livable area: 1,800 sqft
      • Finished area above ground: 1,800

      Property

      Parking
      • Total spaces: 4
      • Parking features: Asphalt, Driveway
      • Uncovered spaces: 4
      Accessibility
      • Accessibility features: None
      Features
      • Levels: Multi/Split,Two
      • Stories: 2
      • Patio & porch: Patio
      • Exterior features: Sidewalks, Other
      • Pool features: None
      • Has view: Yes
      • View description: Garden, Park/Greenbelt, Trees/Woods
      Lot
      • Size: 4,305 Square Feet
      • Dimensions: 41 x 105
      • Features: Backs to Trees, Cul-De-Sac, Front Yard, Landscaped, Rear Yard, Wooded, Adjoins - Open Space, Suburban
      Details
      • Additional structures: Above Grade
      • Parcel number: 02043194
      • Zoning: RESIDENTIAL
      • Special conditions: Standard

      Construction

      Type & style
      • Home type: SingleFamily
      • Property subtype: Single Family Residence
      Materials
      • Stone, Vinyl Siding
      • Foundation: Concrete Perimeter
      • Roof: Shingle
      Condition
      • Average
      • New construction: No
      • Year built: 1966

      Utilities & green energy

      • Sewer: Public Sewer
      • Water: Public

      Community & HOA

      Community
      • Subdivision: Brookwood Ests
      HOA
      • Has HOA: No
      Location
      • Region: Bensalem
      • Municipality: BENSALEM TWP

      Financial & listing details

      • Price per square foot: $259/sqft
      • Tax assessed value: $30,400
      • Annual tax amount: $7,344
      • Date on market: 10/29/2026
      • Listing agreement: Exclusive Right To Sell
      • Listing terms: Cash,Conventional
      • Inclusions: Washer, Dryer, Refrigerator In Kitchen And Refrigerator In Laundry Room All In As Is Condition With No Monetary Value
      • Ownership: Fee Simple

        Estimated market value

        $468,700

        $445,000 - $492,000

        $3,036/mo

        Price history

        DateEventPrice
        10/29/2026Listed for sale$465,900$259/sqft
        Source: Bright MLS #PABU2134482 Report a problem

        Public tax history

        Tax history is unavailable.

        Monthly payment

        Est. payment

        Payment breakdown

        Explore the cost of this home by adjusting the details. Changes won't be saved.
        All calculations are estimates and provided by Zillow, Inc. for informational purposes only. Actual amounts may vary.
        HOA fees may include property taxes on listings classified as Co-Ops. Contact the listing agent and/or owner for fee details.
        See how much you could borrow to make a competitive offer.

        Climate risks

        Neighborhood: 19020

        Getting around

        48 / 100
        Car-Dependent
        36 / 100
        Somewhat Bikeable

        Nearby schools

        GreatSchools rating
        Schools provided by the listing agent
        • High: Bensalem
        • District: Bensalem Township

        Source: Bright MLS. This data may not be complete. We recommend contacting the local school district to confirm school assignments for this home.

        A local agent can set up tours, give advice and negotiate with sellers.

        A local lender can help you make sure your offer is ready when you are.
        Browse local experts