Fabulous split-level home located in the Meadowbrook section of Abington Township. This spacious property offers a functional layout with generous living space, ample storage, and excellent indoor and outdoor features. Enter into a generously sized living room highlighted by a fireplace, followed by a separate dining room and kitchen with walkout access to the rear deck and fenced-in backyard—ideal for outdoor entertaining and relaxation. The upper level features a primary bedroom with a private three-piece bath, along with two additional bedrooms and a full hall bathroom. Ample closet space and attic storage provide plenty of room for everyday needs. The partially finished basement offers additional flexible living space and includes a convenient powder room. Additional features include a two-car attached garage with front entry and a private driveway providing additional off-street parking. Conveniently situated near local shopping centers, dining, public transportation, and major roadways, with easy access to Philadelphia. A wonderful opportunity to own a spacious home.
For sale
$410,000
1380 Glenbrook Rd, Jenkintown, PA 19046
3beds
1,900sqft
Single Family Residence
Built in 1953
0.34 Acres Lot
$409,400 Zestimate®
$216/sqft
$-- HOA
What's special
Convenient powder roomRear deckAmple storageGenerous living spaceSeparate dining roomAmple closet space
- 86 days
- 1,152
- 71
Zillow last checked:
Listing updated:
Listed by:
Mary Jo Potts 215-242-4050,
Elfant Wissahickon-Mt Airy 2152473600,
Listing Team: Mary Jo Potts
Source: Bright MLS,MLS#: PAMC2190516
Facts & features
Interior
Bedrooms & bathrooms
- Bedrooms: 3
- Bathrooms: 3
- Full bathrooms: 2
- 1/2 bathrooms: 1
Basement
- Area: 380
Heating
- Central, Natural Gas
Cooling
- Central Air, Electric
Appliances
- Included: Gas Water Heater
Features
- Basement: Partially Finished
- Number of fireplaces: 1
Interior area
- Total structure area: 1,900
- Total interior livable area: 1,900 sqft
- Finished area above ground: 1,520
- Finished area below ground: 380
Property
Parking
- Total spaces: 4
- Parking features: Garage Faces Front, Driveway, Attached
- Attached garage spaces: 2
- Uncovered spaces: 2
Accessibility
- Accessibility features: None
Features
- Levels: Two
- Stories: 2
- Pool features: None
Lot
- Size: 0.34 Acres
- Dimensions: 100.00 x 0.00
Details
- Additional structures: Above Grade, Below Grade
- Parcel number: 300024092007
- Zoning: RES
- Special conditions: Standard
Construction
Type & style
- Home type: SingleFamily
- Architectural style: Colonial
- Property subtype: Single Family Residence
Materials
- Masonry
- Foundation: Block, Brick/Mortar, Stone, Other
Condition
- New construction: No
- Year built: 1953
Utilities & green energy
- Sewer: Public Sewer
- Water: Public
Community & HOA
Community
- Subdivision: None Available
HOA
- Has HOA: No
Location
- Region: Jenkintown
- Municipality: ABINGTON TWP
Financial & listing details
- Price per square foot: $216/sqft
- Tax assessed value: $163,780
- Annual tax amount: $8,520
- Date on market: 8/9/2026
- Listing agreement: Exclusive Right To Sell
- Listing terms: Cash,FHA 203(k),Private Financing Available,Other
- Ownership: Fee Simple
Estimated market value
$409,400
$389,000 - $430,000
$3,425/mo
Price history
| Date | Event | Price |
|---|---|---|
| 10/30/2026 | Listed for sale | $410,000+32.3%$216/sqft |
Source:  Bright MLS #PAMC2190516 Report a problem | ||
| 10/26/2022 | Listing removed | -- |
Source: Zillow Rental Network Premium Report a problem | ||
| 10/10/2022 | Price change | $2,695-5.3%$1/sqft |
Source: Zillow Rental Network Premium Report a problem | ||
| 10/4/2022 | Price change | $2,845-5%$1/sqft |
Source: Zillow Rental Network Premium Report a problem | ||
| 9/14/2022 | Price change | $2,995-3.1%$2/sqft |
Source: Zillow Rental Network Premium Report a problem | ||
| 9/13/2022 | Listed for rent | $3,090+37.3%$2/sqft |
Source: Zillow Rental Network Premium Report a problem | ||
| 4/23/2020 | Listing removed | $2,250-6.1%$1/sqft |
Source: Home Partners of America LLC Report a problem | ||
| 3/27/2020 | Price change | $2,396+0%$1/sqft |
Source: Anastasia, REALTOR with RE/MAX Keystone Report a problem | ||
| 3/20/2020 | Price change | $2,395-4%$1/sqft |
Source: Anastasia, REALTOR with RE/MAX Keystone Report a problem | ||
| 2/20/2020 | Listed for rent | $2,495$1/sqft |
Source: Anastasia, REALTOR with RE/MAX Keystone Report a problem | ||
| 10/4/2019 | Listing removed | $2,495$1/sqft |
Source: Anastasia, REALTOR with RE/MAX Keystone Report a problem | ||
| 9/12/2019 | Listed for rent | $2,495+4.2%$1/sqft |
Source: Anastasia, REALTOR with RE/MAX Keystone Report a problem | ||
| 3/31/2019 | Listing removed | $2,395$1/sqft |
Source: Del Val Realty & Property Management Report a problem | ||
| 3/7/2019 | Price change | $2,395-4%$1/sqft |
Source: Del Val Realty and Property Management Report a problem | ||
| 1/31/2019 | Listed for rent | $2,495-3.9%$1/sqft |
Source: Del Val Realty and Property Management Report a problem | ||
| 7/6/2018 | Listing removed | $2,595$1/sqft |
Source: Pathlight Property Management Report a problem | ||
| 6/12/2018 | Price change | $2,595-1.9%$1/sqft |
Source: Pathlight Property Management Report a problem | ||
| 5/15/2018 | Listed for rent | $2,645$1/sqft |
Source: Pathlight Property Management Report a problem | ||
| 5/31/2017 | Sold | $310,000-4.6%$163/sqft |
Source: Public Record Report a problem | ||
| 4/25/2017 | Price change | $324,900-3%$171/sqft |
Source: RE/MAX Eastern-Feasterville #6960748 Report a problem | ||
| 4/10/2017 | Listed for sale | $334,900$176/sqft |
Source: RE/MAX Eastern-Feasterville #6960748 Report a problem | ||
Public tax history
| Year | Property taxes | Tax assessment |
|---|---|---|
| 2025 | $7,889 +5.3% | $163,780 |
| 2024 | $7,495 | $163,780 |
| 2023 | $7,495 +6.5% | $163,780 |
| 2022 | $7,035 +5.7% | $163,780 |
| 2021 | $6,656 +0.4% | $163,780 |
| 2020 | $6,628 +1% | $163,780 |
| 2019 | $6,562 +0.6% | $163,780 |
| 2018 | $6,522 +3.5% | $163,780 |
| 2017 | $6,304 +3.1% | $163,780 |
| 2016 | $6,112 +3.2% | $163,780 |
| 2015 | $5,925 +3.6% | $163,780 |
| 2014 | $5,719 +0.1% | $163,780 |
| 2013 | $5,711 +0.6% | $163,780 |
| 2012 | $5,678 +1.3% | $163,780 |
| 2011 | $5,603 +2.4% | $163,780 |
| 2010 | $5,474 -0.5% | $163,780 |
| 2009 | $5,500 +2% | $163,780 |
| 2008 | $5,390 +3.6% | -- |
| 2007 | $5,203 +5.7% | -- |
| 2006 | $4,922 +5.1% | -- |
| 2005 | $4,684 +6.8% | -- |
| 2004 | $4,385 +0.7% | -- |
| 2003 | $4,355 +3.3% | -- |
| 2002 | $4,217 +7.4% | -- |
| 2000 | $3,927 +4.7% | -- |
| 1999 | $3,751 | -- |
Find assessor info on the county website
Monthly payment
Est. payment
Payment breakdown
Explore the cost of this home by adjusting the details. Changes won't be saved.Climate risks
Neighborhood: 19046
Nearby schools
Schools provided by the listing agent
- District: Abington
Source: Bright MLS. This data may not be complete. We recommend contacting the local school district to confirm school assignments for this home.
Similar homes
- $425,0004 bd3 ba2.2k sqft313 Church Rd, Jenkintown, PA 19046For Sale
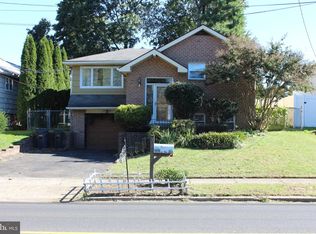
 MLS ID #PAMC2197910, Emily Wang, Century 21 Advantage Gold-South Philadelphia. Bright MLS
- $375,0004 bd3 ba1.6k sqft909 Lansing St, Philadelphia, PA 19111For Sale
 MLS ID #PAPH2684826, Pete McNicholas, Homestarr Realty. Bright MLS
- $399,9994 bd3 ba2.1k sqft148 Church Rd, Elkins Park, PA 19027For Sale
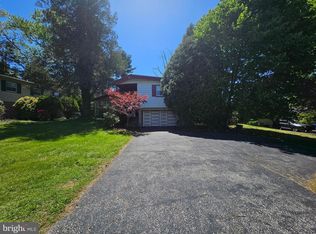 MLS ID #PAMC2177574, Kendra Chavis, Chennault Real Estate Inc. Bright MLS
- $439,9993 bd3 ba1.8k sqft111 Pleasant Hill Rd, Cheltenham, PA 19012For Sale
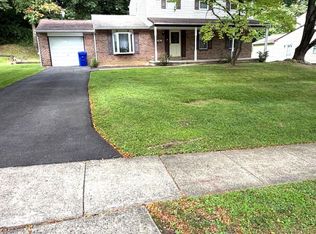 MLS ID #PAMC2194782, Michelle Williams, Liberty Bell Real Estate Brokerage LLC. Bright MLS
- $349,0002 bd3 ba1.4k sqftNone Available, Jenkintown, PA 19046For SaleMLS ID #PAMC2175182, Daniel Loza, Legal Real Estate LLC. Bright MLS
- $374,9003 bd4 ba1.7k sqft9381 Neil Rd #B, Philadelphia, PA 19115For SaleMLS ID #PAPH2684352, Gary Moretsky, American Vista Real Estate. Bright MLS
- $399,9004 bd3 ba2.4k sqft8520 Bridle Rd, Philadelphia, PA 19111For SaleMLS ID #PAPH2663786, Joe Cunningham, Keller Williams Real Estate Tri-County. Bright MLS
- $499,9003 bd2 ba1.8k sqft307 Nice Ave, Jenkintown, PA 19046For SaleMLS ID #PAMC2180740, Daniel Maneely, Liberty Bell Real Estate Brokerage LLC. Bright MLS
- $439,9003 bd2 ba1.7k sqft2265 Ogden Ave, Bensalem, PA 19020For SaleMLS ID #PABU2129620, Ray Guim, RE/MAX Realty Services-Bensalem. Bright MLS
- $384,5004 bd3 ba1.6k sqft711 Ripley St, Philadelphia, PA 19111For SaleMLS ID #PAPH2677472, Christopher Lerch, Lerch & Associates Real Estate. Bright MLS
- $460,0003 bd3 ba1.5k sqft921 W Bristol Rd, Warminster, PA 18974For SaleMLS ID #PABU2130168, Kevin Fullam, BHHS Fox & Roach-Southampton. Bright MLS
- $417,9004 bd2 ba2.1k sqft319 Monroe Ave, Edgewater Park, NJ 08010For SaleMLS ID #NJBL2123080, Alan Browne, RE/MAX Of Cherry Hill. Bright MLS
- $365,0004 bd3 ba1.6k sqft838 Glenview St, Philadelphia, PA 19111For SaleMLS ID #PAPH2616488, Valerie Carty, Desmond Spencer Real Estate. Bright MLS
- $385,0003 bd2 ba1.3k sqft97 Hendrickson Ave, Edgewater Park, NJ 08010For SaleMLS ID #NJBL2117384, Nada Kinniebrew, Kinniebrew Associates, Inc.. Bright MLS
- $439,0004 bd2 ba1.9k sqft1307 Highland Ave, Cinnaminson, NJ 08077For SaleMLS ID #NJBL2116398, David Leipert, City & Suburban Real Estate. Bright MLS
- $330,0004 bd2 ba1.8k sqft119 Franklin Ave, Cheltenham, PA 19012For SaleMLS ID #PAMC2197908, Alexander Shulzhenko, Compass RE. Bright MLS
- $334,9903 bd2 ba1.4k sqft1141 Kerper St, Philadelphia, PA 19111For SaleMLS ID #PAPH2668040, Ricky Zhang, Home Vista Realty. Bright MLS
- $399,9004 bd2 ba1.3k sqft41 Whitewood Dr, Levittown, PA 19057For SaleMLS ID #PABU2133084, Ronald Pierce, Carr Real Estate Company. Bright MLS
- $405,0004 bd3 ba1.8k sqft5234 Jackson St, Philadelphia, PA 19124For SaleMLS ID #PAPH2627958, Andrea Betancourt, Opus Elite Real Estate. Bright MLS
- $385,0003 bd3 ba1.5k sqft401 Woodside Cir, Dresher, PA 19025For SaleMLS ID #PAMC2187250, Man Kim, Sky City Properties. Bright MLS
