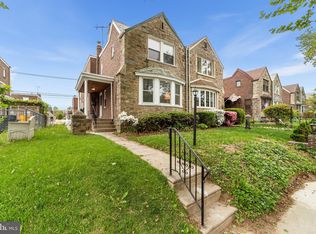
WOW...... Your search ends here !!!!!! Welcome to this Beautiful, unique stone and brick twin corner property, that boast a corner yard, front yard and rear yard, and includes two outdoor patios, which is convenient for holding various outdoor activities, parties, family gatherings, you name it.........,. Enter through the sunroom, into the spacious 4-bedroom, 3 bathrooms home, with living room off to the side with fireplace; newer kitchen with granite counter-top and ceramic; beautiful hardwood floors throughout; fireplace in bedrooms; lots and lots of upgrades, Enter in the full-finished basement with a large room which can be used as the 4th bedroom with a fireplace, full bathroom; and full kitchen. Property is close to major transportation and shopping center. This property is a must see ............................................SHOW AND SELL .........................................................
For sale
Price cut: $20K (10/3)
$365,000
838 Glenview St, Philadelphia, PA 19111
4beds
1,638sqft
Single Family Residence
Built in 1950
2,700 Square Feet Lot
$362,100 Zestimate®
$223/sqft
$-- HOA
What's special
Beautiful hardwood floors throughoutFireplace in bedroomsTwo outdoor patios
- 142 days
- 422
- 26
Zillow last checked:
Listing updated:
Listed by:
Valerie Carty 215-767-7637,
Desmond Spencer Real Estate 2156355340
Source: Bright MLS,MLS#: PAPH2616488
Facts & features
Interior
Bedrooms & bathrooms
- Bedrooms: 4
- Bathrooms: 3
- Full bathrooms: 3
Basement
- Area: 0
Heating
- Hot Water, Natural Gas Available
Cooling
- Central Air, Ductless, Electric, Other
Appliances
- Included: Gas Water Heater, Solar Hot Water
- Laundry: In Basement
Features
- Basement: Finished
- Number of fireplaces: 4
- Fireplace features: Gas/Propane, Metal, Screen, Other
Interior area
- Total structure area: 1,638
- Total interior livable area: 1,638 sqft
- Finished area above ground: 1,638
- Finished area below ground: 0
Property
Parking
- Total spaces: 1
- Parking features: Garage Faces Rear, Driveway, Attached, On Street
- Attached garage spaces: 1
- Has uncovered spaces: Yes
Accessibility
- Accessibility features: None
Features
- Levels: Two
- Stories: 2
- Pool features: None
Lot
- Size: 2,700 Square Feet
- Dimensions: 30.00 x 90.00
- Features: Corner Lot/Unit
Details
- Additional structures: Above Grade, Below Grade
- Parcel number: 532145500
- Zoning: RSA3
- Special conditions: Standard
Construction
Type & style
- Home type: SingleFamily
- Architectural style: Colonial
- Property subtype: Single Family Residence
- Attached to another structure: Yes
Materials
- Masonry
- Foundation: Brick/Mortar, Stone
Condition
- New construction: No
- Year built: 1950
Utilities & green energy
- Sewer: Private Sewer
- Water: Public
- Utilities for property: Electricity Available
Community & HOA
Community
- Subdivision: Burholme
HOA
- Has HOA: No
Location
- Region: Philadelphia
- Municipality: PHILADELPHIA
Financial & listing details
- Price per square foot: $223/sqft
- Tax assessed value: $288,900
- Annual tax amount: $4,044
- Date on market: 5/22/2026
- Listing agreement: Exclusive Right To Sell
- Listing terms: Cash,Conventional,FHA,VA Loan
- Ownership: Fee Simple
Estimated market value
$362,100
$344,000 - $380,000
$2,619/mo
Price history
| Date | Event | Price |
|---|---|---|
| 10/3/2026 | Price change | $365,000-5.2%$223/sqft |
Source:  Bright MLS #PAPH2616488 Report a problem Bright MLS #PAPH2616488 Report a problem | ||
| 7/25/2026 | Price change | $385,000-2.5%$235/sqft |
Source: Bright MLS #PAPH2616488 Report a problem | ||
| 5/22/2026 | Listed for sale | $395,000+406.4%$241/sqft |
Source: Bright MLS #PAPH2616488 Report a problem | ||
| 4/17/2000 | Sold | $78,000$48/sqft |
Source: Public Record Report a problem | ||
Public tax history
| Year | Property taxes | Tax assessment |
|---|---|---|
| 2025 | $4,044 +19.2% | $288,900 +19.2% |
| 2024 | $3,392 | $242,300 |
| 2023 | $3,392 +35.3% | $242,300 |
| 2022 | $2,507 | -- |
| 2021 | $2,507 +4.2% | -- |
| 2018 | $2,405 | -- |
| 2017 | $2,405 +4.2% | -- |
| 2016 | $2,308 | -- |
| 2015 | $2,308 | -- |
| 2014 | $2,308 +27.7% | $164,900 +563.2% |
| 2012 | $1,808 | $24,864 |
Find assessor info on the county website
Monthly payment
Est. payment
Payment breakdown
Explore the cost of this home by adjusting the details. Changes won't be saved.Climate risks
Neighborhood: Oxford Circle
Nearby schools
Schools provided by the listing agent
- District: Philadelphia City
Source: Bright MLS. This data may not be complete. We recommend contacting the local school district to confirm school assignments for this home.
Similar homes
- $359,9003 bd3 ba1.5k sqft807 Brighton St, Philadelphia, PA 19111For Sale

 MLS ID #PAPH2653462, Irina Bernatskaya, Long & Foster Real Estate, Inc.. Bright MLS
 - $329,9993 bd3 ba2.1k sqft1133 Knorr St, Philadelphia, PA 19111For Sale
 MLS ID #PAPH2668004, Lubin Laventure, Realty Mark Associates. Bright MLS
 - $334,9903 bd2 ba1.4k sqft1141 Kerper St, Philadelphia, PA 19111For Sale
 MLS ID #PAPH2668040, Ricky Zhang, Home Vista Realty. Bright MLS
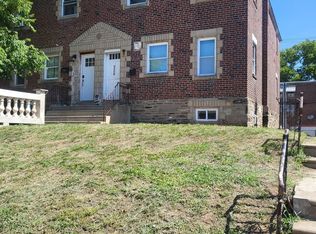
 - $399,0004 bd-- ba1.6k sqft1037 Fanshawe St, Philadelphia, PA 19111For Sale
 MLS ID #PAPH2644494, Jose DaSilva, Homestarr Realty. Bright MLS
 - $429,9004 bd3 ba1.3k sqft7320 Hasbrook Ave, Philadelphia, PA 19111For SaleMLS ID #PAPH2669792, Angela Vinas, MIS Realty. Bright MLS
- $329,9003 bd3 ba1k sqft7382 Shelbourne St, Philadelphia, PA 19111For SaleMLS ID #PAPH2611972, Garba Adam, RE/MAX Select Group. Bright MLS
- $404,9004 bd3 ba2.4k sqft8520 Bridle Rd, Philadelphia, PA 19111For SaleMLS ID #PAPH2663786, Joe Cunningham, Keller Williams Real Estate Tri-County. Bright MLS
- $295,0003 bd2 ba1.3k sqft1128 Bleigh Ave, Philadelphia, PA 19111For SaleMLS ID #PAPH2663588, Chris Wagenhoffer, Philadelphia Area Realty. Bright MLS
- $325,0003 bd2 ba1.4k sqft1429 Englewood St, Philadelphia, PA 19111For SaleMLS ID #PAPH2641744, Kelvin Tejada, Homestarr Realty. Bright MLS
- $269,9003 bd2 ba1.1k sqft7038 Shelbourne St, Philadelphia, PA 19111For SaleMLS ID #PAPH2635516, Joseph F Gioia, RE/MAX 2000. Bright MLS
- $335,0003 bd3 ba1.5k sqft7722 Fairfield St, Philadelphia, PA 19152For SaleMLS ID #PAPH2632448, Rick Chan, Home Vista Realty. Bright MLS
- $338,0003 bd2 ba1.4k sqft3011 Teesdale St, Philadelphia, PA 19152For SaleMLS ID #PAPH2637952, Maple Chen, HK99 Realty LLC. Bright MLS
- $260,0002 bd1 ba1.2k sqft1016 Napfle Ave, Philadelphia, PA 19111For SaleMLS ID #PAPH2676084, Joseph Rey, RE/MAX One Realty. Bright MLS
- $424,9005 bd2 ba2k sqft9316 Academy Rd, Philadelphia, PA 19114For SaleMLS ID #PAPH2673954, Joe Cunningham, Keller Williams Real Estate Tri-County. Bright MLS
- $385,0003 bd2 ba1.5k sqft8951 Haven Pl, Philadelphia, PA 19152For SaleMLS ID #PAPH2669602, Joseph Rey, RE/MAX One Realty. Bright MLS
- $359,0004 bd3 ba1.7k sqft4823 Forrest Ave, Pennsauken, NJ 08110For SaleMLS ID #NJCD2126820, Gregory Hale, RE/MAX ONE Realty-Moorestown. Bright MLS
- $314,9993 bd2 ba1.3k sqft3405 Tyson Ave, Philadelphia, PA 19149For SaleMLS ID #PAPH2657554, Nancy Rao, HK99 Realty LLC. Bright MLS
- $395,0003 bd3 ba1.5k sqft1889 Foster St, Philadelphia, PA 19116For SaleMLS ID #PAPH2674094, Natalie Bront, Dan Realty. Bright MLS
- $330,0003 bd2 ba1.3k sqft1956 Kohl St, Philadelphia, PA 19115For SaleMLS ID #PAPH2632752, Oleg Bondarenko, Absolute Realty Group. Bright MLS
