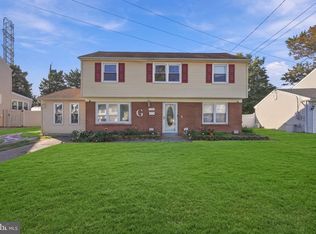
Just listed! This amazing 4 bedroom, 2 1/2 bath Colonial with AN INLAW SUITE. Main level presenting formal living room, formal dining room, and eat-in kitchen with lots of cabinets and counter space. 3 SPACIOUS BEDROOMS with loads of closet space,custom flooring roaming t/o this main level. 2nd level presenting in-law suite with full bath and kitchen or optional 2 extra bedrooms and full bathroom. Lower level features a gigantic family room with an extra kitchen. Easy access to private backyard backyard with an enclosed patio, custom shed for those yard tools and a 3 car driveway ! plenty of off street parking . Newer HVAC system , 150 amp service with backup ( GENERAC) generator . ALTOUGH THIS HOME NEEDS SOME UPDATING This home has been loved and well cared for throughout the years AND IS IN GOOD CONDITION Easy to show in Supra. Seller to provide certificate of occupancy. Being sold in its present as is condition, ALL ROOM SIZES ARE APPROXIMATE MORE PICS COMING SOON
For sale
$359,000
4823 Forrest Ave, Pennsauken, NJ 08110
4beds
1,750sqft
Single Family Residence
Built in 1950
5,998 Square Feet Lot
$-- Zestimate®
$205/sqft
$-- HOA
What's special
Enclosed patioFormal dining room
- 28 days
- 1,012
- 56
Zillow last checked:
Listing updated:
Listed by:
Gregory Hale 856-866-2525,
RE/MAX ONE Realty-Moorestown
Source: Bright MLS,MLS#: NJCD2126820
Facts & features
Interior
Bedrooms & bathrooms
- Bedrooms: 4
- Bathrooms: 3
- Full bathrooms: 2
- 1/2 bathrooms: 1
- Main level bathrooms: 1
- Main level bedrooms: 3
Rooms
- Room types: Living Room, Dining Room, Bedroom 2, Bedroom 3, Bedroom 4, Kitchen, Family Room, Bedroom 1, In-Law/auPair/Suite, Workshop
Bedroom 1
- Level: Main
- Area: 143 Square Feet
- Dimensions: 11 X 13
Bedroom 2
- Level: Main
- Area: 117 Square Feet
- Dimensions: 9 X 13
Bedroom 3
- Level: Main
- Area: 99 Square Feet
- Dimensions: 9 X 11
Bedroom 4
- Level: Upper
- Area: 144 Square Feet
- Dimensions: 12 X 12
Dining room
- Level: Main
- Area: 108 Square Feet
- Dimensions: 9 X 12
Family room
- Level: Lower
- Area: 550 Square Feet
- Dimensions: 22 X 25
Other
- Level: Upper
Kitchen
- Level: Main
- Area: 117 Square Feet
- Dimensions: 9 X 13
Kitchen
- Level: Lower
- Area: 143 Square Feet
- Dimensions: 11 X 13
Living room
- Features: Fireplace - Gas
- Level: Main
- Area: 234 Square Feet
- Dimensions: 13 X 18
Living room
- Level: Upper
- Area: 195 Square Feet
- Dimensions: 13 X 15
Workshop
- Level: Lower
Heating
- Forced Air, Natural Gas
Cooling
- Central Air, Electric
Appliances
- Included: Self Cleaning Oven, Gas Water Heater
- Laundry: In Basement
Features
- 2nd Kitchen, Bathroom - Stall Shower, Bathroom - Walk-In Shower, Formal/Separate Dining Room, Eat-in Kitchen, Dry Wall
- Flooring: Ceramic Tile, Engineered Wood, Hardwood, Laminate
- Doors: Storm Door(s)
- Windows: Double Hung, Double Pane Windows
- Basement: Full
- Number of fireplaces: 1
- Fireplace features: Brick, Gas/Propane
Interior area
- Total structure area: 1,750
- Total interior livable area: 1,750 sqft
- Finished area above ground: 1,750
- Finished area below ground: 0
Property
Parking
- Total spaces: 7
- Parking features: Concrete, Driveway, Off Street, On Street
- Uncovered spaces: 3
Accessibility
- Accessibility features: 2+ Access Exits
Features
- Levels: Two
- Stories: 2
- Patio & porch: Breezeway, Patio
- Exterior features: Awning(s), Lighting, Flood Lights, Sidewalks, Street Lights
- Pool features: None
- Fencing: Other
Lot
- Size: 5,998 Square Feet
- Dimensions: 60 x 100
- Features: Corner Lot, Front Yard, Rear Yard, SideYard(s), Suburban, Clay, Mixed Soil Type
Details
- Additional structures: Above Grade, Below Grade
- Additional parcels included: shed
- Parcel number: 270041200005
- Zoning: RESIDENTIAL
- Zoning description: residential
- Special conditions: Standard
Construction
Type & style
- Home type: SingleFamily
- Architectural style: Colonial
- Property subtype: Single Family Residence
Materials
- Combination
- Foundation: Block
- Roof: Asphalt
Condition
- Good
- New construction: No
- Year built: 1950
Utilities & green energy
- Electric: 150 Amps, Generator
- Sewer: Public Sewer
- Water: Public
Community & HOA
Community
- Security: Carbon Monoxide Detector(s), Security System
- Subdivision: Delaware Gardens
HOA
- Has HOA: No
Location
- Region: Pennsauken
- Municipality: PENNSAUKEN TWP
Financial & listing details
- Price per square foot: $205/sqft
- Tax assessed value: $295,100
- Annual tax amount: $6,704
- Date on market: 9/15/2026
- Listing agreement: Exclusive Right To Sell
- Listing terms: Cash,Conventional,FHA,VA Loan
- Inclusions: Refrigerator
- Ownership: Fee Simple
- Road surface type: Paved
Estimated market value
Not available
Estimated sales range
Not available
Not available
Price history
| Date | Event | Price |
|---|---|---|
| 9/15/2026 | Listed for sale | $359,000+2246.4%$205/sqft |
Source:  Bright MLS #NJCD2126820 Report a problem Bright MLS #NJCD2126820 Report a problem | ||
| 8/31/1966 | Sold | $15,300$9/sqft |
Source: Agent Provided Report a problem | ||
Public tax history
| Year | Property taxes | Tax assessment |
|---|---|---|
| 2026 | $6,618 +4.6% | $295,100 +1.3% |
| 2025 | $6,327 -5.6% | $291,300 +80.3% |
| 2024 | $6,705 -2.8% | $161,600 |
| 2023 | $6,897 +5.2% | $161,600 |
| 2022 | $6,554 +2.3% | $161,600 |
| 2021 | $6,404 +5% | $161,600 |
| 2020 | $6,097 -0.4% | $161,600 |
| 2019 | $6,123 | $161,600 |
| 2018 | $6,123 +1.7% | $161,600 |
| 2017 | $6,020 +1.8% | $161,600 |
| 2016 | $5,911 +9.5% | $161,600 |
| 2015 | $5,401 +1.3% | $161,600 +66.4% |
| 2014 | $5,329 +3.5% | $97,100 |
| 2013 | $5,150 +2.2% | $97,100 |
| 2012 | $5,039 +3.7% | $97,100 |
| 2011 | $4,859 +3.7% | $97,100 |
| 2010 | $4,685 +2.7% | $97,100 |
| 2009 | $4,561 | $97,100 |
| 2008 | -- | $97,100 |
| 2007 | -- | $97,100 |
| 2006 | -- | $97,100 |
| 2005 | -- | $97,100 |
| 2004 | -- | $97,100 |
| 2003 | -- | $97,100 |
| 2002 | -- | $97,100 |
| 2001 | -- | $97,100 |
Find assessor info on the county website
Monthly payment
Est. payment
Payment breakdown
Explore the cost of this home by adjusting the details. Changes won't be saved.Climate risks
Neighborhood: 08110
Nearby schools
Schools provided by the listing agent
- Elementary: Baldwin
- Middle: Howard M Phifer
- High: Local
- District: Pennsauken Township Public Schools
Source: Bright MLS. This data may not be complete. We recommend contacting the local school district to confirm school assignments for this home.
Similar homes
- $455,0005 bd2 ba1.9k sqft7404 Wyndam Rd, Pennsauken, NJ 08109For Sale
 MLS ID #NJCD2128510, Ramona Torres, Weichert Realtors-Haddonfield. Bright MLS
 - $329,9993 bd3 ba2.1k sqft1133 Knorr St, Philadelphia, PA 19111For Sale
 MLS ID #PAPH2668004, Lubin Laventure, Realty Mark Associates. Bright MLS
 - $359,9003 bd3 ba1.5k sqft807 Brighton St, Philadelphia, PA 19111For Sale
 MLS ID #PAPH2653462, Irina Bernatskaya, Long & Foster Real Estate, Inc.. Bright MLS
 - $359,9994 bd2 ba1.4k sqft1504 Willow Ave, Elkins Park, PA 19027For Sale
 MLS ID #PAMC2188870, Mr. Robert Quattlebaum, Coldwell Banker Hearthside Realtors. Bright MLS
 - $329,9004 bd3 ba1k sqft2025 Napfle Ave, Philadelphia, PA 19152For SaleMLS ID #PAPH2665256, Shahzad Faisal, Century 21 Advantage Gold-Southampton. Bright MLS
- $374,9004 bd1 ba1k sqft45 N Logan Ave, Audubon, NJ 08106For SaleMLS ID #NJCD2114466, Mr. Charles Thomas, Thomas Realty Inc.. Bright MLS
- $369,0003 bd3 ba1.3k sqft8802 Dewees St, Philadelphia, PA 19152For SaleMLS ID #PAPH2664348, Jeffy Joseph, Emmanuel Realty. Bright MLS
- $340,0004 bd3 ba1.8k sqft3600 Williamson Ave, Brookhaven, PA 19015For SaleMLS ID #PADE2124648, Jill Johnson, Century 21 All Elite Inc-Brookhaven. Bright MLS
- $350,0003 bd3 ba1.3k sqft1733 Megargee St, Philadelphia, PA 19152For SaleMLS ID #PAPH2640554, XIAOJING PAN, Home Vista Realty. Bright MLS
- $335,0003 bd3 ba1.5k sqft7722 Fairfield St, Philadelphia, PA 19152For SaleMLS ID #PAPH2632448, Rick Chan, Home Vista Realty. Bright MLS
- $399,9994 bd3 ba2.1k sqft148 Church Rd, Elkins Park, PA 19027For SaleMLS ID #PAMC2177574, Kendra Chavis, Chennault Real Estate Inc. Bright MLS
- $337,0003 bd2 ba1.1k sqft8942 Blue Grass Rd, Philadelphia, PA 19152For SaleMLS ID #PAPH2659844, Irina Wynn, Wynn Real Estate LLC. Bright MLS
- $325,0003 bd2 ba1k sqft8116 Leonard St, Philadelphia, PA 19152For SaleMLS ID #PAPH2666092, James Victor, JB Victor Realtors & Business Brokers. Bright MLS
- $349,9004 bd2 ba1.8k sqft7737 Oxford Ave, Philadelphia, PA 19111For SaleMLS ID #PAPH2669140, Mila Galperin, RE/MAX 2000. Bright MLS
- $285,0003 bd2 ba1.5k sqft2609 Croydon St, Philadelphia, PA 19137For SaleMLS ID #PAPH2674738, Sheri Rourke, HomeSmart Realty Advisors. Bright MLS
- $339,9003 bd4 ba1.7k sqft1023 E Durham St, Philadelphia, PA 19150For SaleMLS ID #PAPH2656934, Bob Dandi, RE/MAX Central - Center Valley. Bright MLS
- $393,5003 bd2 ba2.1k sqft1025 Chews Landing Rd, Clementon, NJ 08021For SaleMLS ID #NJCD2126954, Gregory Costello, AM Realty Advisors LLC. Bright MLS
- $309,0003 bd2 ba1k sqft2133 Faunce St, Philadelphia, PA 19152For SaleMLS ID #PAPH2670602, Mostofa Kamal, Keller Williams Real Estate Tri-County. Bright MLS
- $345,0004 bd2 ba1.7k sqft2711 Unruh Ave, Philadelphia, PA 19149For SaleMLS ID #PAPH2528184, Victor Corsino, BHHS Fox & Roach-Southampton. Bright MLS
- $339,0003 bd2 ba1.3k sqft130 Merion Ave, Aldan, PA 19018For SaleMLS ID #PADE2123826, Brett Rosenthal, Compass RE. Bright MLS
