Skip main navigation
Sold for $293,000
  • $293,000

    834 Glenview St, Philadelphia, PA 19111

    3beds
    1,638sqft
    Single Family Residence
    Built in 1950
    2,700 Square Feet Lot
    $329,200 Zestimate®
    $179/sqft
    $2,119 Estimated rent

    Home value

    $329,200

    $313,000 - $346,000

    $2,119/mo

    Zestimate® history
    Loading
    Loading...

    Owner options

    List your home for rent

    $2,119/mo

    Rent Zestimate®

    Find your next renter with Zillow Rental Manager. Plus, with online applications, you can quickly screen prospective tenants – for free.

    Learn more

    $2,119/mo

    Rent Zestimate®

    Refinance and save

    $1,799/mo

    Est. payment

    Refinancing to a lower rate could help reduce your monthly payments and save thousands over the life of the loan.

    See today's rates

    $1,799/mo

    Est. payment

    Explore your selling options

    Work with a Zillow partner agent

    Leverage their expertise and Zillow's premium Showcase listings to get your home seen by more buyers.

    Get started

    List with your own agent

    Get your home in front of millions of buyers by listing it on Zillow.

    Learn how to do it

    Sell it yourself

    Take full control of how buyers see your home on Zillow by listing For Sale by Owner (FSBO).

    List your home

    What's special

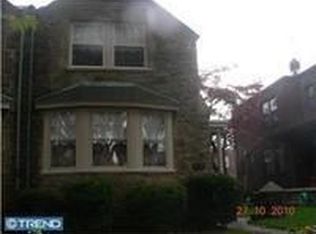
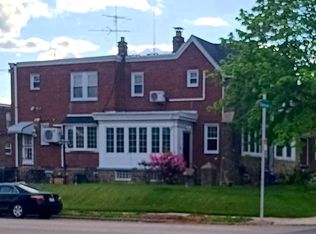
    Welcome to 834 Glenview Street, a charming Center Hall Twin/Semi-detached home nestled on one of the most picturesque streets in NE Philadelphia's Burholme Neighborhood. This property is a hidden gem, boasting a Korman Style Stone front that exudes a timeless elegance. The home is set amidst a green grass lawn and offering a serene, tree-canopied, setting that is sure to captivate you from the moment you arrive. Step onto the covered porch entrance, a perfect spot for morning coffee or evening relaxation. As you enter, you are greeted by beautifully finished parquet wood flooring & crown molding, which extends throughout the home, adding a touch of warmth and sophistication. The walls, freshly painted in neutral tones, provide a blank canvas for you to personalize and make your own. The living room is a cozy retreat, featuring a fireplace that adds a touch of charm and warmth to the space. Adjacent to the living room is a formal dining room, perfect for hosting dinner parties or family gatherings. The eat-in kitchen is very functional, offering ample space for meal preparation and casual dining. The home offers three spacious bedrooms, each one a peaceful sanctuary; the primary bedroom is a standout, featuring a coffered accent ceiling and a chandelier that adds a touch of luxury, along with a 4pc hall bathroom, including a tub, stall shower, toilet and wash basin. The huge basement offers potential for additional living space, ready to be finished by the new owner. It includes a toilet stall and a laundry room with an exit to the rear yard. The property also features a 1-car attached garage, providing secure parking and additional storage space. Stay cool during the warm weather months with the mini-split room air conditioning system. The home's location offers the convenience of all major routes, and is within walking distance to the supermarket. Enjoy the tranquility of a low traffic street, adding to the peaceful ambiance of this charming home. Please take a minute to view the Video Tour and then schedule your in-person showing appointment, today!

    Zillow last checked:

    Listing updated:

    Listed by:

    Brian Lanoza 215-317-0082,

    Century 21 Advantage Gold-Castor

    Bought with:

    Tron Lam, SB065648

    Tron Lam Realty Group

    Source: Bright MLS,MLS#: PAPH2347940MLS Logo

    Facts & features

    Interior

    Bedrooms & bathrooms
    • Bedrooms: 3
    • Bathrooms: 2
    • Full bathrooms: 1
    • 1/2 bathrooms: 1
    Basement
    • Area: 0
    Heating
    • Hot Water, Radiator, Natural Gas
    Cooling
    • Ductless, Electric
    Appliances
    • Included: Gas Water Heater
    Features
    • Basement: Unfinished
    • Has fireplace: No
    Interior area
    • Total structure area: 1,638
    • Total interior livable area: 1,638 sqft
    • Finished area above ground: 1,638
    • Finished area below ground: 0

    Property

    Parking
    • Total spaces: 2
    • Parking features: Garage Faces Rear, Attached, Driveway
    • Attached garage spaces: 1
    • Uncovered spaces: 1
    Accessibility
    • Accessibility features: None
    Features
    • Levels: Two
    • Stories: 2
    • Pool features: None
    Lot
    • Size: 2,700 sqft
    • Dimensions: 30.00 x 90.00
    Details
    • Additional structures: Above Grade, Below Grade
    • Parcel number: 532145300
    • Zoning: RSA3
    • Special conditions: Standard

    Construction

    Type & style
    • Home type: SingleFamily
    • Architectural style: Other
    • Property subtype: Single Family Residence
    • Attached to another structure: Yes
    Materials
    • Masonry
    • Foundation: Stone
    Condition
    • New construction: No
    • Year built: 1950

    Utilities & green energy

    • Sewer: Public Sewer
    • Water: Public

    Community & neighborhood

    Location
    • Region: Philadelphia
    • Subdivision: Burholme
    • Municipality: PHILADELPHIA

    Other

    Other facts
    • Listing agreement: Exclusive Right To Sell
    • Listing terms: Cash,Conventional
    • Ownership: Fee Simple

    Price history

    DateEventPrice
    6/17/2024Sold$293,000-2.3%$179/sqft
    Source: Bright MLS #PAPH2347940 Report a problem
    5/15/2024Pending sale$300,000$183/sqft
    Source: Bright MLS #PAPH2347940 Report a problem
    5/11/2024Listed for sale$300,000$183/sqft
    Source: Bright MLS #PAPH2347940 Report a problem

    Public tax history

    YearProperty taxesTax assessment
    2025$4,213 +18.8%$301,000 +18.8%
    2024$3,546 $253,300
    2023$3,546 +37.5%$253,300
    2022$2,578 --
    2021$2,578 +4.2%--
    2018$2,473 +29.3%--
    2017$1,914 -2.8%--
    2016$1,970 --
    2015$1,970 --
    2014$1,970 +4.5%$170,700 +586.5%
    2012$1,885 $24,864

    Find assessor info on the county website

    Neighborhood: Oxford Circle

    Nearby schools

    GreatSchools rating
    Schools provided by the listing agent
    • District: The School District Of Philadelphia

    Source: Bright MLS. This data may not be complete. We recommend contacting the local school district to confirm school assignments for this home.

    Get a cash offer in 3 minutes
    Find out how much your home could sell for in as little as 3 minutes with a no-obligation cash offer.
    Estimated market value
    $329,200
    Get a cash offer in 3 minutes
    Find out how much your home could sell for in as little as 3 minutes with a no-obligation cash offer.
    Estimated market value
    $329,200