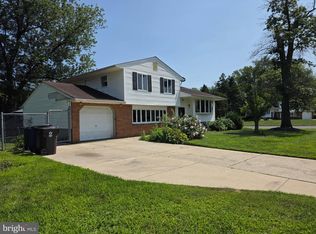
Nestled on a generous 0.49-acre corner lot, this charming 1952 ranch-style home exudes warmth and character. The exterior, crafted from classic brick, showcases timeless appeal, while the landscaped grounds provide a backdrop for outdoor enjoyment. Step inside to discover a thoughtfully designed interior that balances functionality with comfort. The spacious living area flows seamlessly into a large eat-in kitchen. The additional extra refrigerator/freezer ensures ample storage for all your gourmet ingredients. Two bedrooms and two full bathrooms complete the main floor. An attic/house fan enhances the home's energy efficiency, ensuring a comfortable atmosphere year-round. Convenience is key with a main floor laundry area. The partially finished basement offers endless possibilities with cozy gas corner fireplace and half bath. The crawl space offers additional storage space. Heater and AC are only 3 years old. Outside, the expansive stone driveway accommodates up to six vehicles, providing ample parking for guests. There is also a large patio just off the kitchen for entertaining and 2 storage sheds. The lush landscaping enhances the property's curb appeal, creating a picturesque setting for gatherings or quiet evenings. Enjoy the tranquility of suburban living while being just moments away from local amenities.
For sale
$420,000
18 Litle Ave, Delran, NJ 08075
2beds
1,351sqft
Single Family Residence
Built in 1952
0.49 Acres Lot
$-- Zestimate®
$311/sqft
$-- HOA
What's special
Large eat-in kitchenCozy gas corner fireplacePartially finished basementLandscaped groundsMain floor laundry areaTwo bedrooms
- 48 days
- 215
- 1
Zillow last checked:
Listing updated:
Listed by:
Susan Waddell 609-238-2288,
Lamon Associates-Cinnaminson
Source: Bright MLS,MLS#: NJBL2117958
Facts & features
Interior
Bedrooms & bathrooms
- Bedrooms: 2
- Bathrooms: 2
- Full bathrooms: 2
- Main level bathrooms: 2
- Main level bedrooms: 2
Rooms
- Room types: Living Room, Dining Room, Kitchen, Family Room, Basement, Half Bath
Basement
- Level: Lower
Dining room
- Level: Main
Family room
- Level: Lower
Half bath
- Level: Lower
Kitchen
- Level: Main
Living room
- Level: Main
Heating
- Forced Air, Natural Gas
Cooling
- Central Air, Electric
Appliances
- Included: Dishwasher, Dryer, Extra Refrigerator/Freezer, Freezer, Refrigerator, Cooktop, Washer, Gas Water Heater
- Laundry: Main Level
Features
- Attic/House Fan, Breakfast Area, Eat-in Kitchen
- Basement: Partial,Partially Finished,Exterior Entry
- Number of fireplaces: 1
- Fireplace features: Corner, Gas/Propane
Interior area
- Total structure area: 1,351
- Total interior livable area: 1,351 sqft
- Finished area above ground: 1,351
Property
Parking
- Total spaces: 6
- Parking features: Driveway
- Uncovered spaces: 6
Accessibility
- Accessibility features: None
Features
- Levels: One
- Stories: 1
- Pool features: None
Lot
- Size: 0.49 Acres
- Features: Corner Lot, Landscaped
Details
- Additional structures: Above Grade
- Parcel number: 100007500004
- Zoning: RES
- Special conditions: Standard
Construction
Type & style
- Home type: SingleFamily
- Architectural style: Ranch/Rambler
- Property subtype: Single Family Residence
Materials
- Brick
- Foundation: Block, Crawl Space
Condition
- New construction: No
- Year built: 1952
Utilities & green energy
- Sewer: Public Sewer
- Water: Public
Community & HOA
Community
- Subdivision: None Available
HOA
- Has HOA: No
Location
- Region: Delran
- Municipality: DELRAN TWP
Financial & listing details
- Price per square foot: $311/sqft
- Tax assessed value: $206,100
- Annual tax amount: $8,540
- Date on market: 9/1/2026
- Listing agreement: Exclusive Right To Sell
- Inclusions: Washer, Dryer, Stove, Dishwasher, Refrigerator, Freezer In Basement, Refrigerator In Basement, Compactor, Safe In Basement All In As Is Condition.
- Ownership: Fee Simple
Estimated market value
Not available
Estimated sales range
Not available
Not available
Price history
| Date | Event | Price |
|---|---|---|
| 10/14/2026 | Listed for sale | $420,000$311/sqft |
Source:  Bright MLS #NJBL2117958 Report a problem Bright MLS #NJBL2117958 Report a problem | ||
| 9/23/2026 | Contingent | $420,000$311/sqft |
Source: Bright MLS #NJBL2117958 Report a problem | ||
| 9/1/2026 | Listed for sale | $420,000+217%$311/sqft |
Source: Bright MLS #NJBL2117958 Report a problem | ||
| 2/5/1996 | Sold | $132,500$98/sqft |
Source: Public Record Report a problem | ||
Public tax history
| Year | Property taxes | Tax assessment |
|---|---|---|
| 2026 | -- | $206,100 |
| 2025 | -- | $206,100 |
| 2024 | -- | $206,100 |
| 2023 | -- | $206,100 |
| 2022 | -- | $206,100 |
| 2021 | -- | $206,100 |
| 2020 | -- | $206,100 |
| 2019 | $7,547 +1.7% | $206,100 |
| 2018 | $7,423 +1.6% | $206,100 |
| 2017 | $7,310 +1.7% | $206,100 |
| 2016 | $7,184 +4.7% | $206,100 |
| 2015 | $6,860 +2% | $206,100 |
| 2014 | $6,729 +2.7% | $206,100 |
| 2013 | $6,551 -0.9% | $206,100 |
| 2012 | $6,613 +2.7% | $206,100 -10.5% |
| 2011 | $6,440 +4.2% | $230,300 |
| 2010 | $6,178 -0.1% | $230,300 |
| 2009 | $6,182 +1.5% | $230,300 |
| 2008 | $6,090 +10% | $230,300 |
| 2007 | $5,537 +7.3% | $230,300 |
| 2006 | $5,162 +10.7% | $230,300 |
| 2005 | $4,663 +8.5% | $230,300 +75.3% |
| 2004 | $4,298 | $131,400 |
| 2003 | -- | $131,400 |
| 2002 | -- | $131,400 |
| 2001 | -- | $131,400 |
Find assessor info on the county website
Monthly payment
Est. payment
Payment breakdown
Explore the cost of this home by adjusting the details. Changes won't be saved.Climate risks
Neighborhood: 08075
Nearby schools
Schools provided by the listing agent
- District: Delran Township
Source: Bright MLS. This data may not be complete. We recommend contacting the local school district to confirm school assignments for this home.
Similar homes
- $385,0003 bd2 ba1.2k sqft800 Bridgeboro St, Riverside, NJ 08075For Sale

 MLS ID #NJBL2108134, Violetta Matysiak, Weichert Realtors-Cherry Hill. Bright MLS
 - $469,9004 bd2 ba1.7k sqft48 Princeton Dr, Delran, NJ 08075For Sale
 MLS ID #NJBL2110578, Murat Sengul, Twins Associates, LLC. Bright MLS
 - $400,0004 bd2 ba1.4k sqft2414 New Albany Rd, Cinnaminson, NJ 08077For Sale
 MLS ID #NJBL2118542, Jo Mortimer, Long & Foster Real Estate, Inc.. Bright MLS
 - $424,0005 bd2 ba1.2k sqft217 Elm Ave, Riverton, NJ 08077For Sale
 MLS ID #NJBL2118844, James Shea, EXP Realty, LLC. Bright MLS
 - $439,9993 bd3 ba1.8k sqft111 Pleasant Hill Rd, Cheltenham, PA 19012For SaleMLS ID #PAMC2194782, Michelle Williams, Liberty Bell Real Estate Brokerage LLC. Bright MLS
- $439,0004 bd2 ba1.9k sqft1307 Highland Ave, Cinnaminson, NJ 08077For SaleMLS ID #NJBL2116398, David Leipert, City & Suburban Real Estate. Bright MLS
- $380,0002 bd1 ba1.2k sqft8108 Albion St, Philadelphia, PA 19136For SaleMLS ID #PAPH2678220, Marybeth Mack, Palmer Mack Real Estate Services. Bright MLS
- $429,9004 bd3 ba1.3k sqft7320 Hasbrook Ave, Philadelphia, PA 19111For SaleMLS ID #PAPH2669792, Angela Vinas, MIS Realty. Bright MLS
- $394,9003 bd3 ba1.2k sqft9730 Chapelcroft St, Philadelphia, PA 19115For SaleMLS ID #PAPH2663906, Dolores A Sell, Re/Max One Realty. Bright MLS
- $376,2003 bd3 ba1.1k sqft8927 Revere St, Philadelphia, PA 19152For SaleMLS ID #PAPH2676110, Leo Chen, Legacy Landmark Realty LLC. Bright MLS
- $475,0003 bd2 ba2k sqft3007 Haddonfield Rd, Pennsauken, NJ 08110For SaleMLS ID #NJCD2126508, Celly Martinez, Realty Mark Advantage. Bright MLS
- $339,9003 bd1 ba1.8k sqft1821 Emerson St, Philadelphia, PA 19152For SaleMLS ID #PAPH2681568, Kathy Mizia, Re/Max One Realty. Bright MLS
- $468,0003 bd2 ba1.6k sqft176 Marian Ave, Southampton, PA 18966For SaleMLS ID #PABU2132152, Jack Malloy, Long & Foster Real Estate, Inc.. Bright MLS
- $525,0003 bd3 ba1.9k sqft9730 Portis Rd, Philadelphia, PA 19115For SaleMLS ID #PAPH2681452, Eric Desouza, Re/Max One Realty. Bright MLS
- $300,0004 bd2 ba1.6k sqft1103 Kenwyn St, Philadelphia, PA 19124For SaleMLS ID #PAPH2679570, Jasmine Benabe, HomeSmart Realty Advisors. Bright MLS
- $449,9995 bd3 ba2k sqft36 W Cedar Ave, Merchantville, NJ 08109For SaleMLS ID #NJCD2121028, Natalie Schanne, HomeSmart First Advantage Realty. Bright MLS
- $349,9003 bd3 ba1.3k sqft12843 Cabell Rd, Philadelphia, PA 19154For SaleMLS ID #PAPH2680074, Joe DeLuca, Century 21 Integra - Newtown. Bright MLS
- $439,9973 bd2 ba1.3k sqft2866 Joyce Rd, Abington, PA 19001For SaleMLS ID #PAMC2190506, Bill Lowe, Innovate Real Estate. Bright MLS
- $464,9003 bd3 ba2k sqft528 S Brentwood Dr, Mount Laurel, NJ 08054For SaleMLS ID #NJBL2113472, Barry Angely, RE/MAX Centre Realtors. Bright MLS
