NEW PRICE for this Sunny Huntingdon Hills Single Rancher with Immediate Move-In spanning 1600' on a Half Acre with a BRAND NEW Public Water Connection (no using contaminated Well water here) and a BRAND NEW Stainless Steel Heater Chimney Liner in this 3 Bed Room + Powder Room home also featuring a Sun Room with a peaceful view of the secluded Yard ! Front Patio will guide you into a Living Room and Dining Room Open Floor Plan with a coat closet, decorative fireplace, ceiling fan lights and air conditioners. Eat-in Kitchen highlights are a double sized floor to ceiling Pantry, Spectra GE range/oven, Maytag micro oven, Kenmore dishwasher, Amana bottom freezer refrigerator, under cabinet lighting, over the basin lighting and washable counter tops/back splashes, ceiling fan light as well as recessed lighting and a view into the Sun Room. Laundry Room with recessed lighting includes a Maytag top load washing machine, Hotpoint electric clothes dryer with exterior exhaust, Linen closet and the convenience of a Powder Room plus a collapsible staircase to the full sized storage Attic. Main Bed Room with double closets, ceiling fan light and A/C. Bed Room # 2 with a closet and ceiling fan light. Hallway Bath Room. Hallway Linen Closet. Bed Room # 3 with a ceiling fan light. Separate Sun Room with a ceiling fan light and an exit to a partially covered Patio. From the Sun Room into the Work Shop or Storage Room with an entrance into the Garage that has additional access to the Attic. PLUS : Driveway for multiple vehicle parking ; double pane tilt-in vinyl windows along with front Patio and rear Patio water faucets and includes transferable Reit Heating Contract.
For sale
Price cut: $12K (11/6)
$456,000
176 Marian Ave, Southampton, PA 18966
3beds
1,600sqft
Single Family Residence
Built in 1957
0.47 Acres Lot
$446,600 Zestimate®
$285/sqft
$-- HOA
What's special
Eat-in kitchenMaytag micro ovenFront patioRecessed lightingAmana bottom freezer refrigeratorUnder cabinet lightingDecorative fireplace
- 33 days
- 1,767
- 74
Likely to sell faster than
Zillow last checked:
Listing updated:
Listed by:
Jack Malloy 215-409-6907,
Long & Foster Real Estate, Inc. (215) 654-5900
Source: Bright MLS,MLS#: PABU2132152
Facts & features
Interior
Bedrooms & bathrooms
- Bedrooms: 3
- Bathrooms: 2
- Full bathrooms: 1
- 1/2 bathrooms: 1
- Main level bathrooms: 2
- Main level bedrooms: 3
Basement
- Area: 0
Heating
- Radiant, Oil
Cooling
- Ceiling Fan(s), Multi Units, Electric
Appliances
- Included: Water Heater
Features
- Has basement: No
- Has fireplace: No
Interior area
- Total structure area: 1,600
- Total interior livable area: 1,600 sqft
- Finished area above ground: 1,600
- Finished area below ground: 0
Property
Parking
- Total spaces: 1
- Parking features: Storage, Garage Faces Front, Inside Entrance, Garage Faces Side, Driveway, Private, Attached, Off Street
- Attached garage spaces: 1
- Has uncovered spaces: Yes
Accessibility
- Accessibility features: 2+ Access Exits, Grip-Accessible Features, No Stairs
Features
- Levels: One and One Half
- Stories: 1.5
- Pool features: None
Lot
- Size: 0.47 Acres
Details
- Additional structures: Above Grade, Below Grade
- Parcel number: 48005024
- Zoning: R2
- Special conditions: Standard
Construction
Type & style
- Home type: SingleFamily
- Architectural style: Ranch/Rambler
- Property subtype: Single Family Residence
Materials
- Frame
- Foundation: Slab
Condition
- New construction: No
- Year built: 1957
Utilities & green energy
- Electric: 100 Amp Service, Circuit Breakers
- Sewer: Public Sewer
- Water: Public
Community & HOA
Community
- Subdivision: Huntingdon Hills
HOA
- Has HOA: No
Location
- Region: Southampton
- Municipality: UPPER SOUTHAMPTON TWP
Financial & listing details
- Price per square foot: $285/sqft
- Tax assessed value: $24,400
- Annual tax amount: $5,758
- Date on market: 10/7/2026
- Listing agreement: Exclusive Right To Sell
- Ownership: Fee Simple
Estimated market value
$446,600
$424,000 - $469,000
$3,119/mo
Price history
| Date | Event | Price |
|---|---|---|
| 11/6/2026 | Price change | $456,000-2.6%$285/sqft |
Source:  Bright MLS #PABU2132152 Report a problem | ||
| 10/7/2026 | Listed for sale | $468,000+234.3%$293/sqft |
Source: Bright MLS #PABU2132152 Report a problem | ||
| 3/6/1998 | Sold | $140,000$88/sqft |
Source: Public Record Report a problem | ||
Public tax history
| Year | Property taxes | Tax assessment |
|---|---|---|
| 2026 | $5,611 +3.8% | $24,400 |
| 2025 | $5,405 +0.4% | $24,400 |
| 2024 | $5,386 +6.4% | $24,400 |
| 2023 | $5,060 +2.2% | $24,400 |
| 2022 | $4,954 +1.8% | $24,400 |
| 2021 | $4,864 +1.4% | $24,400 |
| 2020 | $4,797 +6.3% | $24,400 |
| 2018 | $4,514 +2.9% | $24,400 |
| 2017 | $4,386 -3.2% | $24,400 |
| 2016 | $4,532 | $24,400 |
| 2015 | -- | $24,400 |
| 2014 | -- | $24,400 |
| 2013 | -- | $24,400 |
| 2012 | -- | $24,400 |
| 2011 | -- | $24,400 |
| 2010 | -- | $24,400 |
| 2009 | -- | $24,400 |
| 2008 | -- | $24,400 |
| 2007 | -- | $24,400 |
| 2006 | -- | $24,400 |
| 2005 | -- | $24,400 +300% |
| 2004 | -- | $6,100 |
| 2003 | -- | $6,100 |
| 2002 | -- | $6,100 |
| 2000 | -- | $6,100 |
Find assessor info on the county website
Monthly payment
Est. payment
Payment breakdown
Explore the cost of this home by adjusting the details. Changes won't be saved.Climate risks
Neighborhood: 18966
Nearby schools
Schools provided by the listing agent
- District: Centennial
Source: Bright MLS. This data may not be complete. We recommend contacting the local school district to confirm school assignments for this home.

Similar homes
- $460,0003 bd3 ba1.5k sqft921 W Bristol Rd, Warminster, PA 18974For Sale
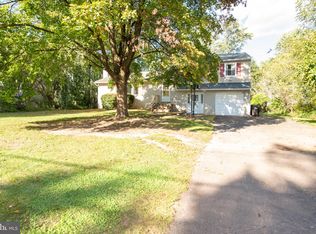
 MLS ID #PABU2130168, Kevin Fullam, BHHS Fox & Roach-Southampton. Bright MLS
- $417,0003 bd1 ba1.2k sqft3888 Krugel St, Hatboro, PA 19040For Sale
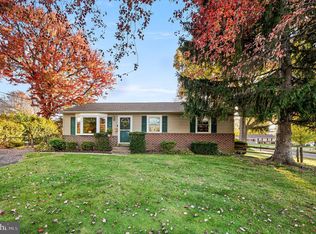 MLS ID #PAMC2199244, David Spinosa, Keller Williams Real Estate-Horsham. Bright MLS
- $489,9003 bd2 ba1.5k sqft609 Mansfield Rd, Willow Grove, PA 19090For Sale
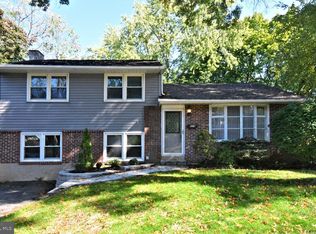 MLS ID #PAMC2196640, Linda Cadwell, Homestarr Realty. Bright MLS
- $475,0003 bd2 ba1.6k sqft615 N Hills Ave, Glenside, PA 19038For Sale
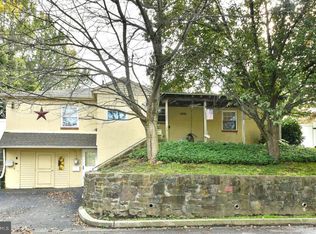 MLS ID #PAMC2194258, Lydia Vessels, Coldwell Banker Hearthside Realtors. Bright MLS
- $457,9003 bd2 ba1.3k sqft2856 Colmar Ave, Bensalem, PA 19020For SaleMLS ID #PABU2128130, Mike Patel, Equity Pennsylvania Real Estate. Bright MLS
- $599,9004 bd2 ba1.8k sqft34 Fawn Dr, Holland, PA 18966For SaleMLS ID #PABU2130298, Andy Kowalski, Opus Elite Real Estate. Bright MLS
- $489,9003 bd3 ba2.2k sqft115 Summit Ave, Willow Grove, PA 19090For SaleMLS ID #PAMC2197984, Tom Smeland, EXP Realty, LLC. Bright MLS
- $514,0004 bd2 ba1.9k sqft207 Crooked Billet Rd, Hatboro, PA 19040For SaleMLS ID #PAMC2190034, Larry Longo, Coldwell Banker Hearthside. Bright MLS
- $489,9003 bd3 ba1.5k sqft501 Grant Ave, Willow Grove, PA 19090For SaleMLS ID #PAMC2193698, Robert Mathers Jr., R H M Real Estate Inc. Bright MLS
- $499,0003 bd3 ba1.9k sqft9730 Portis Rd, Philadelphia, PA 19115For SaleMLS ID #PAPH2681452, Eric Desouza, Re/Max One Realty. Bright MLS
- $459,0004 bd2 ba1.7k sqft11 High Rd, Levittown, PA 19056For SaleMLS ID #PABU2133634, Al Lucci, Jay Spaziano Real Estate. Bright MLS
- $499,9004 bd3 ba1.7k sqft4851 Magnolia Ave, Trevose, PA 19053For SaleMLS ID #PABU2134544, Yan Korol, Elite Realty Group Unl. Inc.. Bright MLS
- $449,8803 bd3 ba1.6k sqft8910 Sylvia Ln, Philadelphia, PA 19115For SaleMLS ID #PAPH2649892, Mike Xiao, Canaan Realty Services INC. Bright MLS
- $425,0003 bd3 ba1.6k sqft1829 Loney St, Philadelphia, PA 19111For SaleMLS ID #PAPH2662382, Ella Thang, Canaan Realty Services INC. Bright MLS
- $525,0003 bd2 ba1.7k sqft1042 Davis Grove Rd, Ambler, PA 19002For SaleMLS ID #PAMC2193520, Brian Sheppard, RE/MAX Main Line-Kimberton. Bright MLS
- $454,9004 bd3 ba1.7k sqft17 Idolstone Rd, Levittown, PA 19057For SaleMLS ID #PABU2134262, Veysal Badalov, Keller Williams Real Estate - Bensalem. Bright MLS
- $425,0004 bd3 ba2.2k sqft313 Church Rd, Jenkintown, PA 19046For SaleMLS ID #PAMC2197910, Emily Wang, Century 21 Advantage Gold-South Philadelphia. Bright MLS
- $479,9004 bd2 ba1.4k sqft8017 Lenola St, Philadelphia, PA 19136For SaleMLS ID #PAPH2660906, Ken Prause, Opus Elite Real Estate. Bright MLS
- $410,0003 bd2 ba1.4k sqft24 S Park Ave, Trooper, PA 19403For SaleMLS ID #PAMC2191120, Mary Allen, EXP Realty, LLC. Bright MLS
- $499,9003 bd2 ba1.9k sqft3338 Unionville Pike, Hatfield, PA 19440For SaleMLS ID #PAMC2198788, Ed Barber, Re/Max One Realty. Bright MLS
