Updated, Upgraded and multiple options for living arrangements await you in this delightful 3-bedroom, 3-bathroom home. This home offers the perfect blend of classic character and modern comfort. The residence boasts a timeless appeal with its welcoming covered front porch perfect for enjoying the afternoon with a good beverage. Step inside to discover a warm and welcoming atmosphere, ideal for both relaxation and entertaining. The kitchen is a great place for entertaining and opens through the dining area. Bathrooms have been updated and upgraded and offer plenty of room for everyone. The unique layout of the home provides for “multi generational” living with a separate entrance to a second floor apartment. The full basement provides ample storage space or the potential for a cozy retreat, while the detached garage and driveway accommodate multiple vehicles with ease. The generous lot of 0.17 acres offers a canvas for your outdoor dreams-imagine creating a vibrant garden or a serene outdoor space for gatherings. Conveniently located less than a mile from both a bus stop and a commuter rail station, this property ensures easy access to local amenities and commuting options. Whether you're heading to work or exploring the vibrant community, you'll appreciate the accessibility this location provides. This home is not just a place to live; it's a sanctuary where memories are made. Embrace the opportunity to make it your own and experience the comfort and joy of living in Willow Manor. Don't miss your chance!!!
For sale
$489,900
115 Summit Ave, Willow Grove, PA 19090
3beds
2,202sqft
Single Family Residence
Built in 1922
7,500 Square Feet Lot
$-- Zestimate®
$222/sqft
$-- HOA
What's special
Detached garageWelcoming covered front porchDining areaWarm and welcoming atmosphere
- 18 days
- 1,128
- 59
Zillow last checked:
Listing updated:
Listed by:
Tom Smeland 215-262-2497,
EXP Realty, LLC 8883977352,
Listing Team: The Tom Smeland Team
Source: Bright MLS,MLS#: PAMC2197984
Facts & features
Interior
Bedrooms & bathrooms
- Bedrooms: 3
- Bathrooms: 3
- Full bathrooms: 3
- Main level bathrooms: 1
- Main level bedrooms: 2
Rooms
- Room types: Living Room, Dining Room, Bedroom 2, Bedroom 3, Kitchen, Family Room, Bedroom 1, Laundry, Full Bath
Bedroom 1
- Features: Ceiling Fan(s)
- Level: Main
- Area: 120 Square Feet
- Dimensions: 12 X 10
Bedroom 2
- Features: Ceiling Fan(s)
- Level: Main
- Area: 120 Square Feet
- Dimensions: 12 X 10
Bedroom 3
- Level: Upper
- Area: 140 Square Feet
- Dimensions: 14 X 10
Dining room
- Features: Ceiling Fan(s)
- Level: Main
- Area: 168 Square Feet
- Dimensions: 12 X 14
Family room
- Level: Lower
- Area: 264 Square Feet
- Dimensions: 22 X 12
Other
- Features: Bathroom - Tub Shower
- Level: Upper
- Area: 56 Square Feet
- Dimensions: 8 X 7
Other
- Features: Bathroom - Tub Shower
- Level: Main
- Area: 48 Square Feet
- Dimensions: 8 X 6
Other
- Features: Bathroom - Stall Shower
- Level: Lower
- Area: 48 Square Feet
- Dimensions: 6 X 8
Kitchen
- Features: Eat-in Kitchen, Kitchen - Gas Cooking, Recessed Lighting
- Level: Upper
- Area: 126 Square Feet
- Dimensions: 14 X 9
Kitchen
- Features: Kitchen - Gas Cooking
- Level: Main
- Area: 108 Square Feet
- Dimensions: 12 X 9
Laundry
- Level: Lower
- Area: 77 Square Feet
- Dimensions: 11 X 7
Living room
- Level: Upper
- Area: 196 Square Feet
- Dimensions: 14 X 14
Living room
- Level: Main
- Area: 168 Square Feet
- Dimensions: 12 X 14
Heating
- Hot Water, Natural Gas
Cooling
- Central Air, Electric
Appliances
- Included: Gas Water Heater
- Laundry: In Basement, Dryer In Unit, Lower Level, Washer In Unit, Laundry Room
Features
- 2nd Kitchen, Air Filter System, Ceiling Fan(s), Dry Wall, Plaster Walls
- Flooring: Ceramic Tile, Carpet, Hardwood, Laminate, Luxury Vinyl, Wood
- Basement: Full,Finished
- Has fireplace: No
Interior area
- Total structure area: 2,202
- Total interior livable area: 2,202 sqft
- Finished area above ground: 1,522
- Finished area below ground: 680
Property
Parking
- Total spaces: 4
- Parking features: Storage, Asphalt, Driveway, Private, Detached
- Garage spaces: 1
- Uncovered spaces: 3
Accessibility
- Accessibility features: None
Features
- Levels: Two
- Stories: 2
- Exterior features: Sidewalks
- Pool features: None
Lot
- Size: 7,500 Square Feet
- Dimensions: 50
- Features: Front Yard, Landscaped, Open Lot, Rear Yard, SideYard(s)
Details
- Additional structures: Above Grade, Below Grade, Outbuilding
- Parcel number: 590016480003
- Zoning: R4
- Special conditions: Standard
Construction
Type & style
- Home type: SingleFamily
- Architectural style: Cape Cod,Bungalow
- Property subtype: Single Family Residence
Materials
- Vinyl Siding
- Foundation: Block
- Roof: Architectural Shingle,Pitched,Rubber,Shingle
Condition
- Excellent
- New construction: No
- Year built: 1922
Utilities & green energy
- Electric: 200+ Amp Service
- Sewer: Public Sewer
- Water: Public
- Utilities for property: Cable Connected, Electricity Available, Natural Gas Available, Phone Connected, Underground Utilities, Broadband, Cable, DSL, Fiber Optic
Community & HOA
Community
- Subdivision: Willow Manor
HOA
- Has HOA: No
Location
- Region: Willow Grove
- Municipality: UPPER MORELAND TWP
Financial & listing details
- Price per square foot: $222/sqft
- Tax assessed value: $93,960
- Annual tax amount: $5,137
- Date on market: 10/20/2026
- Listing agreement: Exclusive Right To Sell
- Listing terms: Cash,Conventional,FHA,VA Loan
- Inclusions: Washer, Dryer, Refrigerator - All In "as-is" Condition
- Ownership: Fee Simple
- Road surface type: Black Top, Paved
Estimated market value
Not available
Estimated sales range
Not available
Not available
Price history
| Date | Event | Price |
|---|---|---|
| 10/20/2026 | Listed for sale | $489,900+226.6%$222/sqft |
Source:  Bright MLS #PAMC2197984 Report a problem | ||
| 11/15/2011 | Sold | $150,000-24.6%$68/sqft |
Source: Public Record Report a problem | ||
| 4/26/2011 | Listing removed | $199,000$90/sqft |
Source: Tag Realty 2 LLC dba Keller Williams Realty #5710114 Report a problem | ||
| 3/25/2011 | Price change | $199,000-9.1%$90/sqft |
Source: Tag Realty 2 LLC dba Keller Williams Realty #5710114 Report a problem | ||
| 10/2/2010 | Listed for sale | $219,000$99/sqft |
Source: Tag Realty 2 LLC dba Keller Williams Realty #5710114 Report a problem | ||
Public tax history
| Year | Property taxes | Tax assessment |
|---|---|---|
| 2025 | $4,701 +6.5% | $93,960 |
| 2024 | $4,415 | $93,960 |
| 2023 | $4,415 +9.7% | $93,960 |
| 2022 | $4,026 +1.8% | $93,960 |
| 2021 | $3,953 +2.4% | $93,960 |
| 2020 | $3,860 +2.7% | $93,960 |
| 2019 | $3,757 +2.7% | $93,960 |
| 2018 | $3,658 +3% | $93,960 |
| 2017 | $3,552 +2.3% | $93,960 |
| 2016 | $3,471 +3% | $93,960 |
| 2015 | $3,370 +1.6% | $93,960 |
| 2014 | $3,316 +2.2% | $93,960 |
| 2013 | $3,245 +1.3% | $93,960 |
| 2012 | $3,202 +2.9% | $93,960 |
| 2011 | $3,112 +4.6% | $93,960 |
| 2010 | $2,976 +4.4% | $93,960 |
| 2009 | $2,851 +8.2% | $93,960 |
| 2008 | $2,634 +2.1% | -- |
| 2007 | $2,581 +2.7% | -- |
| 2006 | $2,512 +2.8% | -- |
| 2005 | $2,444 +7.4% | -- |
| 2004 | $2,276 +5.7% | -- |
| 2003 | $2,153 +6.5% | -- |
| 2002 | $2,022 +8.1% | -- |
| 2000 | $1,870 +0.4% | -- |
| 1999 | $1,863 | -- |
Find assessor info on the county website
Monthly payment
Est. payment
Payment breakdown
Explore the cost of this home by adjusting the details. Changes won't be saved.Climate risks
Neighborhood: 19090
Nearby schools
Schools provided by the listing agent
- District: Upper Moreland
Source: Bright MLS. This data may not be complete. We recommend contacting the local school district to confirm school assignments for this home.

Similar homes
- $485,0004 bd3 ba2.1k sqft1124 Highland Ave, Abington, PA 19001For Sale

 MLS ID #PAMC2198214, Alexis McBride, Keller Williams Main Line. Bright MLS
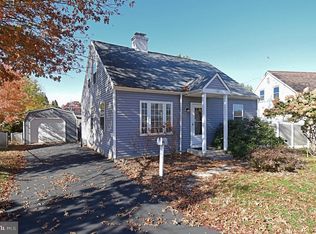
- $429,9004 bd2 ba1.2k sqft1322 East Ave, Abington, PA 19001For Sale
 MLS ID #PAMC2199564, Joseph D'Alonzo, Homestarr Realty. Bright MLS
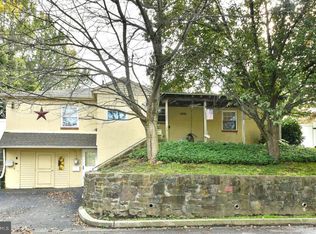
- $475,0003 bd2 ba1.6k sqft615 N Hills Ave, Glenside, PA 19038For Sale
 MLS ID #PAMC2194258, Lydia Vessels, Coldwell Banker Hearthside Realtors. Bright MLS
- $549,9005 bd3 ba2k sqft335 Tanner Ave, Hatboro, PA 19040For Sale
 MLS ID #PAMC2198560, John Handschuh, RE/MAX Legacy. Bright MLS
- $499,9004 bd3 ba1.7k sqft4851 Magnolia Ave, Trevose, PA 19053For SaleMLS ID #PABU2134544, Yan Korol, Elite Realty Group Unl. Inc.. Bright MLS
- $499,9003 bd2 ba1.8k sqft307 Nice Ave, Jenkintown, PA 19046For SaleMLS ID #PAMC2180740, Daniel Maneely, Liberty Bell Real Estate Brokerage LLC. Bright MLS
- $525,0003 bd2 ba1.5k sqft780 Hartford Rd, Moorestown, NJ 08057For SaleMLS ID #NJBL2123484, Allen Kravitz, Kurfiss Sotheby's International Realty. Bright MLS
- $525,0004 bd3 ba2.7k sqft609 Foster Rd, Cheltenham, PA 19012For SaleMLS ID #PAMC2197970, Bella Victor, JB Victor Realtors & Business Brokers. Bright MLS
- $535,0003 bd2 ba1.4k sqft2344 Kenderton Ave, Abington, PA 19001For SaleMLS ID #PAMC2187268, Simone Silva, RE/MAX 2000. Bright MLS
- $499,9003 bd2 ba1.9k sqft3338 Unionville Pike, Hatfield, PA 19440For SaleMLS ID #PAMC2198788, Ed Barber, Re/Max One Realty. Bright MLS
- $540,0003 bd2 ba2.1k sqft110 Taifer Ave, Doylestown, PA 18901For SaleMLS ID #PABU2134460, David Curry, RE/MAX Legacy. Bright MLS
- $425,0004 bd3 ba2.2k sqft313 Church Rd, Jenkintown, PA 19046For SaleMLS ID #PAMC2197910, Emily Wang, Century 21 Advantage Gold-South Philadelphia. Bright MLS
- $515,0005 bd2 ba2.1k sqft5 Whitemarsh Ave, Erdenheim, PA 19038For SaleMLS ID #PAMC2192574, Ron Vogel, RE/MAX Main Line - Malvern. Bright MLS
- $385,0003 bd2 ba1.2k sqft3172 Sunset Ave, East Norriton, PA 19403For SaleMLS ID #PAMC2199298, Ian Perler, KW Empower. Bright MLS
- $615,0004 bd3 ba2.1k sqft473 Sweetbriar Dr, Warminster, PA 18974For SaleMLS ID #PABU2132202, Monique Altomonte, Keller Williams Real Estate-Doylestown. Bright MLS
- $515,0003 bd3 ba2.1k sqft230 S Perkasie Rd, Perkasie, PA 18944For SaleMLS ID #PABU2132428, Lacy Peacock, Keller Williams Real Estate-Doylestown. Bright MLS
- $443,0003 bd2 ba1.7k sqft426 Harding Ave, Langhorne, PA 19047For SaleMLS ID #PABU2132612, Joshua McKnight, Keller Williams Real Estate-Horsham. Bright MLS
- $385,9003 bd2 ba1.3k sqft2806 Anzac Ave, Abington, PA 19001For SaleMLS ID #PAMC2194552, Albert Cianfarini, RE/MAX Regency Realty. Bright MLS
- $585,0005 bd3 ba2.5k sqft1437 Byberry Rd, Huntingdon Valley, PA 19006For SaleMLS ID #PAMC2184746, Paul Augustine, RE/MAX Centre Realtors. Bright MLS
- $550,0003 bd3 ba2.4k sqft907 Church Rd, Hatfield, PA 19440For SaleMLS ID #PABU2131510, Tina Kennedy, BHHS Fox & Roach-Doylestown. Bright MLS
