An exceptional opportunity to bring a custom luxury residence to life in desirable Moorestown! Situated on a 0.53-acre parcel, 780 Hartford Road is being offered with architectural plans, renderings, and significant municipal approvals already secured, providing an exciting opportunity for a builder, developer, or end user to create a distinguished new construction home. Thoughtfully designed by Mark Wallace of Kore Design Architecture, the proposed residence features approximately 5,150 square feet of above-grade living space, an expansive lower level, and an attached three-car garage. The two-story design has been carefully positioned to maximize the property's potential, with a welcoming front approach, a 50-foot setback from Hartford Road, and approximately 78 feet of rear yard space, offering ample room for outdoor entertaining and recreation. Considerable time and resources have already been invested in advancing this project through the municipal approval process. The Moorestown Appearance Committee has unanimously approved demolition of the existing residence, while the Zoning Board has unanimously granted the necessary bulk variances for the proposed development. These approvals, together with the professionally prepared architectural plans and site design, provide a valuable foundation for the next owner to move the project forward. With its generous lot, thoughtfully designed residence, and substantial approvals in place, 780 Hartford Road presents a rare opportunity to create a custom home in one of South Jersey's most sought-after communities. Architectural plans, renderings, survey, and approval documentation are available for review. Additional county approvals, permits, and applicable development requirements remain the responsibility of the purchaser.
For sale
$525,000
780 Hartford Rd, Moorestown, NJ 08057
3beds
1,584sqft
Single Family Residence
Built in 1920
0.53 Acres Lot
$520,000 Zestimate®
$331/sqft
$-- HOA
What's special
Thoughtfully designed residenceExpansive lower levelWelcoming front approachTwo-story designAttached three-car garage
- 1 day
- 603
- 26
Zillow last checked:
Listing updated:
Listed by:
Allen Kravitz 609-477-2056,
Kurfiss Sotheby's International Realty
Source: Bright MLS,MLS#: NJBL2123484
Facts & features
Interior
Bedrooms & bathrooms
- Bedrooms: 3
- Bathrooms: 2
- Full bathrooms: 1
- 1/2 bathrooms: 1
- Main level bathrooms: 1
Basement
- Area: 0
Heating
- Central, Oil
Cooling
- Central Air, Electric
Appliances
- Included: Water Heater
- Laundry: In Basement
Features
- Eat-in Kitchen
- Basement: Full
- Has fireplace: No
Interior area
- Total structure area: 1,584
- Total interior livable area: 1,584 sqft
- Finished area above ground: 1,584
- Finished area below ground: 0
Property
Parking
- Parking features: Driveway
- Has uncovered spaces: Yes
Accessibility
- Accessibility features: None
Features
- Levels: Two
- Stories: 2
- Pool features: None
Lot
- Size: 0.53 Acres
- Dimensions: 126.00 x 183.00
Details
- Additional structures: Above Grade, Below Grade
- Parcel number: 220710000022
- Zoning: RES
- Special conditions: Standard
Construction
Type & style
- Home type: SingleFamily
- Architectural style: Colonial
- Property subtype: Single Family Residence
Materials
- Stucco
- Foundation: Permanent
Condition
- New construction: No
- Year built: 1920
Utilities & green energy
- Sewer: Cesspool
- Water: Public
Community & HOA
Community
- Subdivision: None Available
HOA
- Has HOA: No
Location
- Region: Moorestown
- Municipality: MOORESTOWN TWP
Financial & listing details
- Price per square foot: $331/sqft
- Tax assessed value: $196,700
- Annual tax amount: $5,700
- Date on market: 11/5/2026
- Listing agreement: Exclusive Right To Sell
- Ownership: Fee Simple
Estimated market value
$520,000
$494,000 - $546,000
$3,241/mo
Price history
| Date | Event | Price |
|---|---|---|
| 6/20/2025 | Sold | $400,000-4.8%$253/sqft |
Source:  Bright MLS #NJBL2086338 Report a problem | ||
| 6/4/2025 | Pending sale | $420,000$265/sqft |
Source: Bright MLS #NJBL2086338 Report a problem | ||
| 5/21/2025 | Contingent | $420,000$265/sqft |
Source: Bright MLS #NJBL2086338 Report a problem | ||
| 5/5/2025 | Listed for sale | $420,000+71.4%$265/sqft |
Source: Bright MLS #NJBL2086338 Report a problem | ||
| 7/7/2020 | Listing removed | $245,000$155/sqft |
Source: Nest Complete Home Solutions #NJBL363636 Report a problem | ||
| 12/31/2019 | Listed for sale | $245,000+172.2%$155/sqft |
Source: Nest Complete Home Solutions #NJBL363636 Report a problem | ||
| 1/19/2018 | Listing removed | $1,750$1/sqft |
Source: RE/MAX CONNECTION #1004114445 Report a problem | ||
| 12/8/2017 | Price change | $1,750-5.4%$1/sqft |
Source: Re/Max Connection-Haddonfield #1004114445 Report a problem | ||
| 11/21/2017 | Price change | $1,850-5.1%$1/sqft |
Source: Re/Max Connection-Haddonfield #1004114445 Report a problem | ||
| 11/8/2017 | Listed for rent | $1,950$1/sqft |
Source: Re/Max Connection-Haddonfield #1004114445 Report a problem | ||
| 1/15/2015 | Sold | $90,000$57/sqft |
Source: Public Record Report a problem | ||
Public tax history
| Year | Property taxes | Tax assessment |
|---|---|---|
| 2026 | $5,700 +2.2% | $196,700 |
| 2025 | $5,580 +3.1% | $196,700 |
| 2024 | $5,411 | $196,700 |
| 2023 | -- | $196,700 |
| 2022 | $5,356 +1.3% | $196,700 |
| 2021 | $5,285 +2.4% | $196,700 |
| 2020 | $5,159 +2.8% | $196,700 |
| 2019 | $5,020 -0.9% | $196,700 |
| 2018 | $5,063 +0.4% | $196,700 |
| 2017 | $5,045 +1.2% | $196,700 |
| 2016 | $4,984 +5.3% | $196,700 |
| 2015 | $4,733 +2.3% | $196,700 |
| 2014 | $4,628 -4.5% | $196,700 |
| 2013 | $4,846 +0.4% | $196,700 -18.9% |
| 2012 | $4,826 +0.9% | $242,400 |
| 2011 | $4,783 +1.5% | $242,400 |
| 2010 | $4,710 +3.2% | $242,400 |
| 2009 | $4,562 -9.5% | $242,400 |
| 2008 | $5,040 +3.5% | $242,400 +114.9% |
| 2007 | $4,868 +5% | $112,800 |
| 2006 | $4,635 +4.8% | $112,800 |
| 2005 | $4,423 +6.7% | $112,800 |
| 2004 | $4,147 | $112,800 |
| 2003 | -- | $112,800 |
| 2002 | -- | $112,800 |
| 2001 | -- | $112,800 |
Find assessor info on the county website
Monthly payment
Est. payment
Payment breakdown
Explore the cost of this home by adjusting the details. Changes won't be saved.Climate risks
Neighborhood: 08057
Nearby schools
Schools provided by the listing agent
- District: Moorestown Township Public Schools
Source: Bright MLS. This data may not be complete. We recommend contacting the local school district to confirm school assignments for this home.
Similar homes
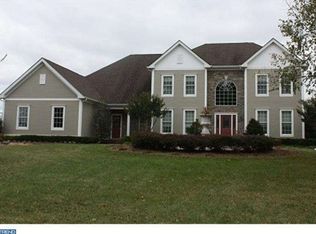
- $600,0004 bd2 ba2.1k sqft418 Kenilworth Ave, Moorestown, NJ 08057For Sale
 MLS ID #NJBL2121962, Chrystal Warrington, Compass New Jersey, LLC - Moorestown. Bright MLS
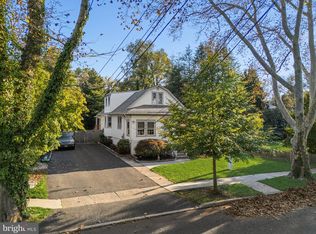
- $525,0004 bd3 ba1.6k sqft18 Longhurst Rd, Marlton, NJ 08053For Sale
 MLS ID #NJBL2123760, Joshua Hutchinson, Long & Foster Real Estate, Inc.. Bright MLS
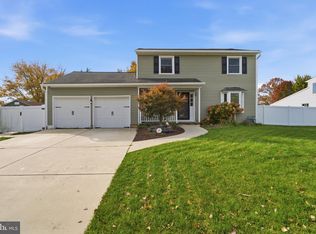
- $450,0005 bd2 ba1.7k sqft86 Medford Ln, Willingboro, NJ 08046For Sale
 MLS ID #NJBL2122184, Tahesia Reid, Weichert Realtors-Cherry Hill. Bright MLS
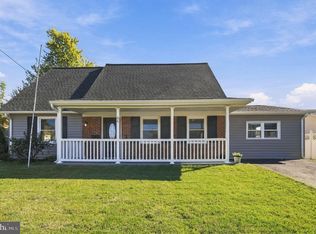
- $325,0004 bd1 ba1.4k sqft410 Holmes Dr, Burlington, NJ 08016For Sale
 MLS ID #NJBL2121638, Sharif Hatab, EXP Realty, LLC. Bright MLS
- $395,0003 bd1 ba1.1k sqft401 Edgewood Ave, Horsham, PA 19044For SaleMLS ID #PAMC2199206, Kaitlynn Zolnay, Coldwell Banker Hearthside-Doylestown. Bright MLS
- $464,3623 bd2 ba1.7k sqft104 Cooper Rd, Voorhees, NJ 08043For SaleMLS ID #NJCD2128262, Gail Hann, BHHS Fox & Roach-Cherry Hill. Bright MLS
- $325,0002 bd2 ba1.2k sqft158 W South Ave, Mount Holly, NJ 08060For SaleMLS ID #NJBL2123586, jeff sanders, Keller Williams Realty - Marlton. Bright MLS
- $475,0003 bd2 ba1.6k sqft615 N Hills Ave, Glenside, PA 19038For SaleMLS ID #PAMC2194258, Lydia Vessels, Coldwell Banker Hearthside Realtors. Bright MLS
- $325,0003 bd1 ba838 sqft125 Schooley St, Moorestown, NJ 08057For SaleMLS ID #NJBL2114036, Allegra Lyndell, Keller Williams - Main Street. Bright MLS
- $489,9003 bd3 ba2.2k sqft115 Summit Ave, Willow Grove, PA 19090For SaleMLS ID #PAMC2197984, Tom Smeland, EXP Realty, LLC. Bright MLS
- $415,0004 bd3 ba2k sqft8 Heath Ln, Willingboro, NJ 08046For SaleMLS ID #NJBL2122586, AARON GRADY, Nationwide Homes Realty. Bright MLS
- $360,0003 bd1 ba1.5k sqft78 Princeton Ave, Bellmawr, NJ 08031For SaleMLS ID #NJCD2129876, Julie Franklin, OMNI Real Estate Professionals. Bright MLS
- $485,0004 bd3 ba2.1k sqft1124 Highland Ave, Abington, PA 19001For SaleMLS ID #PAMC2198214, Alexis McBride, Keller Williams Main Line. Bright MLS
- $340,0004 bd2 ba1.3k sqft503 Cinnaminson St, Riverton, NJ 08077For SaleMLS ID #NJBL2123408, Lindsay Mills, Keller Williams Realty - Moorestown. Bright MLS
- $349,9903 bd2 ba1.5k sqft8435 Eden Ln, Pennsauken, NJ 08110For SaleMLS ID #NJCD2126244, Taz Gurcanli, HomeSmart First Advantage Realty. Bright MLS
- $499,0003 bd2 ba2.1k sqft949 Us Highway 206 #206, Bordentown, NJ 08505For SaleMLS ID #NJBL2106576, Donna Fera, Smires & Associates. Bright MLS
- $370,0003 bd2 ba1.5k sqft15 S Walnut Ave, Maple Shade, NJ 08052For SaleMLS ID #NJBL2116668, Jamie Kretovich, Key Properties Real Estate. Bright MLS
- $399,9993 bd3 ba1.8k sqft58 Parish Ln, Willingboro, NJ 08046For SaleMLS ID #NJBL2105238, Lisa Pho, Keller Williams - Main Street. Bright MLS
- $439,0004 bd2 ba1.8k sqft401 Chapel Ave E, Cherry Hill, NJ 08034For SaleMLS ID #NJCD2123546, Chris Teti, Better Homes and Gardens Real Estate Realty Connect. Bright MLS
- $370,0003 bd2 ba1.6k sqft112 Pear St, Palmyra, NJ 08065For SaleMLS ID #NJBL2119806, Patti Blosfelds, Coldwell Banker Realty. Bright MLS
