Welcome to 700 Walton Court, a custom Craftsman-style estate built in 2018 and situated on a beautifully landscaped 1.9-acre lot in Moorestown. Showcasing timeless brick and stone front architecture, this exceptional residence offers approximately 4-5 bedrooms, 5.5 baths, and thoughtfully designed living spaces with high-end finishes throughout. A grand double-door entry opens to a dramatic two-story foyer with a sweeping curved staircase. The open floor plan is enhanced by extensive custom millwork, hardwood flooring, plantation shutters, and refined architectural details. The impressive family room features soaring coffered ceilings and a floor-to-ceiling stone fireplace, while the formal living and dining rooms provide elegant spaces for entertaining. French doors lead to a private first-floor study. The gourmet kitchen is designed for both everyday living and entertaining, featuring an oversized center island, Miele commercial-style range and refrigerator, double wall ovens, built-in microwave, built-in coffee system, butler's pantry, oversized walk-in pantry, and a spacious breakfast area with access to the covered rear patio. A well-appointed mudroom with custom built-ins provides convenient access to the side entry and attached three-car garage. The finished lower level offers exceptional additional living space with hardwood flooring, a custom wet bar, expansive recreation and media areas, fitness room, private office, full bath, potential fifth bedroom, and an oversized walk-in storage room. The second level is highlighted by a luxurious primary suite with direct access to a covered balcony, spacious sitting room, dressing area, spa-inspired bath with soaking tub, oversized dual-head shower, dual vanities, and an extraordinary custom walk-in closet with premium built-ins, glass display cabinetry, specialty lighting, and an additional walk-in closet. Three additional bedroom suites each include private en-suite baths. A spacious loft, oversized laundry room, and rear staircase complete the upper level. Built with exceptional attention to detail, this home combines timeless craftsmanship with modern amenities, offering luxury living in one of Moorestown's newer luxury communities.
For sale
Price cut: $100K (10/13)
$2,350,000
700 Walton Ct, Moorestown, NJ 08057
5beds
8,527sqft
Single Family Residence
Built in 2018
1.91 Acres Lot
$2,287,700 Zestimate®
$276/sqft
$112/mo HOA
What's special
Spacious loftSoaring coffered ceilingsRefined architectural detailsRear staircaseBuilt-in microwaveCustom craftsman-style estateFitness room
- 72 days
- 1,522
- 98
Zillow last checked:
Listing updated:
Listed by:
Kristi Kaelin 856-220-6839,
Coldwell Banker Realty
Source: Bright MLS,MLS#: NJBL2117948
Facts & features
Interior
Bedrooms & bathrooms
- Bedrooms: 5
- Bathrooms: 6
- Full bathrooms: 5
- 1/2 bathrooms: 1
- Main level bathrooms: 1
Basement
- Area: 2500
Heating
- Forced Air, Natural Gas
Cooling
- Central Air, Electric
Appliances
- Included: Microwave, Range, Dishwasher, Disposal, Dryer, Double Oven, Oven/Range - Gas, Range Hood, Stainless Steel Appliance(s), Six Burner Stove, Washer, Tankless Water Heater
- Laundry: Upper Level
Features
- Additional Stairway, Bar, Soaking Tub, Bathroom - Tub Shower, Bathroom - Walk-In Shower, Breakfast Area, Built-in Features, Butlers Pantry, Chair Railings, Crown Molding, Formal/Separate Dining Room, Kitchen - Gourmet, Kitchen Island, Pantry, Primary Bath(s), Recessed Lighting, Wainscotting, Walk-In Closet(s)
- Flooring: Hardwood, Tile/Brick, Wood
- Windows: Window Treatments
- Basement: Finished,Partial
- Number of fireplaces: 1
- Fireplace features: Stone
Interior area
- Total structure area: 8,527
- Total interior livable area: 8,527 sqft
- Finished area above ground: 6,027
- Finished area below ground: 2,500
Property
Parking
- Total spaces: 6
- Parking features: Garage Faces Side, Garage Door Opener, Inside Entrance, Attached, Driveway
- Attached garage spaces: 3
- Uncovered spaces: 3
Accessibility
- Accessibility features: None
Features
- Levels: Two
- Stories: 2
- Pool features: None
Lot
- Size: 1.91 Acres
- Features: Corner Lot/Unit
Details
- Additional structures: Above Grade, Below Grade
- Parcel number: 220750000001 01
- Zoning: RESIDENTIAL
- Special conditions: Standard
Construction
Type & style
- Home type: SingleFamily
- Architectural style: Traditional
- Property subtype: Single Family Residence
Materials
- Brick, Stone, Vinyl Siding
- Foundation: Concrete Perimeter
Condition
- Excellent
- New construction: No
- Year built: 2018
Utilities & green energy
- Sewer: Private Septic Tank
- Water: Public
Community & HOA
Community
- Security: Security System, Motion Detectors
- Subdivision: Orchard Estates
HOA
- Has HOA: Yes
- HOA fee: $112 monthly
Location
- Region: Moorestown
- Municipality: MOORESTOWN TWP
Financial & listing details
- Price per square foot: $276/sqft
- Tax assessed value: $1,193,300
- Annual tax amount: $34,581
- Date on market: 8/6/2026
- Listing agreement: Exclusive Right To Sell
- Inclusions: All Existing Appliances, Existing Light Fixtures And Window Shutters And Blinds.
- Exclusions: Extra Refrigerators
- Ownership: Fee Simple
Estimated market value
$2,287,700
$2.17M - $2.40M
$8,451/mo
Price history
| Date | Event | Price |
|---|---|---|
| 10/13/2026 | Price change | $2,350,000-4.1%$276/sqft |
Source:  Bright MLS #NJBL2117948 Report a problem Bright MLS #NJBL2117948 Report a problem | ||
| 8/6/2026 | Listed for sale | $2,450,000+67.8%$287/sqft |
Source: Bright MLS #NJBL2117948 Report a problem | ||
| 12/19/2018 | Sold | $1,460,000+291.9%$171/sqft |
Source: Public Record Report a problem | ||
| 10/10/2017 | Sold | $372,500$44/sqft |
Source: Public Record Report a problem | ||
Public tax history
| Year | Property taxes | Tax assessment |
|---|---|---|
| 2026 | $34,582 +2.2% | $1,193,300 |
| 2025 | $33,854 +3.1% | $1,193,300 |
| 2024 | $32,828 | $1,193,300 |
| 2023 | -- | $1,193,300 |
| 2022 | $32,494 +1.3% | $1,193,300 |
| 2021 | $32,064 +2.4% | $1,193,300 |
| 2020 | $31,300 +558.7% | $1,193,300 +540.9% |
| 2019 | $4,752 -0.9% | $186,200 |
| 2018 | $4,793 -30.4% | $186,200 |
| 2017 | $6,882 | $186,200 -30.6% |
| 2016 | -- | $268,300 |
Find assessor info on the county website
Monthly payment
Est. payment
Payment breakdown
Explore the cost of this home by adjusting the details. Changes won't be saved.Climate risks
Neighborhood: 08057
Nearby schools
Schools provided by the listing agent
- District: Moorestown Township Public Schools
Source: Bright MLS. This data may not be complete. We recommend contacting the local school district to confirm school assignments for this home.
Similar homes
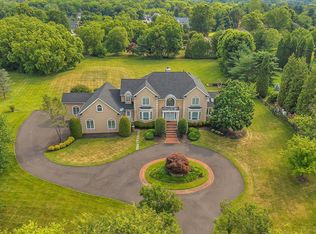
- $1,690,0005 bd5 ba7.1k sqft735 Hartford Rd, Moorestown, NJ 08057For Sale
 MLS ID #NJBL2113296, Susan Lodato, EveryHome Realtors. Bright MLS
 - $1,999,9995 bd7 ba9.9k sqft415 Bridgeboro Rd, Moorestown, NJ 08057For Sale
 MLS ID #NJBL2115288, Susan Ambrose, Weichert Realtors - Moorestown. Bright MLS
 - $2,795,0007 bd8 ba10k sqft9 Deerfield Ter, Moorestown, NJ 08057For Sale
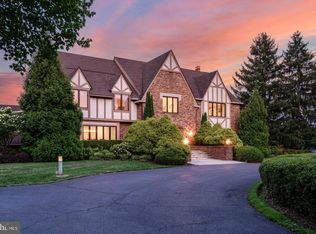 MLS ID #NJBL2119876, Melissa Young, Compass New Jersey, LLC - Moorestown. Bright MLS
 - $3,200,0006 bd5 ba7.4k sqft408 Creek Rd, Moorestown, NJ 08057For Sale
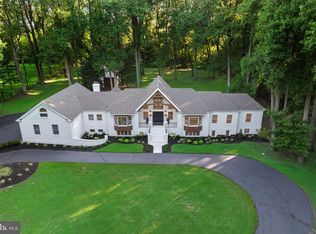 MLS ID #NJBL2119442, Holly Garber, BHHS Fox & Roach-Marlton. Bright MLS
 - $1,400,0006 bd5 ba6.1k sqft740 Garwood Rd, Moorestown, NJ 08057For SaleMLS ID #NJBL2120698, Sam Lepore, Keller Williams Realty - Moorestown. Bright MLS
- $3,500,0004 bd4 ba7.3k sqft106 Ashley Ct, Moorestown, NJ 08057For SaleMLS ID #NJBL2108034, Kristi Kaelin, Coldwell Banker Realty. Bright MLS
- $1,549,0006 bd6 ba6.4k sqft606 McElwee Rd, Moorestown, NJ 08057For SaleMLS ID #NJBL2110746, Tahir Zaman, Key Properties Real Estate. Bright MLS
- $1,850,0007 bd6 ba8.3k sqft500 Chester Ave, Moorestown, NJ 08057For SaleMLS ID #NJBL2106524, Nicholas Strom, Coldwell Banker Realty. Bright MLS
- $1,250,0004 bd4 ba4.6k sqft144 Country Club Dr, Moorestown, NJ 08057For SaleMLS ID #NJBL2117548, Mr. Naoji Moriuchi, Compass New Jersey, LLC - Moorestown. Bright MLS
- $2,499,9996 bd6 ba9.3k sqft9 Cloverdale Ct, Lumberton, NJ 08048For SaleMLS ID #NJBL2085642, Ed Haines, Haines Realty, LLC. Bright MLS
- $3,400,0006 bd6 ba6.3k sqft140 E Central Ave, Moorestown, NJ 08057For SaleMLS ID #NJBL2104496, Holly Garber, BHHS Fox & Roach-Marlton. Bright MLS
- $2,199,9005 bd6 ba8.1k sqft100 E Holland Rd, Holland, PA 18966For SaleMLS ID #PABU2131998, Jay Spaziano, Jay Spaziano Real Estate. Bright MLS
- $2,499,0005 bd7 ba6.6k sqft825 Hagys Ford Rd, Narberth, PA 19072For SaleMLS ID #PAMC2193768, Leigh Anne Ambrose, Compass RE. Bright MLS
- $1,495,0005 bd5 ba7.1k sqft444 Shady Ln, Moorestown, NJ 08057For SaleMLS ID #NJBL2101944, Amy Snodgrass, BHHS Fox & Roach-Moorestown. Bright MLS
- $2,400,0003 bd5 ba7.3k sqft1990 Woodside Rd, Yardley, PA 19067For SaleMLS ID #PABU2123488, NANCY McHenry, Coldwell Banker Hearthside. Bright MLS
- $2,450,0005 bd6 ba7.9k sqft625 Creek Ln, Flourtown, PA 19031For SaleMLS ID #PAMC2184878, Diane Cardano-Casacio, CARDANO Realtors. Bright MLS
- $2,399,0006 bd9 ba8.7k sqft107 E Mill Rd, Flourtown, PA 19031For SaleMLS ID #PAMC2183184, Michael Sivel, BHHS Fox & Roach-Chestnut Hill. Bright MLS
- $2,200,0004 bd6 ba5.2k sqft15 Marquis Rdg, Holland, PA 18966For SaleMLS ID #PABU2132626, Joseph Bograd, Elite Realty Group Unl. Inc.. Bright MLS
- $1,900,0005 bd5 ba6.2k sqft52 Phillips Rd, Hainesport, NJ 08036For SaleMLS ID #NJBL2104434, Kat Quarterman, Quarterman Realty Group Inc.. Bright MLS
- $1,395,0005 bd6 ba5.6k sqft228 Munn Ln, Cherry Hill, NJ 08034For SaleMLS ID #NJCD2128688, Melissa Connell, Keller Williams Realty - Cherry Hill. Bright MLS
