Welcome to 15 Marquis Ridge in the prestigious Waverly at Northampton, where luxury, craftsmanship, and thoughtful design come together in this expanded Ashton model by Mar Mar Builders. Offering the feel of brand-new construction without the wait, this exceptional move-in-ready residence has been extensively upgraded with premium finishes and custom enhancements throughout. A grand two-story foyer and elegant staircase welcome you into a bright, open floor plan highlighted by soaring 10-foot first-floor ceilings, rich designer finishes, and abundant natural light enhanced by UV-tinted windows. At the heart of the home is a spectacular chef’s kitchen designed for both everyday living and effortless entertaining. Luxury appliances include a Sub-Zero refrigerator, a 48-inch Wolf eight-burner gas range with double ovens, double wall microwave/oven combination, oversized center island with hidden power outlets, custom electronics garage, concealed storage, pot filler, and a beautifully tiled backsplash. The adjoining Butler’s Pantry is equally impressive, featuring a second dishwasher, oversized sink, mini refrigerator, and extensive storage. The kitchen flows seamlessly into the sun-filled breakfast area and dramatic two-story family room with a gas fireplace, while the expanded sunroom with custom built-in bar storage provides the perfect place to relax or entertain. Additional highlights on the main level include an oversized mudroom, custom walk-in pantry, and beautifully designed laundry room with folding station. Smart home technology has been thoughtfully integrated throughout with a Honeywell Wi-Fi thermostat, GE SmartDispense appliances, Kasa Wi-Fi lighting controls, and Sonos audio throughout the kitchen, primary suite, primary bath, and finished basement, with outdoor prewiring already in place. The luxurious primary suite offers a private sitting room, two-sided fireplace, and built-in coffee bar complete with a mini refrigerator. The spa-inspired primary bath delivers a true five-star experience with dual rain showerheads, dual handheld sprays, four body sprays, two built-in benches, luxury fixtures, and custom accent niches. Each secondary bedroom enjoys exceptional privacy, with multiple ensuite bathrooms and custom closet systems. In total, the home offers three full bathrooms and three additional half baths, providing exceptional convenience for both family and guests. The expansive finished daylight basement offers endless possibilities with abundant storage and flexible space ideal for a home theater, fitness center, wine cellar, recreation room, or additional entertaining space. Situated within the award-winning Council Rock School District, this extraordinary residence represents one of the most extensively upgraded homes in Waverly at Northampton—a rare opportunity to enjoy luxury living without the delays of new construction.
For sale
$2,200,000
15 Marquis Rdg, Holland, PA 18966
4beds
5,251sqft
Single Family Residence
Built in 2022
0.99 Acres Lot
$2,095,600 Zestimate®
$419/sqft
$125/mo HOA
What's special
- 10 days
- 433
- 23
Zillow last checked:
Listing updated:
Listed by:
Joseph Bograd 267-246-9729,
Elite Realty Group Unl. Inc. 2153284800
Source: Bright MLS,MLS#: PABU2132626
Facts & features
Interior
Bedrooms & bathrooms
- Bedrooms: 4
- Bathrooms: 6
- Full bathrooms: 3
- 1/2 bathrooms: 3
- Main level bathrooms: 2
Heating
- Forced Air, Natural Gas
Cooling
- Central Air, Natural Gas
Appliances
- Included: Microwave, Built-In Range, Disposal, Energy Efficient Appliances, ENERGY STAR Qualified Refrigerator, Double Oven, Oven/Range - Gas, Gas Water Heater
Features
- Built-in Features, Butlers Pantry, Ceiling Fan(s), Additional Stairway, Bathroom - Tub Shower, Combination Dining/Living, Combination Kitchen/Dining, Combination Kitchen/Living, Curved Staircase, Dining Area, Open Floorplan, Eat-in Kitchen, Kitchen Island, Pantry, Walk-In Closet(s), Spiral Staircase, Recessed Lighting, Upgraded Countertops, Soaking Tub
- Basement: Full,Finished
- Number of fireplaces: 2
- Fireplace features: Double Sided
Interior area
- Total structure area: 5,251
- Total interior livable area: 5,251 sqft
- Finished area above ground: 5,251
Property
Parking
- Total spaces: 3
- Parking features: Garage Faces Side, Built In, Storage, Garage Door Opener, Inside Entrance, Oversized, Driveway, Attached, On Street
- Attached garage spaces: 3
- Has uncovered spaces: Yes
Accessibility
- Accessibility features: 2+ Access Exits
Features
- Levels: Two
- Stories: 2
- Pool features: None
Lot
- Size: 0.99 Acres
Details
- Additional structures: Above Grade
- Parcel number: 31035028011
- Zoning: R1
- Special conditions: Standard
Construction
Type & style
- Home type: SingleFamily
- Architectural style: Colonial
- Property subtype: Single Family Residence
Materials
- Stone
- Foundation: Concrete Perimeter
Condition
- New construction: No
- Year built: 2022
Details
- Builder model: Custom Ashton
- Builder name: Mar Mar Builders
Utilities & green energy
- Sewer: Public Sewer
- Water: Public
- Utilities for property: Natural Gas Available, Cable Connected, Electricity Available, Sewer Available, Water Available
Community & HOA
Community
- Security: Fire Sprinkler System
- Subdivision: Waverly At Northampton
HOA
- Has HOA: Yes
- HOA fee: $125 monthly
Location
- Region: Holland
- Municipality: NORTHAMPTON TWP
Financial & listing details
- Price per square foot: $419/sqft
- Tax assessed value: $101,900
- Annual tax amount: $20,454
- Date on market: 9/30/2026
- Listing agreement: Exclusive Right To Sell
- Exclusions: Garage And Basement Freezers; Freestanding Storage Racks; Tv's; Safe.
- Ownership: Fee Simple
Estimated market value
$2,095,600
$1.99M - $2.20M
$6,731/mo
Price history
| Date | Event | Price |
|---|---|---|
| 10/1/2026 | Listed for sale | $2,200,000-2.2%$419/sqft |
Source:  Bright MLS #PABU2132626 Report a problem Bright MLS #PABU2132626 Report a problem | ||
| 10/1/2026 | Listing removed | $2,249,000$428/sqft |
Source: Bright MLS #PABU2127904 Report a problem | ||
| 8/4/2026 | Listed for sale | $2,249,0000%$428/sqft |
Source: Bright MLS #PABU2127904 Report a problem | ||
| 8/1/2026 | Listing removed | $2,249,900$428/sqft |
Source: Bright MLS #PABU2116158 Report a problem | ||
| 7/25/2026 | Price change | $2,249,900-2.2%$428/sqft |
Source: Bright MLS #PABU2116158 Report a problem | ||
| 4/9/2026 | Listed for sale | $2,299,900+25%$438/sqft |
Source: Bright MLS #PABU2116158 Report a problem | ||
| 6/1/2022 | Listing removed | -- |
Source: Berkshire Hathaway HomeServices Fox & Roach, REALTORS Report a problem | ||
| 5/31/2022 | Sold | $1,840,469+3.5%$350/sqft |
Source: Bright MLS #PABU523538 Report a problem | ||
| 3/30/2021 | Pending sale | $1,778,435+304.2%$339/sqft |
Source: Bright MLS #PABU523538 Report a problem | ||
| 3/24/2021 | Sold | $440,000$84/sqft |
Source: Public Record Report a problem | ||
Public tax history
| Year | Property taxes | Tax assessment |
|---|---|---|
| 2026 | $21,378 +4.5% | $101,900 |
| 2025 | $20,454 +2.3% | $101,900 |
| 2024 | $19,995 +1001.5% | $101,900 +919% |
| 2023 | $1,815 +0.9% | $10,000 |
| 2022 | $1,799 | $10,000 |
Find assessor info on the county website
Monthly payment
Est. payment
Payment breakdown
Explore the cost of this home by adjusting the details. Changes won't be saved.Climate risks
Neighborhood: 18966
Nearby schools
Schools provided by the listing agent
- District: Council Rock
Source: Bright MLS. This data may not be complete. We recommend contacting the local school district to confirm school assignments for this home.
Similar homes
- $1,295,0004 bd5 ba5.1k sqft84 Hope Rd, Holland, PA 18966For Sale

 MLS ID #PABU2132420, Gabe Polishuk, KW Empower. Bright MLS
 - $1,100,0004 bd3 ba3.2k sqft22 Hope Rd, Holland, PA 18966For Sale
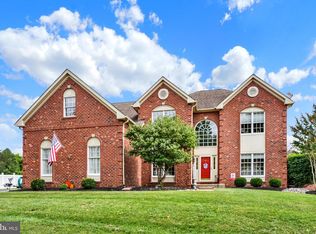 MLS ID #PABU2131984, Michael Barrett, Coldwell Banker Hearthside Realtors. Bright MLS
 - $1,450,0004 bd5 ba6.2k sqft135 Livery Dr, Southampton, PA 18966For Sale
 MLS ID #PABU2116302, Joseph Bograd, Elite Realty Group Unl. Inc.. Bright MLS
 - $2,395,0005 bd7 ba6.2k sqft1349 Wrightstown Rd, Newtown, PA 18940For Sale
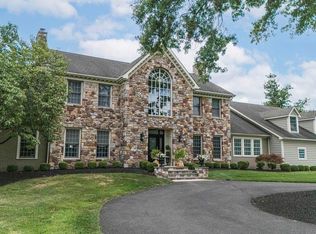 MLS ID #PABU2130196, Jay Spaziano, Jay Spaziano Real Estate. Bright MLS
 - $2,045,0004 bd5 ba5.7k sqft720 Foxtail Ct, New Hope, PA 18938For SaleMLS ID #PABU2127808, Tom Sherwood, Iron Valley Real Estate Doylestown. Bright MLS
- $1,600,0005 bd5 ba3.5k sqft501 Washington Crossing Rd, Newtown, PA 18940For SaleMLS ID #PABU2132086, Michael Barrett, Coldwell Banker Hearthside Realtors. Bright MLS
- $1,599,9004 bd5 ba4.7k sqft2640 Windy Bush Rd, Newtown, PA 18940For SaleMLS ID #PABU2128932, Rich Webb, Keller Williams Real Estate - Newtown. Bright MLS
- $2,490,0005 bd6 ba7k sqft7 Lily Ln, Ivyland, PA 18974For SaleMLS ID #PABU2131306, Mark Gatta, Opus Elite Real Estate. Bright MLS
- $2,400,0003 bd5 ba7.3k sqft1990 Woodside Rd, Yardley, PA 19067For SaleMLS ID #PABU2123488, NANCY McHenry, Coldwell Banker Hearthside. Bright MLS
- $1,850,0004 bd6 ba5.7k sqft36 Timber Knoll Dr, Washington Crossing, PA 18977For SaleMLS ID #PABU2126730, Jay Spaziano, Jay Spaziano Real Estate. Bright MLS
- $1,895,0004 bd4 ba3.4k sqft1855 River Rd, New Hope, PA 18938For SaleMLS ID #PABU2129162, Lauri Bosserman, Compass RE. Bright MLS
- $1,999,0004 bd6 ba5.8k sqft104 Meadowview Dr, Doylestown, PA 18902For SaleMLS ID #PABU2120290, Kim Hawksworth, Compass RE. Bright MLS
- $1,699,9005 bd6 ba6.9k sqft51 Wordsworth Dr, Ivyland, PA 18974For SaleMLS ID #PABU2124740, Lynne DiDonato, Coldwell Banker Hearthside-Doylestown. Bright MLS
- $1,750,0004 bd4 ba4.9k sqft7 Hayfield Ct, Moorestown, NJ 08057For SaleMLS ID #NJBL2121840, Evangeline Gambardella, KW Empower. Bright MLS
- $1,999,9005 bd6 ba5.6k sqft3 Wickerly Ln #D1d, Chalfont, PA 18914New ConstructionMLS ID #PABU2132530, Ashley Fullerton, Everest Consulting Group LP. Bright MLS
- $1,118,0004 bd4 ba4.3k sqft515 Windmere Way, New Hope, PA 18938For SaleMLS ID #PABU2132396, Revi Haviv, Compass RE. Bright MLS
- $2,750,0005 bd6 ba5.9k sqft5 Pemberton Ln, Doylestown, PA 18901For SaleMLS ID #PABU2131754, Revi Haviv, Compass RE. Bright MLS
- $1,892,9954 bd5 ba4.6k sqftAugusta Dr, Newtown, PA 18940New ConstructionMLS ID #PABU2106566, Jackie Youngers, Toll Brothers Real Estate, Inc.. Bright MLS
- $1,775,0005 bd6 ba5.8k sqft469 Gwynedd Ave, Lower Gwynedd, PA 19002For SaleMLS ID #PAMC2195328, Karen Horn, Howard Hanna Real Estate Services. Bright MLS
- $1,500,0004 bd5 ba3.4k sqft1171 Shannon Rd, Newtown, PA 18940For SaleMLS ID #PABU2130732, Madeline Jones, BHHS Fox & Roach -Yardley/Newtown. Bright MLS
