Perched high above the Delaware River with seasonal water views and surrounded by natural landscape for ultimate privacy, this contemporary home offers the perfect balance of peaceful seclusion and effortless access to the center of New Hope. Set on over seven partially wooded acres, this architectural gem boasts more than 3,400 square feet of sophisticated living space. The ground floor welcomes you with a spacious foyer leading to a private guest suite, a two-car garage, and a flexible bonus room perfect for a home gym or hobby space. An elevator services all three levels, offering a seamless alternative to the custom stone and wood staircase. At the heart of the home, the main level features an airy, open-concept layout anchored by a stone gas fireplace and rich hardwood floors. The kitchen is a chef’s delight, finished with white cabinetry, quartz countertops, and stainless steel appliances. Off the kitchen is a screened porch—complete with retractable glass doors—inviting the outdoors in, and creating a perfect spot for morning coffee or alfresco dining. This level is rounded out by a spacious dining area, home office and a convenient powder room. The upper level is a dedicated retreat. The primary suite boasts a private covered balcony and a spa-like bathroom with radiant heated floors, complemented by an expansive walk-in closet. Two additional bedrooms, a full hall bath, and a convenient laundry room complete this floor. Ideally situated directly across from the towpath, this property offers immediate access to scenic trails and is a pleasant stroll into New Hope’s renowned dining and shopping district. With the added benefits of low taxes, no HOA fees, and a location within the award-winning New Hope-Solebury school district, this sophisticated sanctuary truly places the best of the river towns right at your doorstep.
For sale
$1,895,000
1855 River Rd, New Hope, PA 18938
4beds
3,400sqft
Single Family Residence
Built in 2019
7.1 Acres Lot
$1,795,000 Zestimate®
$557/sqft
$-- HOA
What's special
Stone gas fireplaceTwo-car garagePrivate guest suiteHome officeAiry open-concept layoutRich hardwood floorsSpacious dining area
- 45 days
- 1,549
- 73
Zillow last checked:
Listing updated:
Listed by:
Lauri Bosserman 703-608-2181,
Compass RE 2152850933,
Co-Listing Agent: Candace Brooks 908-310-4190,
Compass RE
Source: Bright MLS,MLS#: PABU2129162
Facts & features
Interior
Bedrooms & bathrooms
- Bedrooms: 4
- Bathrooms: 4
- Full bathrooms: 3
- 1/2 bathrooms: 1
- Main level bathrooms: 1
Rooms
- Room types: Living Room, Dining Room, Primary Bedroom, Bedroom 2, Bedroom 3, Bedroom 4, Kitchen, Family Room, Laundry, Storage Room
Primary bedroom
- Features: Walk-In Closet(s)
- Level: Upper
- Area: 300 Square Feet
- Dimensions: 20 X 15
Bedroom 2
- Level: Upper
- Area: 195 Square Feet
- Dimensions: 15 X 13
Bedroom 3
- Level: Upper
- Area: 195 Square Feet
- Dimensions: 15 X 13
Bedroom 4
- Level: Lower
- Area: 195 Square Feet
- Dimensions: 15 X 13
Dining room
- Level: Main
- Area: 238 Square Feet
- Dimensions: 17 X 14
Family room
- Level: Main
- Area: 450 Square Feet
- Dimensions: 30 X 15
Kitchen
- Level: Main
- Area: 240 Square Feet
- Dimensions: 16 X 15
Laundry
- Level: Upper
- Area: 130 Square Feet
- Dimensions: 13 X 10
Living room
- Features: Fireplace - Gas
- Level: Main
- Area: 210 Square Feet
- Dimensions: 15 X 14
Storage room
- Level: Lower
- Area: 96 Square Feet
- Dimensions: 12 X 8
Heating
- Forced Air, Propane
Cooling
- Central Air, Electric
Appliances
- Included: Microwave, Dishwasher, Disposal, Range Hood, Oven/Range - Gas, Refrigerator, Stainless Steel Appliance(s), Washer, Dryer, Water Heater
- Laundry: Upper Level, Laundry Room
Features
- Combination Dining/Living, Crown Molding, Dining Area, Elevator, Entry Level Bedroom, Kitchen - Gourmet, Kitchen Island, Kitchen - Table Space, Recessed Lighting, Upgraded Countertops, Walk-In Closet(s), 9'+ Ceilings
- Flooring: Hardwood, Ceramic Tile, Carpet, Wood
- Windows: Atrium, Double Hung, Palladian, Vinyl Clad
- Has basement: No
- Number of fireplaces: 1
- Fireplace features: Gas/Propane
Interior area
- Total structure area: 3,400
- Total interior livable area: 3,400 sqft
- Finished area above ground: 3,400
- Finished area below ground: 0
Video & virtual tour
Property
Parking
- Total spaces: 6
- Parking features: Storage, Garage Faces Front, Driveway, Private, Asphalt, Attached
- Attached garage spaces: 2
- Uncovered spaces: 4
Accessibility
- Accessibility features: Accessible Elevator Installed
Features
- Levels: Three
- Stories: 3
- Patio & porch: Deck, Enclosed, Porch, Screened
- Exterior features: Lighting, Flood Lights, Balcony
- Pool features: None
- Has view: Yes
- View description: Trees/Woods, Scenic Vista, River
- Has water view: Yes
- Water view: River
Lot
- Size: 7.1 Acres
Details
- Additional structures: Above Grade, Below Grade
- Parcel number: 41036099
- Zoning: R2
- Special conditions: Standard
Construction
Type & style
- Home type: SingleFamily
- Architectural style: Contemporary
- Property subtype: Single Family Residence
Materials
- Stone, Wood Siding, Concrete
- Foundation: Concrete Perimeter, Slab
- Roof: Shingle,Pitched
Condition
- Excellent
- New construction: No
- Year built: 2019
Details
- Builder name: Lynn Builders
Utilities & green energy
- Electric: 200+ Amp Service
- Sewer: Private Septic Tank
- Water: Well
Community & HOA
HOA
- Has HOA: No
Location
- Region: New Hope
- Municipality: SOLEBURY TWP
Financial & listing details
- Price per square foot: $557/sqft
- Tax assessed value: $113,660
- Annual tax amount: $13,411
- Date on market: 8/31/2026
- Listing agreement: Exclusive Agency
- Listing terms: Cash,Conventional
- Inclusions: Washer, Dryer, Refrigerator
- Ownership: Fee Simple
Estimated market value
$1,795,000
$1.71M - $1.88M
$7,962/mo
Price history
| Date | Event | Price |
|---|---|---|
| 8/31/2026 | Listed for sale | $1,895,000+72.3%$557/sqft |
Source:  Bright MLS #PABU2129162 Report a problem Bright MLS #PABU2129162 Report a problem | ||
| 5/11/2023 | Sold | $1,100,000-4.3%$324/sqft |
Source: Bright MLS #PABU2044780 Report a problem | ||
| 4/1/2023 | Contingent | $1,150,000$338/sqft |
Source: Bright MLS #PABU2044780 Report a problem | ||
| 3/27/2023 | Price change | $1,150,000-4.1%$338/sqft |
Source: Bright MLS #PABU2044780 Report a problem | ||
| 3/18/2023 | Price change | $1,199,000-2.1%$353/sqft |
Source: Bright MLS #PABU2044780 Report a problem | ||
| 3/3/2023 | Listed for sale | $1,225,000+6.6%$360/sqft |
Source: Bright MLS #PABU2044780 Report a problem | ||
| 1/2/2023 | Listing removed | $1,149,000$338/sqft |
Source: Bright MLS #PABU2036108 Report a problem | ||
| 10/27/2022 | Price change | $1,149,000-4.2%$338/sqft |
Source: Bright MLS #PABU2036108 Report a problem | ||
| 9/27/2022 | Price change | $1,199,000-2.1%$353/sqft |
Source: Bright MLS #PABU2036108 Report a problem | ||
| 9/15/2022 | Listed for sale | $1,225,000-5.8%$360/sqft |
Source: Bright MLS #PABU2036108 Report a problem | ||
| 9/12/2022 | Listing removed | $1,300,000$382/sqft |
Source: Bright MLS #PABU2027688 Report a problem | ||
| 8/19/2022 | Listed for sale | $1,300,000-3.7%$382/sqft |
Source: Bright MLS #PABU2027688 Report a problem | ||
| 7/17/2022 | Listing removed | $1,350,000$397/sqft |
Source: Bright MLS #PABU2027688 Report a problem | ||
| 6/17/2022 | Price change | $1,350,000-6.9%$397/sqft |
Source: Bright MLS #PABU2027688 Report a problem | ||
| 6/15/2022 | Price change | $1,450,000-3.3%$426/sqft |
Source: Bright MLS #PABU2027688 Report a problem | ||
| 5/27/2022 | Listed for sale | $1,500,000+31.6%$441/sqft |
Source: Bright MLS #PABU2027688 Report a problem | ||
| 9/13/2020 | Listing removed | $1,140,000$335/sqft |
Source: Addison Wolfe Real Estate #PABU479352 Report a problem | ||
| 6/3/2020 | Price change | $1,140,000-0.9%$335/sqft |
Source: Addison Wolfe Real Estate #PABU479352 Report a problem | ||
| 5/4/2020 | Listing removed | $4,900$1/sqft |
Source: New Hope #PABU494042 Report a problem | ||
| 5/4/2020 | Listed for sale | $1,150,000$338/sqft |
Source: Addison Wolfe Real Estate #PABU479352 Report a problem | ||
| 3/27/2020 | Listing removed | $1,150,000$338/sqft |
Source: Addison Wolfe Real Estate #PABU479352 Report a problem | ||
| 3/27/2020 | Listed for rent | $4,900$1/sqft |
Source: Addison Wolfe Real Estate #PABU494042 Report a problem | ||
| 1/3/2020 | Price change | $1,150,000-4.2%$338/sqft |
Source: Addison Wolfe Real Estate #PABU479352 Report a problem | ||
| 10/12/2019 | Price change | $1,200,000-4%$353/sqft |
Source: Addison Wolfe Real Estate #PABU479352 Report a problem | ||
| 9/9/2019 | Listed for sale | $1,250,000+4.2%$368/sqft |
Source: Addison Wolfe Real Estate #PABU479352 Report a problem | ||
| 8/22/2019 | Sold | $1,200,000-7.7%$353/sqft |
Source: Public Record Report a problem | ||
| 7/25/2019 | Listed for sale | $1,300,000$382/sqft |
Source: RE/MAX Centre Realtors #1001872358 Report a problem | ||
Public tax history
| Year | Property taxes | Tax assessment |
|---|---|---|
| 2026 | $13,411 +4% | $76,170 |
| 2025 | $12,891 +0.7% | $76,170 |
| 2024 | $12,807 -29.4% | $76,170 -33% |
| 2023 | $18,128 +0.7% | $113,660 |
| 2022 | $18,005 +2% | $113,660 |
| 2021 | $17,647 +2.4% | $113,660 |
| 2020 | $17,231 +1367% | $113,660 +1303.2% |
| 2018 | $1,175 +76.9% | $8,100 +70.2% |
| 2017 | $664 | $4,760 |
| 2016 | $664 | $4,760 |
| 2015 | -- | $4,760 |
| 2014 | -- | $4,760 |
| 2013 | -- | $4,760 |
| 2012 | -- | $4,760 |
| 2011 | -- | $4,760 |
| 2010 | -- | $4,760 |
| 2009 | -- | $4,760 |
| 2008 | -- | $4,760 |
| 2007 | -- | $4,760 |
| 2006 | -- | $4,760 |
| 2005 | -- | $4,760 +300% |
| 2004 | -- | $1,190 |
| 2003 | -- | $1,190 |
| 2002 | -- | $1,190 |
| 2000 | -- | $1,190 |
Find assessor info on the county website
Monthly payment
Est. payment
Payment breakdown
Explore the cost of this home by adjusting the details. Changes won't be saved.Climate risks
Neighborhood: 18938
Nearby schools
Schools provided by the listing agent
- District: New Hope-solebury
Source: Bright MLS. This data may not be complete. We recommend contacting the local school district to confirm school assignments for this home.
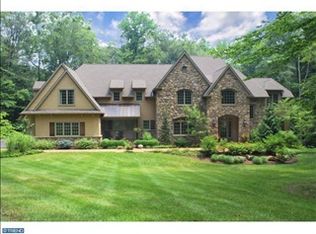
Similar homes
- $1,650,0003 bd3 ba2.1k sqft3017 River Rd, New Hope, PA 18938For Sale
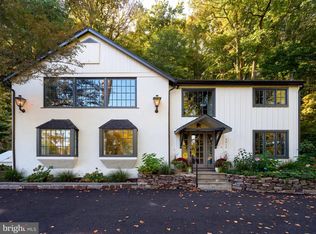
 MLS ID #PABU2133016, Nicole Sexton, Compass RE. Bright MLS
 - $1,595,0004 bd5 ba4.3k sqft7044 Ely Rd, New Hope, PA 18938For Sale
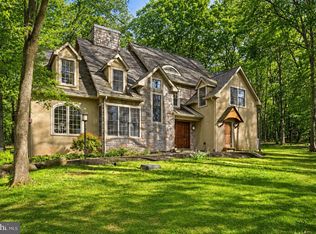 MLS ID #PABU2113212, Gina Spaziano, Gina Spaziano Real Estate & Concierge Services. Bright MLS
 - $1,899,9903 bd3 ba3.2k sqft7 Picnic Grove Rd, Frenchtown, NJ 08825For Sale
 MLS ID #NJHT2005460, Caryn Black, B&B Luxury Properties. Bright MLS
 - $1,118,0004 bd4 ba4.3k sqft515 Windmere Way, New Hope, PA 18938For Sale
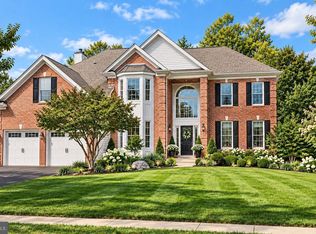 MLS ID #PABU2132396, Revi Haviv, Compass RE. Bright MLS
 - $1,764,0004 bd4 ba4k sqft1703 Scott Dr, Newtown, PA 18940For SaleMLS ID #PABU2130138, Marianne Peterson, Coldwell Banker Hearthside. Bright MLS
- $1,695,0004 bd5 ba3.5k sqft168 Old York Rd, New Hope, PA 18938For SaleMLS ID #PABU2126144, Jay Spaziano, Jay Spaziano Real Estate. Bright MLS
- $1,500,0004 bd5 ba3.4k sqft1171 Shannon Rd, Newtown, PA 18940For SaleMLS ID #PABU2130732, Madeline Jones, BHHS Fox & Roach -Yardley/Newtown. Bright MLS
- $1,995,0004 bd5 ba4.8k sqft941 Mount Eyre Rd, Washington Crossing, PA 18977For SaleMLS ID #PABU2124134, Greg Dwornikowski, Addison Wolfe Real Estate. Bright MLS
- $1,600,0005 bd5 ba3.5k sqft501 Washington Crossing Rd, Newtown, PA 18940For SaleMLS ID #PABU2132086, Michael Barrett, Coldwell Banker Hearthside Realtors. Bright MLS
- $1,870,0005 bd5 ba4.4k sqft307 Lyon Cir, Doylestown, PA 18901For SaleMLS ID #PABU2130496, Heather Jackman, Coldwell Banker Hearthside. Bright MLS
- $1,275,0003 bd2 ba2k sqft6795 Chapel Rd, New Hope, PA 18938For SaleMLS ID #PABU2122742, Rebecca Malek, Long & Foster Real Estate, Inc.. Bright MLS
- $1,995,0004 bd4 ba3.7k sqft2550 Rickert Rd, Perkasie, PA 18944New ConstructionMLS ID #PABU2117742, John Spognardi, RE/MAX Signature. Bright MLS
- $1,225,0003 bd4 ba2.2k sqft100 Kiltie Dr, New Hope, PA 18938For SaleMLS ID #PABU2128994, Cynthia Shoemaker-Zerrer, Callaway Henderson Sotheby's Int'l-Lambertville. Bright MLS
- $2,385,0004 bd5 ba2.7k sqft10 Canal St, New Hope, PA 18938For SaleMLS ID #PABU2125180, Revi Haviv, Compass RE. Bright MLS
- $1,795,0004 bd3 ba2.8k sqft6239 Greenhill Rd, New Hope, PA 18938New ConstructionMLS ID #PABU2131292, Jay Spaziano, Jay Spaziano Real Estate. Bright MLS
- $1,050,0004 bd4 ba3k sqft765 Swamp Rd, Wrightstown, PA 18940For SaleMLS ID #PABU2133344, Mercedes Hayes, Addison Wolfe Real Estate. Bright MLS
- $1,868,0005 bd4 ba3.3k sqft60 Battle Rd, Princeton, NJ 08540For SaleMLS ID #NJME2083686, Donna Murray, BHHS Fox & Roach - Princeton. Bright MLS
- $1,300,0004 bd4 ba4.7k sqft33 Woodhill Rd, Newtown, PA 18940For SaleMLS ID #PABU2123436, Mary Dwyer, BHHS Fox & Roach -Yardley/Newtown. Bright MLS
- $1,895,0004 bd4 ba4.2k sqft255 Arreton Rd, Princeton, NJ 08540For SaleMLS ID #NJME2074758, Lana Chan, BHHS Fox & Roach - Princeton. Bright MLS
- $1,499,0003 bd5 ba4.2k sqft1217 River Rd, Washington Crossing, PA 18977For SaleMLS ID #PABU2131890, Gina Spaziano, Gina Spaziano Real Estate & Concierge Services. Bright MLS
