**NOBLE GROUNDS ** Set amid six extraordinary acres in Hunterdon County's celebrated horse country, Noble Grounds is a one-of-a-kind retreat where contemporary architecture, exceptional craftsmanship and resort-style living converge. A sugar-maple-lined drive introduces sweeping lawns, mature gardens, an apple orchard and nearly five fenced acres of beautifully designed landscape. The extensively reimagined three-story residence showcases walls of glass, rich walnut, natural stone, sculptural staircase, designer lighting and three elevated terraces. A spectacular chef's kitchen features custom cabinetry, an oversized stone island, Sub-Zero refrigeration and Wolf appliances. The luxurious primary suite offers an Italian stone soaking tub, spa-inspired bath and private terrace. Outdoors, approximately 2,000 sq. ft. of bluestone patios surround a magnificent 60-foot saltwater pool with sun shelf, bocce court and romantic stone-ruin garden. Significant upgrades include Hardie siding, roof, Andersen doors, Carrier HVAC systems and whole-house generator. Minutes from Stockton, Frenchtown, Lambertville and New Hope, and approximately 90 minutes from Manhattan. **Noble Grounds is a rare union of architecture, landscape and lifestyle an extraordinary private sanctuary that would be nearly impossible to recreate.**
Active
Price cut: $95K (11/6)
$1,695,000
7 Picnic Grove Road, Kingwood Twp., NJ 08825
3beds
--sqft
Single Family Residence
Built in 1980
6.01 Acres Lot
$1,621,100 Zestimate®
$--/sqft
$-- HOA
What's special
Private terraceMature gardensRomantic stone-ruin gardenNatural stoneExtensively reimagined three-story residenceDesigner lightingSweeping lawns
- 12 days
- 660
- 43
Zillow last checked:
Listing updated:
Listed by:
Caryn Black 267-614-6484,
Prominent Properties Sir
Source: GSMLS,MLS#: 4061643
Facts & features
Interior
Bedrooms & bathrooms
- Bedrooms: 3
- Bathrooms: 3
- Full bathrooms: 2
- 1/2 bathrooms: 1
Primary bedroom
- Description: Dressing Room, Full Bath, Sitting Room
Bedroom 1
- Level: Second
Bedroom 2
- Level: Second
Bedroom 3
- Level: Third
Primary bathroom
- Features: Bidet, Soaking Tub, Stall Shower
Dining room
- Features: Living/Dining Combo
- Level: First
Family room
- Level: Ground
Kitchen
- Features: Kitchen Island, Country Kitchen, Pantry
- Level: First
Living room
- Level: First
Heating
- 2 Units, Heat Pump, Zoned, Gas-Propane Owned
Cooling
- 2 Units, Central Air, Zoned
Appliances
- Included: Gas Cooktop, Dishwasher, Dryer, Generator-Built-In, Microwave, Refrigerator, Self Cleaning Oven, Washer/Dryer Stacked, Wall Oven(s) - Electric, Wall Oven(s) - Gas, Washer, Wine Refrigerator, Electric Water Heater
- Laundry: Level 1
Features
- Breakfast, Foyer
- Flooring: Stone, Tile, Wood
- Basement: Yes,Partial,Unfinished
- Number of fireplaces: 1
- Fireplace features: Great Room
Property
Parking
- Total spaces: 3
- Parking features: 2 Car Width, Additional Parking, Circular Driveway, Driveway-Exclusive, Gravel, Lighted, Detached Garage, Garage Door Opener, Garage, On Site, Oversized
- Garage spaces: 3
- Has uncovered spaces: Yes
Features
- Patio & porch: Patio
- Has private pool: Yes
- Pool features: Outdoor Pool, Gunite, Heated, In Ground
- Fencing: Privacy
Lot
- Size: 6.01 Acres
- Dimensions: 6.01 AC
- Features: Backs to Park Land, Corner Lot, Level, Open Lot
Details
- Additional structures: Storage Shed
- Parcel number: 1916000350000000130000
- Other equipment: Generator-Built-In
Construction
Type & style
- Home type: SingleFamily
- Architectural style: Contemporary
- Property subtype: Single Family Residence
Materials
- Roof: Flat,Rubber
Condition
- Year built: 1980
- Major remodel year: 2018
Utilities & green energy
- Gas: Gas-Propane
- Sewer: Private Sewer
- Water: Private, Well
- Utilities for property: Underground Utilities, Propane, Cable Connected
Community & HOA
Community
- Features: Kitchen Facilities
Location
- Region: Frenchtown
Financial & listing details
- Tax assessed value: $681,800
- Annual tax amount: $13,405
- Date on market: 10/28/2026
- Ownership type: Fee Simple
Estimated market value
$1,621,100
$1.54M - $1.70M
$4,146/mo
Price history
| Date | Event | Price |
|---|---|---|
| 11/6/2026 | Price change | $1,695,000-5.3% |
Source:  GSMLS #4061643 Report a problem | ||
| 10/28/2026 | Listed for sale | $1,790,000+311.5% |
Source: GSMLS #4061643 Report a problem | ||
| 11/17/2017 | Sold | $435,000-17.1% |
Source: GSMLS #3274747 Report a problem | ||
| 11/8/2017 | Listed for sale | $525,000 |
Source: Kurfiss Sotheby's International Realty #6691481 Report a problem | ||
| 11/8/2017 | Pending sale | $525,000 |
Source: Kurfiss Sotheby's International Realty #6691481 Report a problem | ||
| 10/24/2017 | Listed for sale | $525,000 |
Source: Kurfiss Sotheby's International Realty #6691481 Report a problem | ||
| 9/1/2017 | Pending sale | $525,000 |
Source: Kurfiss Sotheby's International Realty #6691481 Report a problem | ||
| 1/4/2017 | Listed for sale | $525,000-0.8% |
Source: Kurfiss Sotheby's International Realty #6691481 Report a problem | ||
| 7/9/2014 | Price change | $529,000-8% |
Source: Addison Wolfe Real Estate #6321464 Report a problem | ||
| 3/18/2014 | Price change | $575,000-3.4% |
Source: Addison Wolfe Real Estate #6321464 Report a problem | ||
| 1/3/2014 | Listed for sale | $595,000 |
Source: Addison Wolfe Real Estate #6321464 Report a problem | ||
| 10/28/2013 | Listing removed | $595,000 |
Source: Addison Wolfe Real Estate #5876713 Report a problem | ||
| 10/8/2013 | Listed for sale | $595,000-0.8% |
Source: Addison Wolfe Real Estate #5876713 Report a problem | ||
| 11/15/2012 | Price change | $600,000-4% |
Source: Addison Wolfe Real Estate #5876713 Report a problem | ||
| 7/10/2012 | Listed for sale | $625,000-3.1% |
Source: Addison Wolfe Real Estate #5876713 Report a problem | ||
| 10/19/2011 | Price change | $645,000-7.7% |
Source: Addison Wolfe Real Estate #5876713 Report a problem | ||
| 4/28/2011 | Listed for sale | $699,000 |
Source: Addison Wolfe Real Estate #5876713 Report a problem | ||
Public tax history
| Year | Property taxes | Tax assessment |
|---|---|---|
| 2026 | $13,405 +3.4% | $681,800 +32.5% |
| 2025 | $12,968 | $514,400 |
| 2024 | $12,968 -0.9% | $514,400 |
| 2023 | $13,086 +4.5% | $514,400 |
| 2022 | $12,521 +3.4% | $514,400 |
| 2021 | $12,114 +1.7% | $514,400 |
| 2020 | $11,908 +0.8% | $514,400 |
| 2019 | $11,811 +4.4% | $514,400 |
| 2018 | $11,317 +0.9% | $514,400 |
| 2017 | $11,219 +1% | $514,400 |
| 2016 | $11,111 +1.4% | $514,400 |
| 2015 | $10,957 +1.3% | $514,400 |
| 2014 | $10,818 +3.3% | $514,400 |
| 2012 | $10,473 +1% | $514,400 |
| 2011 | $10,365 +3.5% | $514,400 |
| 2010 | $10,015 +2% | $514,400 -13% |
| 2009 | $9,814 +2.5% | $591,200 |
| 2008 | $9,577 +8.5% | $591,200 |
| 2007 | $8,824 | $591,200 +106.4% |
| 2006 | -- | $286,500 |
| 2005 | -- | $286,500 |
| 2004 | -- | $286,500 |
| 2003 | -- | $286,500 |
| 2002 | -- | $286,500 |
| 2001 | -- | $286,500 |
Find assessor info on the county website
Monthly payment
Est. payment
Payment breakdown
Explore the cost of this home by adjusting the details. Changes won't be saved.Climate risks
Neighborhood: 08825
- $647,700-- bd-- ba1.6k sqft406 Byram Kingwood Rd, Frenchtown, NJ 08825Off Market
- $749,7004 bd3 ba2.6k sqft412 Byram Kingwood Rd, Frenchtown, NJ 08825Off Market
- $399,5003 bd1 ba1.4k sqft8 Brook Rd, Frenchtown, NJ 08825Off Market
- $597,3004 bd3 ba2.3k sqft455 Byram Kingwood Rd, Frenchtown, NJ 08825Off Market

Similar homes
- $1,500,0003 bd4 ba3k sqft23 Lily Valley Rd, Erwinna, PA 18920For Sale
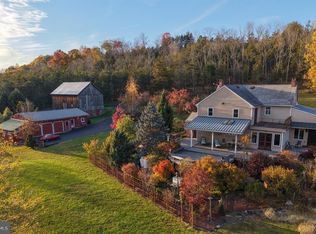
 MLS ID #PABU2134744, John C Clement, BHHS Fox & Roach-New Hope. Bright MLS
- $1,787,0003 bd4 ba3.7k sqft92 Featherbed Ln, Stockton, NJ 08559For Sale
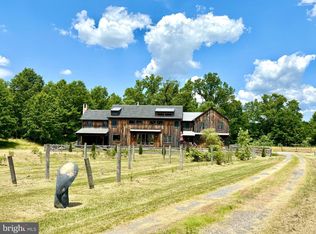 MLS ID #NJHT2005242, Eric Feiner, Compass New Jersey, LLC - Princeton. Bright MLS
- $1,550,0003 bd3 ba2.1k sqft3017 River Rd, New Hope, PA 18938For Sale
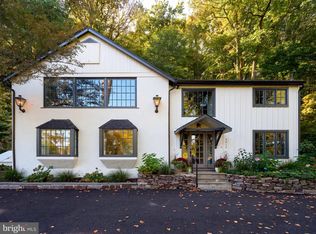 MLS ID #PABU2133016, Nicole Sexton, Compass RE. Bright MLS
- $1,049,0004 bd5 ba-- sqft97 UNION ROAD, Kingwood Twp., NJ 08825For Sale
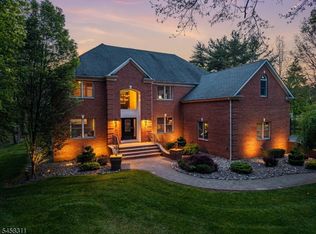 MLS ID #4051176, Freeman Smith, Coldwell Banker Realty. GSMLS
- $1,650,0004 bd4 ba3.1k sqft100 Brookville Hollow Rd, Stockton, NJ 08559For SaleMLS ID #NJHT2005408, Daria Bowman, BHHS Fox & Roach - Princeton. Bright MLS
- $1,299,0005 bd5 ba5.3k sqft215 E Dark Hollow Rd, Pipersville, PA 18947For SaleMLS ID #PABU2133168, Gina Spaziano, Gina Spaziano Real Estate & Concierge Services. Bright MLS
- $1,375,0004 bd4 ba4.5k sqft91 Parkside Dr, New Hope, PA 18938For SaleMLS ID #PABU2132256, Revi Haviv, Compass RE. Bright MLS
- $1,359,0003 bd3 ba2.6k sqft6080 Schlentz Hill Rd, Pipersville, PA 18947For SaleMLS ID #PABU2130664, Stephen Darlington, BHHS Fox & Roach-New Hope. Bright MLS
- $1,250,0004 bd4 ba7k sqft13 Erwinna Valley Way, Erwinna, PA 18920For SaleMLS ID #PABU2132188, Revi Haviv, Compass RE. Bright MLS
- $1,995,0006 bd8 ba7k sqft12 Crestwood Cir, New Hope, PA 18938For SaleMLS ID #PABU2123454, Amelie Escher, Callaway Henderson Sotheby's Int'l-Lambertville. Bright MLS
- $2,150,0003 bd3 ba2.3k sqft74 Brookville Hollow Rd, Stockton, NJ 08559For SaleMLS ID #NJHT2005160, John C Clement, BHHS Fox & Roach - Princeton. Bright MLS
- $1,600,0005 bd5 ba3.5k sqft501 Washington Crossing Rd, Newtown, PA 18940For SaleMLS ID #PABU2132086, Michael Barrett, Coldwell Banker Hearthside Realtors. Bright MLS
- $1,399,0004 bd5 ba4.3k sqft7044 Ely Rd, New Hope, PA 18938For SaleMLS ID #PABU2113212, Gina Spaziano, Gina Spaziano Real Estate & Concierge Services. Bright MLS
- $1,648,0005 bd6 ba5.8k sqft125 Muirfield Ln, Chalfont, PA 18914For SaleMLS ID #PABU2128636, Revi Haviv, Compass RE. Bright MLS
- $1,695,0001 bd2 ba-- sqft60 Frontage Rd, Ringoes, NJ 08551For SaleMLS ID #NJHT2004892, Cynthia Shoemaker-Zerrer, Callaway Henderson Sotheby's Int'l-Lambertville. Bright MLS
- $1,449,0004 bd5 ba5.3k sqft4029 Devonshire Dr, New Hope, PA 18938For SaleMLS ID #PABU2120154, Nick Esser, Addison Wolfe Real Estate. Bright MLS
- $1,295,0003 bd3 ba2.1k sqft310 Durham Rd, Ottsville, PA 18942For SaleMLS ID #PABU2122840, Greg Dwornikowski, Addison Wolfe Real Estate. Bright MLS
- $1,795,0004 bd3 ba2.8k sqft6239 Greenhill Rd, New Hope, PA 18938New ConstructionMLS ID #PABU2131292, Jay Spaziano, Jay Spaziano Real Estate. Bright MLS
