Set far back off one of the most scenic roads in Bucks County (including a covered bridge within walking distance), this farmette style property is located in Central Bucks (East) School District and features bucolic privacy and multiple outbuildings for a variety of possible hobbies, agrarian pursuits, homesteading, etc. Partially fenced pasture areas surround the large pond, this home enjoys country views in all directions yet is convenient to historic Doylestown, New Hope and the smaller villages of Solebury Twp (Carversville, Lumberville, etc). Quaker shed style detached garage, rustic farm shed, chicken coop, and a 47' x 24' modern barn with concrete floor and 100 amp electric service could be the perfect workshop. Gas cooking with stainless steel appliances, butcher's block style countertops, and exposed rough sawn beams in both the kitchen and dining room which adjoins a formal living room and large family room with second fireplace (wood stove style insert). Upstairs you will find three bedrooms, one of which enjoys an updated en suite full bath, the other two share an updated hall full bath. The oversized third bedroom offers a sitting area and is a whopping 20' x 33'. Full basement with finishing potential, attached two car garage, back up generator and a gated driveway.
For sale
$1,359,000
6080 Schlentz Hill Rd, Pipersville, PA 18947
3beds
2,619sqft
Single Family Residence
Built in 1960
4.98 Acres Lot
$-- Zestimate®
$519/sqft
$-- HOA
What's special
Large pondAttached two car garageMultiple outbuildingsGated drivewayRustic farm shedBucolic privacyPartially fenced pasture areas
- 41 days
- 736
- 44
Zillow last checked:
Listing updated:
Listed by:
Stephen Darlington 215-862-3385,
BHHS Fox & Roach-New Hope (215) 862-3385,
Co-Listing Agent: Jesse M. Darlington 267-760-4537,
BHHS Fox & Roach-New Hope
Source: Bright MLS,MLS#: PABU2130664
Facts & features
Interior
Bedrooms & bathrooms
- Bedrooms: 3
- Bathrooms: 3
- Full bathrooms: 2
- 1/2 bathrooms: 1
- Main level bathrooms: 1
Basement
- Area: 0
Heating
- Baseboard, Propane
Cooling
- Window Unit(s), Electric
Appliances
- Included: Microwave, Oven/Range - Gas, Refrigerator, Dishwasher, Electric Water Heater
Features
- Exposed Beams
- Flooring: Wood
- Basement: Full
- Number of fireplaces: 2
- Fireplace features: Wood Burning, Insert
Interior area
- Total structure area: 2,619
- Total interior livable area: 2,619 sqft
- Finished area above ground: 2,619
- Finished area below ground: 0
Property
Parking
- Total spaces: 4
- Parking features: Garage Door Opener, Inside Entrance, Asphalt, Attached, Detached
- Attached garage spaces: 4
- Has uncovered spaces: Yes
Accessibility
- Accessibility features: None
Features
- Levels: Two
- Stories: 2
- Patio & porch: Patio
- Exterior features: Other
- Pool features: None
- Has view: Yes
- View description: Pond, Pasture
- Has water view: Yes
- Water view: Pond
- Waterfront features: Pond
Lot
- Size: 4.98 Acres
- Features: Rural
Details
- Additional structures: Above Grade, Below Grade, Outbuilding
- Parcel number: 34006115
- Zoning: RO
- Special conditions: Standard
- Horses can be raised: Yes
Construction
Type & style
- Home type: SingleFamily
- Architectural style: Colonial,Farmhouse/National Folk
- Property subtype: Single Family Residence
Materials
- Frame
- Foundation: Block
- Roof: Shake
Condition
- New construction: No
- Year built: 1960
Utilities & green energy
- Sewer: On Site Septic
- Water: Well
Community & HOA
Community
- Subdivision: None Available
HOA
- Has HOA: No
Location
- Region: Pipersville
- Municipality: PLUMSTEAD TWP
Financial & listing details
- Price per square foot: $519/sqft
- Tax assessed value: $33,200
- Annual tax amount: $6,747
- Date on market: 9/4/2026
- Listing agreement: Exclusive Right To Sell
- Listing terms: Cash,Conventional
- Inclusions: All Appliances In As Is Condition
- Exclusions: Propane Tank To Be Determined If Leased Or Owned
- Ownership: Fee Simple
Estimated market value
Not available
Estimated sales range
Not available
Not available
Price history
| Date | Event | Price |
|---|---|---|
| 9/4/2026 | Listed for sale | $1,359,000+35.9%$519/sqft |
Source:  Bright MLS #PABU2130664 Report a problem Bright MLS #PABU2130664 Report a problem | ||
| 1/25/2024 | Sold | $1,000,000+25.2%$382/sqft |
Source: Public Record Report a problem | ||
| 11/16/2020 | Listing removed | $4,200$2/sqft |
Source: Kurfiss Sotheby's International Realty #PABU510766 Report a problem | ||
| 11/2/2020 | Listed for rent | $4,200+10.5%$2/sqft |
Source: Kurfiss Sotheby's International Realty #PABU510766 Report a problem | ||
| 11/1/2020 | Listing removed | $799,000$305/sqft |
Source: Kurfiss Sotheby's International Realty #PABU507336 Report a problem | ||
| 10/2/2020 | Listed for sale | $799,000+67.2%$305/sqft |
Source: Kurfiss Sotheby's International Realty #PABU507336 Report a problem | ||
| 12/19/2013 | Listing removed | $3,800$1/sqft |
Source: Addison Wolfe Real Estate #6238443 Report a problem | ||
| 6/22/2013 | Price change | $3,800+11.7%$1/sqft |
Source: Addison Wolfe Real Estate #6238443 Report a problem | ||
| 5/10/2013 | Price change | $3,401+0%$1/sqft |
Source: Addison Wolfe Real Estate #6171744 Report a problem | ||
| 2/19/2013 | Listed for rent | $3,400$1/sqft |
Source: Addison Wolfe Real Estate #6171744 Report a problem | ||
| 3/31/2008 | Sold | $478,000-18.3%$183/sqft |
Source: Public Record Report a problem | ||
| 2/2/2008 | Listed for sale | $585,000$223/sqft |
Source: Homes & Land Report a problem | ||
Public tax history
| Year | Property taxes | Tax assessment |
|---|---|---|
| 2026 | $6,470 +7.8% | $33,200 |
| 2025 | $6,000 | $33,200 |
| 2024 | $6,000 +7.4% | $33,200 |
| 2023 | $5,585 +1.1% | $33,200 |
| 2022 | $5,523 +1.1% | $33,200 |
| 2021 | $5,461 | $33,200 |
| 2020 | $5,461 +0.6% | $33,200 |
| 2018 | $5,428 +1.4% | $33,200 |
| 2017 | $5,353 | $33,200 |
| 2016 | $5,353 | $33,200 |
| 2015 | -- | $33,200 |
| 2014 | -- | $33,200 |
| 2013 | -- | $33,200 |
| 2012 | -- | $33,200 |
| 2011 | -- | $33,200 |
| 2010 | -- | $33,200 |
| 2009 | -- | $33,200 |
| 2008 | -- | $33,200 |
| 2007 | -- | $33,200 |
| 2006 | -- | $33,200 |
| 2005 | -- | $33,200 +300% |
| 2004 | -- | $8,300 |
| 2003 | -- | $8,300 |
| 2002 | -- | $8,300 |
| 2000 | -- | $8,300 |
Find assessor info on the county website
Monthly payment
Est. payment
Payment breakdown
Explore the cost of this home by adjusting the details. Changes won't be saved.Climate risks
Neighborhood: 18947
Nearby schools
Schools provided by the listing agent
- High: Central Bucks High School East
- District: Central Bucks
Source: Bright MLS. This data may not be complete. We recommend contacting the local school district to confirm school assignments for this home.
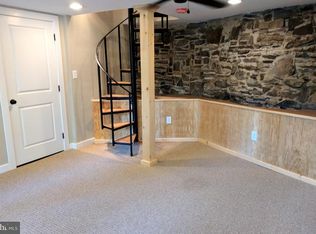
Similar homes
- $924,9004 bd5 ba3k sqft5921 Durham Rd, Pipersville, PA 18947For Sale
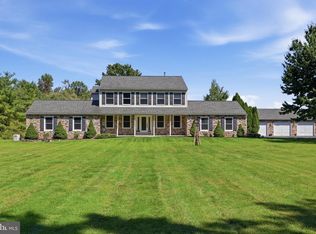
 MLS ID #PABU2130598, Melanie Henderson, Innovate Real Estate. Bright MLS
 - $1,395,0003 bd3 ba2.1k sqft310 Durham Rd, Ottsville, PA 18942For Sale
 MLS ID #PABU2122840, Greg Dwornikowski, Addison Wolfe Real Estate. Bright MLS
 - $1,650,0003 bd3 ba2.1k sqft3017 River Rd, New Hope, PA 18938For Sale
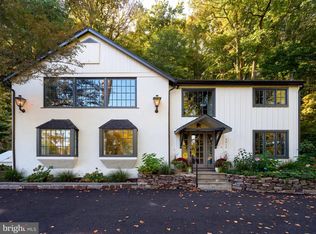 MLS ID #PABU2133016, Nicole Sexton, Compass RE. Bright MLS
 - $1,195,0005 bd2 ba2.1k sqft7043 Ferry Rd, New Hope, PA 18938For Sale
 MLS ID #PABU2122918, Douglas Pearson, Kurfiss Sotheby's International Realty. Bright MLS
 - $750,0002 bd3 ba2.3k sqft166 River Rd, Pt Pleasant, PA 18947For SaleMLS ID #PABU2126994, Lary Brandt, Compass RE. Bright MLS
- $1,425,0004 bd3 ba3.7k sqft3821 Fountain Cir, Fountainville, PA 18923For SaleMLS ID #PABU2127388, Lisa Povlow, Kurfiss Sotheby's International Realty. Bright MLS
- $1,425,0005 bd4 ba3.7k sqft7 Bridge #5, New Hope, PA 18938For SaleMLS ID #PABU2123612, Douglas Pearson, Kurfiss Sotheby's International Realty. Bright MLS
- $1,050,0004 bd4 ba3k sqft765 Swamp Rd, Wrightstown, PA 18940For SaleMLS ID #PABU2133344, Mercedes Hayes, Addison Wolfe Real Estate. Bright MLS
- $1,500,0002 bd3 ba2.2k sqft1935 River Rd, Upper Black Eddy, PA 18972For SaleMLS ID #PABU2121956, Renee Swillo, BHHS Fox & Roach-New Hope. Bright MLS
- $1,199,9004 bd4 ba3.8k sqft2 Cavallo Way, Doylestown, PA 18901For SaleMLS ID #PABU2131924, Stephen Servis, Homestarr Realty. Bright MLS
- $1,330,0004 bd3 ba3k sqft512 Swedesford Rd, Lower Gwynedd, PA 19002For SaleMLS ID #PAMC2193686, Laszlo Garay, BHHS Fox&Roach-Newtown Square. Bright MLS
- $1,275,0003 bd2 ba2k sqft6795 Chapel Rd, New Hope, PA 18938For SaleMLS ID #PABU2122742, Rebecca Malek, Long & Foster Real Estate, Inc.. Bright MLS
- $1,500,0004 bd5 ba3.4k sqft1171 Shannon Rd, Newtown, PA 18940For SaleMLS ID #PABU2130732, Madeline Jones, BHHS Fox & Roach -Yardley/Newtown. Bright MLS
- $749,0004 bd4 ba3k sqft2874 Paprika Rd, Doylestown, PA 18902For SaleMLS ID #PABU2133078, Candyce Chimera, RE/MAX Legacy. Bright MLS
- $1,899,9903 bd3 ba3.2k sqft7 Picnic Grove Rd, Frenchtown, NJ 08825For SaleMLS ID #NJHT2005460, Caryn Black, B&B Luxury Properties. Bright MLS
- $925,0004 bd3 ba3.2k sqft3889 Robin Rd, Furlong, PA 18925For SaleMLS ID #PABU2132042, Stephanie Garomon, Addison Wolfe Real Estate. Bright MLS
- $1,299,9994 bd3 ba1.8k sqft6704 Chapel Rd, New Hope, PA 18938For SaleMLS ID #PABU2128028, Andrea Arizmendi, Crossroads Realty Services. Bright MLS
- $1,649,0004 bd3 ba3.1k sqft1904 Broad St, Perkasie, PA 18944For SaleMLS ID #PABU2119124, Petrina Unger, Kurfiss Sotheby's International Realty. Bright MLS
- $1,399,0003 bd3 ba3.5k sqft118 Wambold Rd, Green Lane, PA 18054For SaleMLS ID #PAMC2174378, Aaron Powell, Keller Williams Real Estate - Bethlehem. Bright MLS
- $1,350,0004 bd3 ba3k sqft624 Glen Meadow Rd, Richboro, PA 18954For SaleMLS ID #PABU2132248, Marianne Peterson, Coldwell Banker Hearthside. Bright MLS
