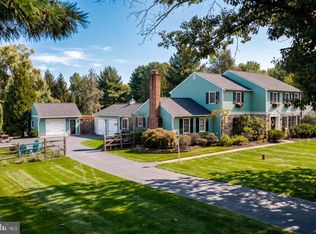
A Rare Doylestown Township Opportunity — Exceptional Generational Living on 2.3 Acres! Welcome to this extraordinary 4-bedroom, 4-bath home set on 2.3 beautifully landscaped acres in desirable Doylestown Township, within the highly sought-after Central Bucks School District and just approximately two miles from the heart of Doylestown Borough. A private driveway leads to an expansive parking area with room for approximately 30 vehicles, offering incredible convenience for entertaining family and friends. Inside, the home offers a unique and highly versatile floor plan with multiple levels of living space designed perfectly for today’s multigenerational lifestyle. The main living level features three bedrooms, multiple living and entertaining areas, and a conveniently located laundry area, providing comfortable one-level living for family members or guests. The private third-floor primary bedroom suite creates an exceptional retreat, offering privacy and separation from the main living areas. It’s the perfect space to unwind at the end of the day. The lower level adds another dimension of flexibility with a second kitchen and additional living space, making it ideal for extended family, guests, multigenerational living, or those who simply want additional space and independence. Step outside and you’ll discover a spectacular private oasis. The 2.3-acre property features expansive manicured lawns, mature trees, beautiful landscaping, multiple outdoor entertaining areas, and a stunning in-ground swimming pool with an expansive surrounding patio. Whether you’re hosting a summer gathering or enjoying a quiet afternoon by the pool, the outdoor spaces are designed to be enjoyed. The property’s setting is particularly special — peaceful and private, yet incredibly convenient to Doylestown Borough, where you’ll find outstanding restaurants, shopping, entertainment, parks, and historic charm. Four bedrooms. Four full baths. Multiple levels of living. Three bedrooms and laundry on the main level. A private third-floor primary suite. A second kitchen on the lower level. 2.3 acres. An in-ground pool. Parking for approximately 30 vehicles. And an exceptional Doylestown Township location. This is a truly distinctive property offering space, privacy, flexibility, and the rare ability to comfortably accommodate multiple generations under one roof.
For sale
$1,199,900
2 Cavallo Way, Doylestown, PA 18901
4beds
3,816sqft
Single Family Residence
Built in 1970
2.29 Acres Lot
$1,151,600 Zestimate®
$314/sqft
$-- HOA
What's special
Beautiful landscapingMultiple outdoor entertaining areasMature treesPrivate drivewayExpansive manicured lawnsConveniently located laundry area
- 7 days
- 1,936
- 140
Likely to sell faster than
Zillow last checked:
Listing updated:
Listed by:
Stephen Servis 215-292-2492,
Homestarr Realty 2153555565
Source: Bright MLS,MLS#: PABU2131924
Facts & features
Interior
Bedrooms & bathrooms
- Bedrooms: 4
- Bathrooms: 4
- Full bathrooms: 4
- Main level bathrooms: 2
- Main level bedrooms: 3
Rooms
- Room types: Additional Bedroom
Other
- Level: Lower
Heating
- Forced Air, Wall Unit, Propane
Cooling
- Central Air, Electric
Appliances
- Included: Dishwasher, Disposal, Microwave, Refrigerator, Stainless Steel Appliance(s), Cooktop, Water Heater, Dryer, Washer, Electric Water Heater
- Laundry: Main Level
Features
- 2nd Kitchen, Breakfast Area, Built-in Features, Crown Molding, Entry Level Bedroom, Eat-in Kitchen, Kitchenette, Pantry, Primary Bath(s), Walk-In Closet(s)
- Flooring: Carpet, Tile/Brick, Wood
- Windows: Insulated Windows, Replacement, Wood Frames
- Basement: Full,Finished,Heated,Exterior Entry,Windows
- Number of fireplaces: 2
- Fireplace features: Brick, Stone
Interior area
- Total structure area: 3,816
- Total interior livable area: 3,816 sqft
- Finished area above ground: 3,816
- Finished area below ground: 0
Video & virtual tour
Property
Parking
- Total spaces: 2
- Parking features: Garage Faces Front, Garage Door Opener, Attached, Driveway
- Attached garage spaces: 2
- Has uncovered spaces: Yes
Accessibility
- Accessibility features: Accessible Entrance
Features
- Levels: Two
- Stories: 2
- Patio & porch: Deck, Patio
- Exterior features: Lighting
- Has private pool: Yes
- Pool features: Fenced, In Ground, Vinyl, Private
Lot
- Size: 2.29 Acres
- Features: Cul-De-Sac, Level
Details
- Additional structures: Above Grade, Below Grade, Outbuilding
- Parcel number: 09001008
- Zoning: R1
- Special conditions: Standard
Construction
Type & style
- Home type: SingleFamily
- Architectural style: Colonial,Other,Traditional
- Property subtype: Single Family Residence
Materials
- Block, Frame, Masonry, Stone, Stucco
- Foundation: Block
- Roof: Architectural Shingle,Asbestos Shingle
Condition
- Good
- New construction: No
- Year built: 1970
- Major remodel year: 2004
Utilities & green energy
- Electric: 200+ Amp Service
- Sewer: Public Sewer
- Water: Well
Community & HOA
Community
- Subdivision: Doylestown
HOA
- Has HOA: No
Location
- Region: Doylestown
- Municipality: DOYLESTOWN TWP
Financial & listing details
- Price per square foot: $314/sqft
- Tax assessed value: $51,860
- Annual tax amount: $10,716
- Date on market: 10/2/2026
- Listing agreement: Exclusive Right To Sell
- Listing terms: Cash,Conventional
- Inclusions: Refrigerator In Main Level Kitchen, All Pool Equipment, washer, Dryer And Refrigerator All As Is
- Exclusions: Personal Property
- Ownership: Fee Simple
Estimated market value
$1,151,600
$1.09M - $1.21M
$5,042/mo
Price history
| Date | Event | Price |
|---|---|---|
| 10/2/2026 | Listed for sale | $1,199,900+92%$314/sqft |
Source:  Bright MLS #PABU2131924 Report a problem Bright MLS #PABU2131924 Report a problem | ||
| 8/13/2019 | Sold | $625,000+127.3%$164/sqft |
Source: Public Record Report a problem | ||
| 11/9/2000 | Sold | $275,000$72/sqft |
Source: Public Record Report a problem | ||
Public tax history
| Year | Property taxes | Tax assessment |
|---|---|---|
| 2026 | $10,284 +5.7% | $51,860 |
| 2025 | $9,730 +2% | $51,860 |
| 2024 | $9,538 +9% | $51,860 |
| 2023 | $8,751 +1.1% | $51,860 |
| 2022 | $8,653 +2.1% | $51,860 |
| 2021 | $8,475 +0.5% | $51,860 |
| 2020 | $8,436 +1.4% | $51,860 |
| 2018 | $8,320 +1.4% | $51,860 |
| 2017 | $8,203 | $51,860 |
| 2016 | $8,203 | $51,860 |
| 2015 | -- | $51,860 |
| 2014 | -- | $51,860 |
| 2013 | -- | $51,860 |
| 2012 | -- | $51,860 |
| 2011 | -- | $51,860 |
| 2010 | -- | $51,860 |
| 2009 | -- | $51,860 |
| 2008 | -- | $51,860 |
| 2007 | -- | $51,860 |
| 2006 | -- | $51,860 +20.9% |
| 2005 | -- | $42,880 +300% |
| 2004 | -- | $10,720 |
| 2003 | -- | $10,720 |
| 2002 | -- | $10,720 |
| 2000 | -- | $10,720 |
Find assessor info on the county website
Monthly payment
Est. payment
Payment breakdown
Explore the cost of this home by adjusting the details. Changes won't be saved.Climate risks
Neighborhood: 18901
Nearby schools
Schools provided by the listing agent
- Elementary: Doyle
- Middle: Lenape
- High: Central Bucks High School West
- District: Central Bucks
Source: Bright MLS. This data may not be complete. We recommend contacting the local school district to confirm school assignments for this home.
Similar homes
- $1,249,9005 bd4 ba3.9k sqft2002 Par Dr, Doylestown, PA 18901For Sale

 MLS ID #PABU2127732, Joanna Gouak, Re/Max One Realty. Bright MLS
 - $1,150,0004 bd5 ba5.5k sqft207 Chandler Way, Perkasie, PA 18944For Sale
 MLS ID #PABU2132192, Fay Evans, Keller Williams Real Estate-Doylestown. Bright MLS
 - $925,0004 bd3 ba2.7k sqft3889 Robin Rd, Furlong, PA 18925For Sale
 MLS ID #PABU2132042, Stephanie Garomon, Addison Wolfe Real Estate. Bright MLS
 - $1,425,0004 bd3 ba3.7k sqft3821 Fountain Cir, Fountainville, PA 18923For Sale
 MLS ID #PABU2127388, Lisa Povlow, Kurfiss Sotheby's International Realty. Bright MLS
 - $1,200,0004 bd3 ba4.6k sqft302 Centennial Dr, Blue Bell, PA 19422For SaleMLS ID #PAMC2196290, Michael Maerten, Keller Williams Real Estate-Blue Bell. Bright MLS
- $950,0004 bd3 ba3.3k sqft6 Jennifer Ln, Churchville, PA 18966For SaleMLS ID #PABU2133138, Larry Minsky, Keller Williams Real Estate - Newtown. Bright MLS
- $1,200,0003 bd4 ba5.3k sqft106 Inverness Dr, Blue Bell, PA 19422For SaleMLS ID #PAMC2196584, Michael Maerten, Keller Williams Real Estate-Blue Bell. Bright MLS
- $1,330,0004 bd3 ba3k sqft512 Swedesford Rd, Lower Gwynedd, PA 19002For SaleMLS ID #PAMC2193686, Laszlo Garay, BHHS Fox&Roach-Newtown Square. Bright MLS
- $1,118,0004 bd4 ba4.3k sqft515 Windmere Way, New Hope, PA 18938For SaleMLS ID #PABU2132396, Revi Haviv, Compass RE. Bright MLS
- $1,195,0005 bd4 ba4.1k sqft2560 Holly Ln, Hatfield, PA 19440For SaleMLS ID #PAMC2177708, Vincent Cyr, Real of Pennsylvania. Bright MLS
- $994,0004 bd3 ba4.3k sqft1075 Carriage Ln, Blue Bell, PA 19422For SaleMLS ID #PAMC2196020, Jennifer Rappaport, RE/MAX Central - Blue Bell. Bright MLS
- $974,9994 bd3 ba3.1k sqft813 Princeton Dr, Warrington, PA 18976For SaleMLS ID #PABU2130764, Ann Bauer, Coldwell Banker Hearthside-Doylestown. Bright MLS
- $1,174,9004 bd5 ba4.6k sqft1120 Scheer Way, Collegeville, PA 19426For SaleMLS ID #PAMC2187176, Carole Staats, Century 21 Advantage Gold-Trappe. Bright MLS
- $925,0004 bd4 ba3.9k sqft10 Bridle Ln, Collegeville, PA 19426For SaleMLS ID #PAMC2196058, Joymarie DeFruscio, Keller Williams Realty Group. Bright MLS
- $895,0004 bd4 ba3.1k sqft824 Welcome House Rd, Perkasie, PA 18944For SaleMLS ID #PABU2128206, Lindsey Menzen, Keller Williams Realty Group. Bright MLS
- $924,9004 bd5 ba3k sqft5921 Durham Rd, Pipersville, PA 18947For SaleMLS ID #PABU2130598, Melanie Henderson, Innovate Real Estate. Bright MLS
- $1,295,0004 bd5 ba5.1k sqft84 Hope Rd, Holland, PA 18966For SaleMLS ID #PABU2132420, Gabe Polishuk, KW Empower. Bright MLS
- $1,299,0004 bd4 ba3.8k sqft1045 Oak Ridge Dr, Horsham, PA 19044For SaleMLS ID #PAMC2188900, Irina Vilk, Rubicon Realty Group LLC. Bright MLS
- $949,9004 bd4 ba4.9k sqft521 Dewar Dr, Telford, PA 18969For SaleMLS ID #PAMC2190732, Mariel Gniewoz, Keller Williams Real Estate-Montgomeryville. Bright MLS
- $900,0004 bd4 ba3.7k sqft1006 Weikel Rd, Lansdale, PA 19446For SaleMLS ID #PAMC2184340, Diane Williams, Coldwell Banker Realty. Bright MLS
