From the street, this brick front home has the look of a ranch, but step inside and there’s much more than meets the eye. Set on 1.2 acres, an unusually generous lot for the neighborhood, this expanded Colonial offers four bedrooms, flexible living spaces, a finished bonus room, and plenty of room to continue making it your own, all just minutes from Doylestown. Hardwood floors run throughout the main level, beginning in the spacious living room, where a wood-burning fireplace creates a warm focal point. An adjoining entertaining and media space adds to the floor plan, while a first-floor bedroom, currently used as an office, provides even more options. The refreshed kitchen features refinished cabinetry with new fixtures, granite countertops, stainless steel appliances, and a new tile floor. A separate dining area opens directly to the backyard patio, making the outdoor spaces feel like a natural extension of the house. Upstairs are three bedrooms, including the main bedroom with its own updated full bath. An updated hall bathroom serves the additional bedrooms, and the powder room has been updated as well. The finished bonus room adds another versatile space for hobbies, gaming, or the occasional overnight guest. The unfinished basement is already put to good use as a casual games room with a bar area and also includes the laundry and Bilco doors providing direct access to the backyard. Outside, a patio with a bar and covered pavilion-style area creates a ready-made setting for outdoor entertaining, with plenty of yard beyond and room to expand. Newer windows, central air conditioning, and a two-car garage round out the practical features. Located in the Central Bucks School District and just minutes from Doylestown’s shops, restaurants, and train service to Philadelphia, this home combines flexible space with a location that puts so much within easy reach.
For sale
Price cut: $16K (9/29)
$609,000
3659 Greenwood Ter, Chalfont, PA 18914
4beds
1,968sqft
Single Family Residence
Built in 1961
1.23 Acres Lot
$601,300 Zestimate®
$309/sqft
$-- HOA
What's special
Two-car garageFinished bonus roomPlenty of yard beyondBrick front homeUpdated hall bathroomNewer windowsFlexible living spaces
- 50 days
- 2,757
- 240
Zillow last checked:
Listing updated:
Listed by:
Nina Burns 215-262-2159,
Callaway Henderson Sotheby's Int'l-Lambertville 6093971974
Source: Bright MLS,MLS#: PABU2129518
Facts & features
Interior
Bedrooms & bathrooms
- Bedrooms: 4
- Bathrooms: 3
- Full bathrooms: 2
- 1/2 bathrooms: 1
- Main level bathrooms: 1
- Main level bedrooms: 1
Basement
- Area: 0
Heating
- Forced Air, Oil
Cooling
- Central Air, Electric
Appliances
- Included: Cooktop, Dishwasher, Washer, Dryer, Refrigerator, Stainless Steel Appliance(s), Oven, Microwave, Freezer, Water Treat System, Electric Water Heater
- Laundry: In Basement
Features
- Bar, Bathroom - Stall Shower, Bathroom - Tub Shower, Built-in Features, Dining Area, Primary Bath(s)
- Flooring: Carpet, Hardwood, Wood
- Basement: Full,Exterior Entry
- Number of fireplaces: 1
- Fireplace features: Wood Burning, Brick
Interior area
- Total structure area: 1,968
- Total interior livable area: 1,968 sqft
- Finished area above ground: 1,968
- Finished area below ground: 0
Property
Parking
- Total spaces: 5
- Parking features: Garage Faces Front, Garage Door Opener, Attached, Driveway
- Attached garage spaces: 2
- Uncovered spaces: 3
Accessibility
- Accessibility features: None
Features
- Levels: Two
- Stories: 2
- Pool features: None
Lot
- Size: 1.23 Acres
- Dimensions: 267.00 x
- Features: Front Yard, Level, Wooded, Open Lot, Rear Yard, SideYard(s)
Details
- Additional structures: Above Grade, Below Grade
- Parcel number: 50044023
- Zoning: PRD
- Special conditions: Standard
Construction
Type & style
- Home type: SingleFamily
- Architectural style: Colonial
- Property subtype: Single Family Residence
Materials
- Frame
- Foundation: Other
- Roof: Asphalt
Condition
- New construction: No
- Year built: 1961
Utilities & green energy
- Sewer: Public Sewer
- Water: Well, Private
Community & HOA
Community
- Subdivision: Meadow Wood
HOA
- Has HOA: No
Location
- Region: Chalfont
- Municipality: WARRINGTON TWP
Financial & listing details
- Price per square foot: $309/sqft
- Tax assessed value: $31,600
- Annual tax amount: $6,646
- Date on market: 8/22/2026
- Listing agreement: Exclusive Right To Sell
- Inclusions: Refrigerator, Dishwasher, Microwave, All Cabinets / Armoire In Primary Bedroom, Pool Table, Wooden Bar In Basement, Swing Set, Patio Canopy, Chest Freezer In Basement
- Exclusions: Ceiling Light Fixture In Entertainment Room(main Level)
- Ownership: Fee Simple
Estimated market value
$601,300
$571,000 - $631,000
$3,630/mo
Price history
| Date | Event | Price |
|---|---|---|
| 9/29/2026 | Price change | $609,000-2.6%$309/sqft |
Source:  Bright MLS #PABU2129518 Report a problem Bright MLS #PABU2129518 Report a problem | ||
| 9/17/2026 | Listed for sale | $625,000$318/sqft |
Source: Bright MLS #PABU2129518 Report a problem | ||
| 9/4/2026 | Contingent | $625,000$318/sqft |
Source: Bright MLS #PABU2129518 Report a problem | ||
| 8/22/2026 | Listed for sale | $625,000+44%$318/sqft |
Source: Bright MLS #PABU2129518 Report a problem | ||
| 5/4/2021 | Sold | $434,000+17.3%$221/sqft |
Source: Public Record Report a problem | ||
| 9/26/2016 | Sold | $369,900$188/sqft |
Source: Public Record Report a problem | ||
| 8/29/2016 | Listed for sale | $369,900$188/sqft |
Source: Century 21 New Horizons Real Estate #6851695 Report a problem | ||
Public tax history
| Year | Property taxes | Tax assessment |
|---|---|---|
| 2026 | $6,383 +5.4% | $31,600 |
| 2025 | $6,053 | $31,600 |
| 2024 | $6,053 +12.1% | $31,600 |
| 2023 | $5,401 +2% | $31,600 |
| 2022 | $5,294 +1.1% | $31,600 |
| 2021 | $5,235 | $31,600 |
| 2020 | $5,235 +1.7% | $31,600 |
| 2018 | $5,146 +5.7% | $31,600 |
| 2017 | $4,869 | $31,600 |
| 2016 | -- | $31,600 |
| 2015 | -- | $31,600 |
| 2014 | -- | $31,600 |
| 2013 | -- | $31,600 |
| 2012 | -- | $31,600 |
| 2011 | -- | $31,600 |
| 2010 | -- | $31,600 |
| 2009 | -- | $31,600 |
| 2008 | -- | $31,600 |
| 2007 | -- | $31,600 |
| 2006 | -- | $31,600 |
| 2005 | -- | $31,600 +300% |
| 2004 | -- | $7,900 |
| 2003 | -- | $7,900 |
| 2002 | -- | $7,900 |
| 2000 | -- | $7,900 |
Find assessor info on the county website
Monthly payment
Est. payment
Payment breakdown
Explore the cost of this home by adjusting the details. Changes won't be saved.Climate risks
Neighborhood: 18914
Nearby schools
Schools provided by the listing agent
- Elementary: Mill Creek
- Middle: Unami
- High: Central Bucks High School South
- District: Central Bucks
Source: Bright MLS. This data may not be complete. We recommend contacting the local school district to confirm school assignments for this home.

Similar homes
- $575,0004 bd2 ba2.1k sqft1103 Fairhill Rd, Sellersville, PA 18960For Sale
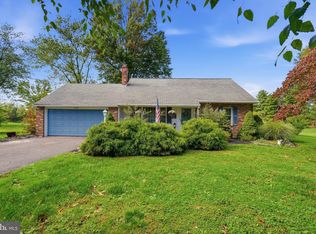
 MLS ID #PABU2132108, Lacy Peacock, Keller Williams Real Estate-Doylestown. Bright MLS
 - $429,9003 bd1 ba1.5k sqft120 Fairview Ave, Chalfont, PA 18914For Sale
 MLS ID #PABU2132014, Kimberley Porter, Keller Williams Real Estate-Doylestown. Bright MLS
 - $639,5004 bd3 ba2.2k sqft2201 Shetland Dr, Warrington, PA 18976For Sale
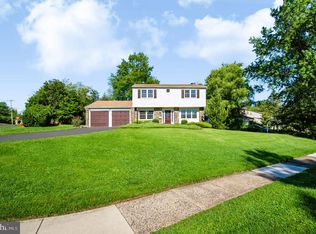 MLS ID #PABU2129668, Nick Smith, Coldwell Banker Hearthside-Allentown. Bright MLS
 - $625,0004 bd3 ba2.2k sqft2045 Foster Rd, Hatfield, PA 19440For Sale
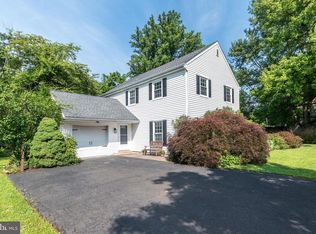 MLS ID #PAMC2187364, Kathy Halteman, RE/MAX Legacy. Bright MLS
 - $575,0003 bd3 ba2.4k sqft2120 Grey Horse Dr, Warrington, PA 18976For SaleMLS ID #PABU2132790, Debbie Martino, BHHS Fox & Roach-Blue Bell. Bright MLS
- $599,9003 bd2 ba1.7k sqft473 3rd Ave, Warminster, PA 18974For SaleMLS ID #PABU2131330, Irina Lovi, Re/Max One Realty. Bright MLS
- $574,9004 bd3 ba1.8k sqft224 Upper Valley Rd, North Wales, PA 19454For SaleMLS ID #PAMC2189714, Jeff Falterbauer, Keller Williams Real Estate-Montgomeryville. Bright MLS
- $649,0004 bd2 ba1.6k sqft657 Jacksonville Rd, Ivyland, PA 18974For SaleMLS ID #PABU2123554, Tony Panarello, Keller Williams Realty Group. Bright MLS
- $550,0003 bd2 ba1.7k sqft1042 Davis Grove Rd, Ambler, PA 19002For SaleMLS ID #PAMC2193520, Brian Sheppard, RE/MAX Main Line-Kimberton. Bright MLS
- $549,0004 bd2 ba1.9k sqft1315 Deer Run Rd, Hatfield, PA 19440For SaleMLS ID #PAMC2160350, Michael Bertoline, Long & Foster Real Estate, Inc.. Bright MLS
- $650,0004 bd2 ba1.7k sqft3870 York Rd, Furlong, PA 18925For SaleMLS ID #PABU2123468, Jay Spaziano, Jay Spaziano Real Estate. Bright MLS
- $565,0004 bd2 ba1.9k sqft1130 Hunter Hill Dr, Lansdale, PA 19446For SaleMLS ID #PAMC2192612, Lesley Barbosa, BHHS Keystone Properties. Bright MLS
- $608,0005 bd4 ba2.7k sqft3036 Susquehanna Rd, Abington, PA 19001For SaleMLS ID #PAMC2189856, Brian Lanoza, Century 21 Advantage Gold-Southampton. Bright MLS
- $650,0004 bd3 ba2.3k sqft424 Long Ave, Langhorne, PA 19047For SaleMLS ID #PABU2132406, Robert Larente, RE/MAX Centre Realtors. Bright MLS
- $625,0003 bd2 ba1.4k sqft356 Golf View Rd, Lafayette Hill, PA 19444For SaleMLS ID #PAMC2195866, Ed Gomez, EXP Realty, LLC. Bright MLS
- $620,0004 bd3 ba2.1k sqft904 Township Line Rd, Plymouth Meeting, PA 19462For SaleMLS ID #PAMC2192160, Jamie Erfle, Compass RE. Bright MLS
- $619,0003 bd3 ba1.7k sqft975 Spring View Dr, Southampton, PA 18966For SaleMLS ID #PABU2128472, Eldar Badal, RE/MAX Properties - Newtown. Bright MLS
- $530,0004 bd2 ba1.8k sqft321 Almshouse Rd, Richboro, PA 18954For SaleMLS ID #PABU2124922, Kim Rock, Keller Williams Real Estate-Langhorne. Bright MLS
- $710,0004 bd3 ba2.7k sqft1644 Huntingdon Rd, Abington, PA 19001For SaleMLS ID #PAMC2195946, Bill Milano, Real Broker, LLC. Bright MLS
- $579,9994 bd3 ba2.1k sqft2741 Fernwood Ave, Roslyn, PA 19001For SaleMLS ID #PAMC2191212, Jennifer Jones, Realty ONE Group Focus. Bright MLS
