Nestled in a peaceful suburban setting, this charming Cape Cod offers a wonderful combination of comfortable living, flexible space, and exceptional outdoor amenities, along with the added benefit of an additional parcel. Built in 1958 and thoughtfully maintained, the home features 1,563 square feet of living space with three bedrooms, one full bath, and inviting spaces inside and out. Step inside to find a warm interior highlighted by hardwood flooring and natural light. The kitchen features stainless steel appliances and opens to a spacious family room, creating an easy flow for everyday living and entertaining. Two bedrooms are conveniently located on the main level along with the full bathroom featuring a tub shower. Upstairs, the third bedroom offers a more private retreat along with an additional bonus room that provides valuable flexibility for a home office, study, workout space, hobby room, or whatever best suits your lifestyle. An unfinished basement provides even more space for storage, a workshop, or future possibilities. One of the standout features of this property is the outdoor living space. The property includes an additional parcel, providing extra room to enjoy and creating a setting that feels surprisingly private and spacious. A newer Trex deck offers the perfect place for outdoor dining, grilling, or relaxing, while the split rail fenced yard provides plenty of room for pets, play, gardening, and entertaining. A dedicated fire pit area creates an inviting gathering spot for cool evenings with family and friends. Beautifully landscaped front and rear yards complement the setting, while mature trees along the rear of the property create a peaceful natural backdrop. A detached garage provides additional parking and valuable storage, complemented by an asphalt driveway with space for multiple vehicles. Conveniently located near shopping, dining, recreation, everyday amenities, and commuter rail access, this home offers the tranquility of a suburban setting while keeping you connected to everything you need. With its classic Cape Cod character, flexible floor plan, additional parcel, newer Trex deck, fenced yard, fire pit area, detached garage, and abundant storage, this property offers plenty of space to settle in and make it your own. Please note the adjoining parcel 07-007-015 is not in the lot size in the listing
Pending
$429,900
120 Fairview Ave, Chalfont, PA 18914
3beds
1,563sqft
Single Family Residence
Built in 1958
10,018 Square Feet Lot
$428,700 Zestimate®
$275/sqft
$-- HOA
What's special
Natural lightThree bedroomsSpacious family roomHardwood flooringOutdoor living space
- 41 days
- 153
- 2
Zillow last checked:
Listing updated:
Listed by:
Kimberley Porter 267-249-4991,
Keller Williams Real Estate-Doylestown 2153405700
Source: Bright MLS,MLS#: PABU2132014
Facts & features
Interior
Bedrooms & bathrooms
- Bedrooms: 3
- Bathrooms: 1
- Full bathrooms: 1
- Main level bathrooms: 1
- Main level bedrooms: 2
Rooms
- Room types: Dining Room, Bedroom 2, Bedroom 3, Kitchen, Family Room, Basement, Bedroom 1, Laundry, Other, Office, Storage Room, Full Bath
Bedroom 1
- Level: Main
Bedroom 2
- Level: Main
Bedroom 3
- Level: Upper
Basement
- Level: Lower
Dining room
- Level: Main
Family room
- Level: Main
Other
- Level: Main
Kitchen
- Level: Main
Laundry
- Level: Lower
Office
- Level: Upper
Other
- Level: Main
Storage room
- Level: Main
Heating
- Heat Pump, Radiator, Oil
Cooling
- Central Air, Electric
Appliances
- Included: Dryer, Self Cleaning Oven, Range Hood, Refrigerator, Stainless Steel Appliance(s), Washer, Water Heater, Electric Water Heater
- Laundry: In Basement, Laundry Room
Features
- Attic, Bathroom - Tub Shower, Ceiling Fan(s), Dining Area, Family Room Off Kitchen, Kitchen - Table Space
- Flooring: Ceramic Tile, Hardwood
- Doors: Insulated, Six Panel, Storm Door(s), Double Entry
- Windows: Insulated Windows, Replacement, Storm Window(s), Window Treatments
- Basement: Full,Interior Entry,Unfinished
- Has fireplace: No
Interior area
- Total structure area: 1,563
- Total interior livable area: 1,563 sqft
- Finished area above ground: 1,563
- Finished area below ground: 0
Property
Parking
- Total spaces: 4
- Parking features: Storage, Asphalt, Detached, Driveway, On Street
- Garage spaces: 1
- Uncovered spaces: 3
Accessibility
- Accessibility features: None
Features
- Levels: One and One Half
- Stories: 1.5
- Patio & porch: Deck
- Exterior features: Lighting, Other
- Pool features: None
- Fencing: Split Rail
- Has view: Yes
- View description: Other
Lot
- Size: 10,018 Square Feet
- Dimensions: 50 x 180
- Features: Additional Lot(s), Backs to Trees, Front Yard, Landscaped, Rear Yard, SideYard(s), Suburban
Details
- Additional structures: Above Grade, Below Grade
- Additional parcels included: Tax ID 07005015 land is to the right side and goes beyond fence. Additional lot not included in lot size
- Parcel number: 07005016
- Zoning: R2
- Special conditions: Standard
Construction
Type & style
- Home type: SingleFamily
- Architectural style: Cape Cod
- Property subtype: Single Family Residence
Materials
- Brick
- Foundation: Permanent
- Roof: Pitched,Shingle
Condition
- Good
- New construction: No
- Year built: 1958
Utilities & green energy
- Sewer: Public Sewer
- Water: Public
Community & HOA
Community
- Subdivision: None Available
HOA
- Has HOA: No
Location
- Region: Chalfont
- Municipality: CHALFONT BORO
Financial & listing details
- Price per square foot: $275/sqft
- Tax assessed value: $17,200
- Annual tax amount: $3,591
- Date on market: 10/8/2026
- Listing agreement: Exclusive Right To Sell
- Listing terms: Cash,Conventional,VA Loan,FHA
- Inclusions: Washer, Dryer, And Refrigerator In As-is Condition For No Monetary Value
- Exclusions: Shelf In Livingroom
- Ownership: Fee Simple
Estimated market value
$428,700
$399,000 - $459,000
$2,785/mo
Price history
| Date | Event | Price |
|---|---|---|
| 10/28/2026 | Pending sale | $429,900$275/sqft |
Source:  Bright MLS #PABU2132014 Report a problem | ||
| 10/23/2026 | Listed for sale | $429,900$275/sqft |
Source: Bright MLS #PABU2132014 Report a problem | ||
| 10/16/2026 | Contingent | $429,900$275/sqft |
Source: Bright MLS #PABU2132014 Report a problem | ||
| 10/8/2026 | Listed for sale | $429,900+87%$275/sqft |
Source: Bright MLS #PABU2132014 Report a problem | ||
| 12/24/2010 | Listing removed | $229,900$147/sqft |
Source: RE/MAX Central #5770127 Report a problem | ||
| 11/29/2010 | Price change | $229,900-5.4%$147/sqft |
Source: RE/MAX Central #5770127 Report a problem | ||
| 9/13/2010 | Listed for sale | $242,900$155/sqft |
Source: RE/MAX Central #5770127 Report a problem | ||
Public tax history
| Year | Property taxes | Tax assessment |
|---|---|---|
| 2026 | $3,448 +6.3% | $17,200 |
| 2025 | $3,243 +1.3% | $17,200 |
| 2024 | $3,200 +8.4% | $17,200 |
| 2023 | $2,950 +1.1% | $17,200 |
| 2022 | $2,918 +1.1% | $17,200 |
| 2021 | $2,886 | $17,200 |
| 2020 | $2,886 +0.6% | $17,200 |
| 2018 | $2,869 +1.5% | $17,200 |
| 2017 | $2,826 | $17,200 |
| 2016 | $2,826 | $17,200 |
| 2015 | -- | $17,200 |
| 2014 | -- | $17,200 |
| 2013 | -- | $17,200 |
| 2012 | -- | $17,200 |
| 2011 | -- | $17,200 |
| 2010 | -- | $17,200 |
| 2009 | -- | $17,200 |
| 2008 | -- | $17,200 |
| 2007 | -- | $17,200 |
| 2006 | -- | $17,200 |
| 2005 | -- | $17,200 +300% |
| 2004 | -- | $4,300 |
| 2003 | -- | $4,300 |
| 2002 | -- | $4,300 |
| 2000 | -- | $4,300 |
Find assessor info on the county website
Monthly payment
Est. payment
Payment breakdown
Explore the cost of this home by adjusting the details. Changes won't be saved.Climate risks
Neighborhood: 18914
Nearby schools
Schools provided by the listing agent
- Elementary: Butler
- Middle: Unami
- High: Central Bucks High School South
- District: Central Bucks
Source: Bright MLS. This data may not be complete. We recommend contacting the local school district to confirm school assignments for this home.


Similar homes
- $445,0002 bd2 ba1.4k sqft301 Lansdale Ave, Lansdale, PA 19446For Sale
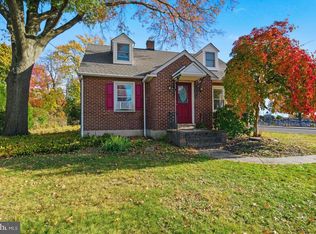
 MLS ID #PAMC2199638, Amy Shea, Keller Williams Real Estate-Blue Bell. Bright MLS
- $485,0003 bd3 ba1.4k sqft337 Moyer Rd, Harleysville, PA 19438For Sale
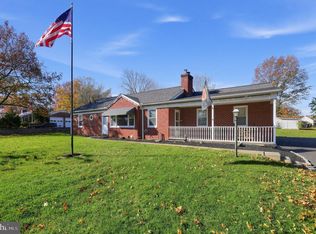 MLS ID #PAMC2199660, Jennifer LeSuer, Coldwell Banker Realty. Bright MLS
- $435,0003 bd2 ba1.6k sqft819 E Hancock St, Lansdale, PA 19446For Sale
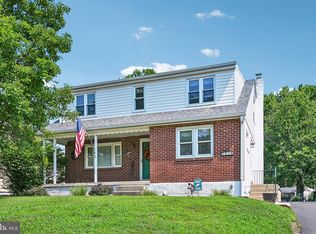 MLS ID #PAMC2190862, Kelly Buchmann, Keller Williams Real Estate-Horsham. Bright MLS
- $434,9004 bd1 ba1.1k sqft18 Benner Rd, Royersford, PA 19468For Sale
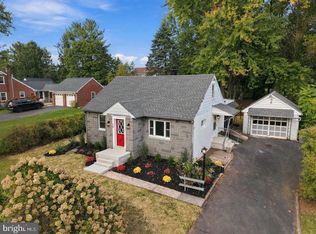 MLS ID #PAMC2200644, Jessica Gross, Keller Williams Real Estate -Exton. Bright MLS
- $398,0003 bd1 ba1.1k sqft1058 Birch St, Lansdale, PA 19446For SaleMLS ID #PAMC2196338, Trey Farmer, Diversified Realty Solutions. Bright MLS
- $439,0003 bd2 ba1.3k sqft331 Cedar St, Warminster, PA 18974For SaleMLS ID #PABU2133878, Brittany Nettles, Keller Williams Real Estate. Bright MLS
- $370,0003 bd2 ba1.7k sqft3131 Bedminster Rd, Ottsville, PA 18942For SaleMLS ID #PABU2135570, Dafni Dimopoulos, Compass RE. Bright MLS
- $449,9003 bd2 ba1.6k sqft615 N Hills Ave, Glenside, PA 19038For SaleMLS ID #PAMC2194258, Lydia Vessels, Coldwell Banker Hearthside Realtors. Bright MLS
- $465,0003 bd2 ba1.6k sqft2914 Rossiter Ave, Roslyn, PA 19001For SaleMLS ID #PAMC2197328, Jill Stein, Compass RE. Bright MLS
- $399,9004 bd2 ba2k sqft419 Continental Rd, Hatboro, PA 19040For SaleMLS ID #PAMC2198722, Wendy JAMES, Realty One Group Supreme. Bright MLS
- $525,0003 bd2 ba1.7k sqft1042 Davis Grove Rd, Ambler, PA 19002For SaleMLS ID #PAMC2193520, Brian Sheppard, RE/MAX Main Line-Kimberton. Bright MLS
- $400,0003 bd1 ba2.2k sqft325 E Mount Kirk Ave, Norristown, PA 19403For SaleMLS ID #PAMC2195930, Victoria Sweitzer, RE/MAX Centre Realtors. Bright MLS
- $472,0004 bd2 ba1.3k sqft45 Loller Rd, Hatboro, PA 19040For SaleMLS ID #PAMC2199428, Jeremy Burkholder, JAK Real Estate. Bright MLS
- $450,0004 bd2 ba2.2k sqft30 W Moreland Ave, Hatboro, PA 19040For SaleMLS ID #PAMC2194750, Jayna Zoeiro, KW Empower. Bright MLS
- $400,0003 bd2 ba1.8k sqft915 Lomond Ln, Philadelphia, PA 19128For SaleMLS ID #PAPH2685692, Brenda Beiser, Redfin Corporation. Bright MLS
- $425,0003 bd3 ba1.6k sqft1829 Loney St, Philadelphia, PA 19111For SaleMLS ID #PAPH2662382, Ella Thang, Canaan Realty Services INC. Bright MLS
- $349,9003 bd2 ba1.3k sqft136 N Branch St, Sellersville, PA 18960For SaleMLS ID #PABU2133388, Gerald Peklak, RE/MAX Reliance. Bright MLS
- $449,0003 bd2 ba1.4k sqft3027 Crescent Ave, Lafayette Hill, PA 19444For SaleMLS ID #PAMC2193798, Lori-Nan Engler, Redfin Corporation. Bright MLS
- $475,0003 bd2 ba1.4k sqft124 W 5th Ave, Collegeville, PA 19426For SaleMLS ID #PAMC2195312, Colleen Gular, RE/MAX 440 - Skippack. Bright MLS
- $555,0004 bd2 ba1.8k sqft312 Lower Valley Rd, North Wales, PA 19454For SaleMLS ID #PAMC2197234, Maureen King, Keller Williams Real Estate-Montgomeryville. Bright MLS
